
371 Short Branch, Ranson, WV 25438
Local realty services provided by:ERA Liberty Realty
371 Short Branch,Ranson, WV 25438
$328,290
- 3 Beds
- 4 Baths
- 1,701 sq. ft.
- Townhouse
- Active
Listed by: curtis w siever
Office: nexthome realty select
MLS#:WVJF2025284
Source:BRIGHTMLS
Price summary
- Price:$328,290
- Price per sq. ft.:$193
- Monthly HOA dues:$55
About this home
EXPECTED DELIVERY OCTOBER 2026! The Lancaster at Shenandoah Springs presents a stunning exterior with beautifullandscaping and 2-car rear garage. On the ground level, there is a recreation room plus half bath for easy entertaining. Upstairs, a large 10x18 foot deck is situated off the modern and functional kitchen, plus a Great Room ready for entertainment. The kitchen is suited with Valle Nevado granite countertops, and Barnett Duraform cabinets in Stone. The third level has three generously sized bedrooms, which offer great flexibility in how to utilize the space as both the second and third bedrooms could easily be used as an office! Washer and Dryer included with home! Future community amenities include a swimming pool, picnic area, trails, and a park with a basketball court, tot lot, and gazebo. Commuters will appreciate easy access to the bustling Northern Virginia, Baltimore-Washington, D.C. area. Call today for more information! *Pictures are of a similar home and for illustrative purposes only. Pricing and incentives are subject to change withoutnotice...
Contact an agent
Home facts
- Year built:2026
- Subdivision & Development:SHENANDOAH SPRINGS
- Listing ID #:WVJF2025284
- Added:45 day(s) ago
- Updated:August 24, 2026 at 07:46 PM
Rooms and interior
- Bedrooms:3
- Total bathrooms:4
- Full bathrooms:2
- Half bathrooms:2
- Flooring:Carpet, Ceramic Tile, Laminate Plank
- Kitchen Description:Breakfast Area, Built-In Microwave, Dishwasher, Disposal, Icemaker, Kitchen - Eat-In, Kitchen - Island, Oven/Range - Electric, Refrigerator, Water Heater
- Bedroom Description:Walk In Closet(s)
- Basement:Yes
- Basement Description:Full, Partially Finished, Poured Concrete, Rear Entrance, Walkout Level
- Living area:1,701 sq. ft.
Heating and cooling
- Cooling:Central A/C, Heat Pump(s)
- Heating:Electric, Heat Pump(s), Programmable Thermostat
Structure and exterior
- Roof:Architectural Shingle
- Year built:2026
- Building area:1,701 sq. ft.
- Lot Features:Rear Yard
- Architectural Style:Colonial
- Construction Materials:Brick, Frame, Vinyl Siding
- Exterior Features:Deck(s)
- Foundation Description:Concrete Perimeter
- Levels:3 Story
Schools
- High school:JEFFERSON
- Middle school:WILDWOOD
- Elementary school:T A LOWERY
Utilities
- Water:Public
- Sewer:Public Sewer
Finances and disclosures
- Price:$328,290
- Price per sq. ft.:$193
Features and amenities
- Laundry features:Hookup, Washer/Dryer Stacked
- Amenities:200+ Amp Service, Cable TV Available, Carbon Monoxide Detector(s), Double Pane Windows, Smoke Detector, Underground Utilities
Parking
- Parking description:Attached Garage, Concrete Driveway, Garage - Rear Entry, Garage Door Opener
- Garage:Yes
- Garage spaces:2
New listings near 371 Short Branch
- Coming Soon
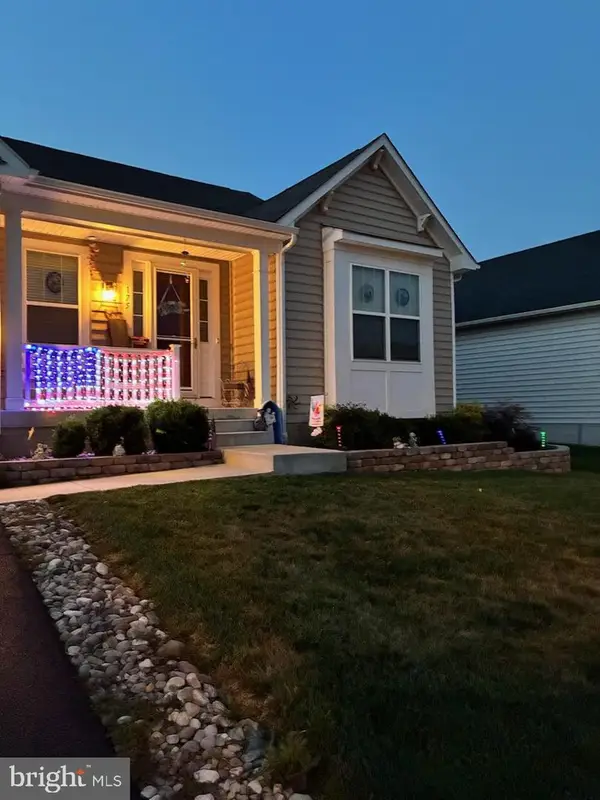 $529,900Coming Soon4 beds 3 baths3,479 sq. ft.
175 Shallow Creek Dr, RANSON, WV 25438
MLS# WVJF2026042Listed by: BERKSHIRE HATHAWAY HOMESERVICES PENFED REALTY - Coming Soon
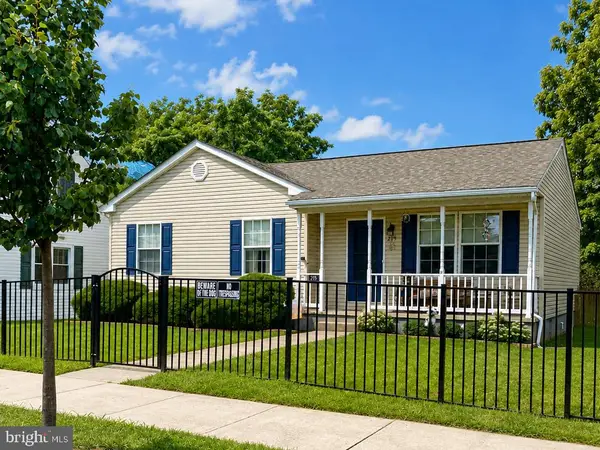 $300,000Coming Soon3 beds 2 baths1,004 sq. ft.
215 N Fairfax Blvd, RANSON, WV 25438
MLS# WVJF2025986Listed by: REAL BROKER, LLC - Coming Soon
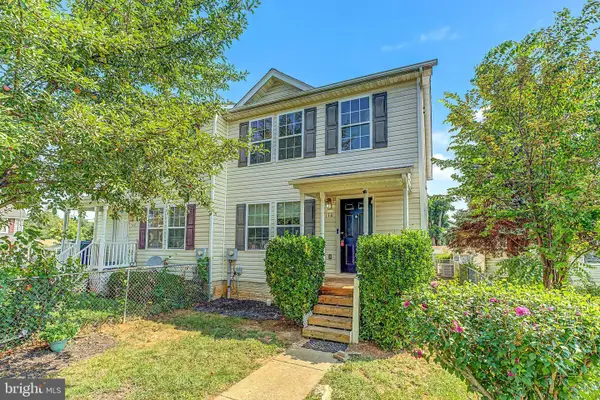 $315,000Coming Soon3 beds 3 baths1,600 sq. ft.
110 N Reymann St, RANSON, WV 25438
MLS# WVJF2026022Listed by: SAMSON PROPERTIES - New
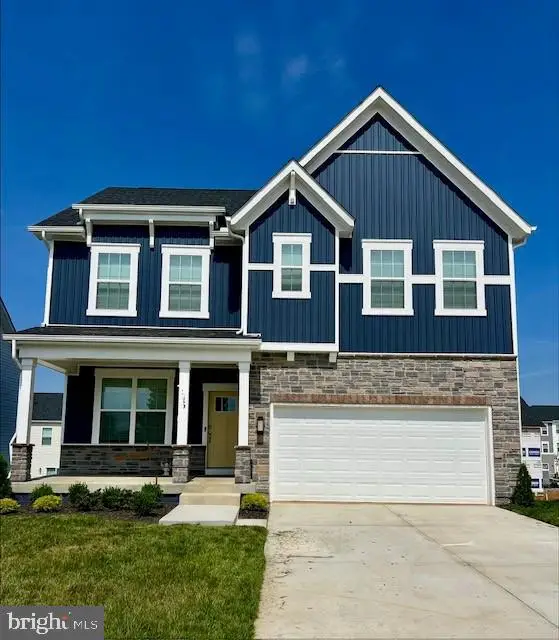 $428,490Active4 beds 3 baths2,148 sq. ft.
394 Eclipse St, CHARLES TOWN, WV 25414
MLS# WVJF2026068Listed by: D.R. HORTON REALTY OF VIRGINIA, LLC 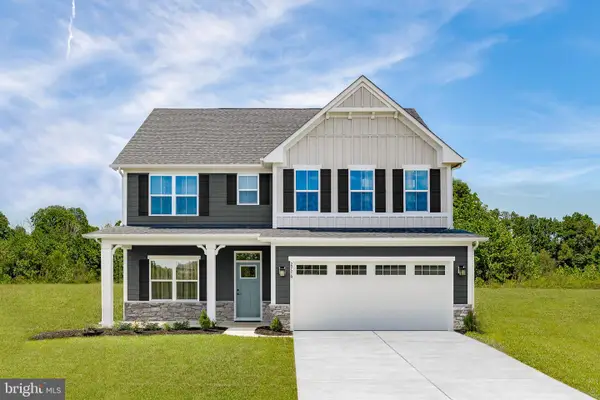 $493,255Pending4 beds 3 baths2,718 sq. ft.
Lot 6 Wallace Blvd, RANSON, WV 25438
MLS# WVJF2026062Listed by: NVR, INC.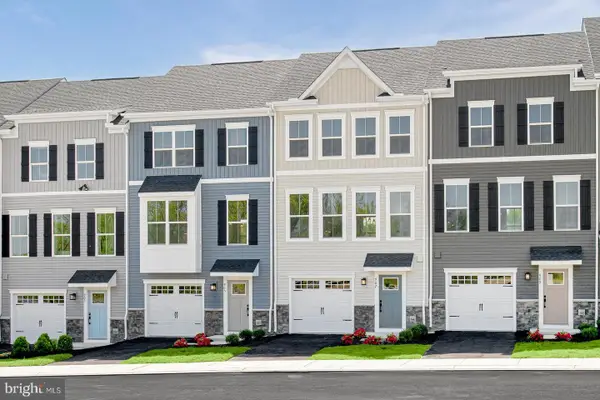 $315,185Pending3 beds 3 baths1,951 sq. ft.
Lot 77a Destrier St, RANSON, WV 25438
MLS# WVJF2026064Listed by: NVR, INC.- New
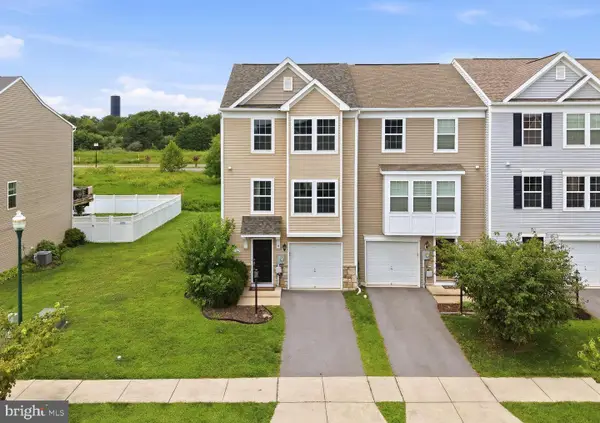 $335,000Active3 beds 3 baths1,950 sq. ft.
1147 Stallion St, RANSON, WV 25438
MLS# WVJF2025904Listed by: DANDRIDGE REALTY GROUP, LLC 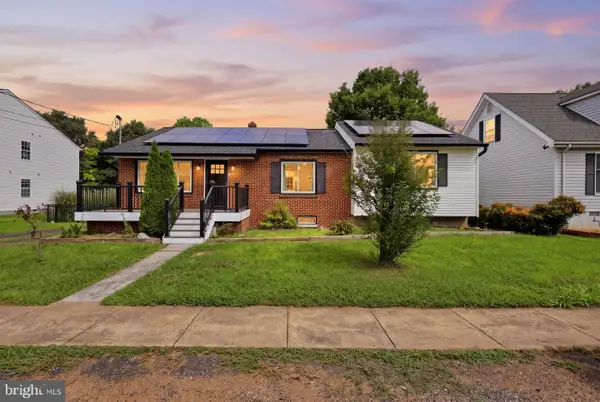 $300,000Pending3 beds 2 baths1,523 sq. ft.
406 W 4th Ave, RANSON, WV 25438
MLS# WVJF2026020Listed by: TOUCHSTONE REALTY, LLC- New
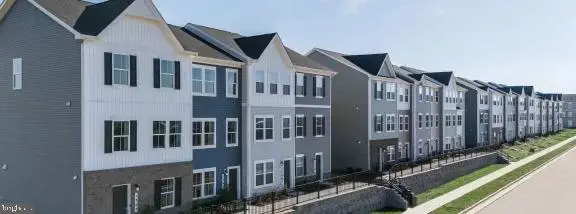 $333,240Active3 beds 6 baths2,158 sq. ft.
447 Silver Birch Dr #hs 223, RANSON, WV 25438
MLS# WVJF2026000Listed by: NEXTHOME REALTY SELECT - New
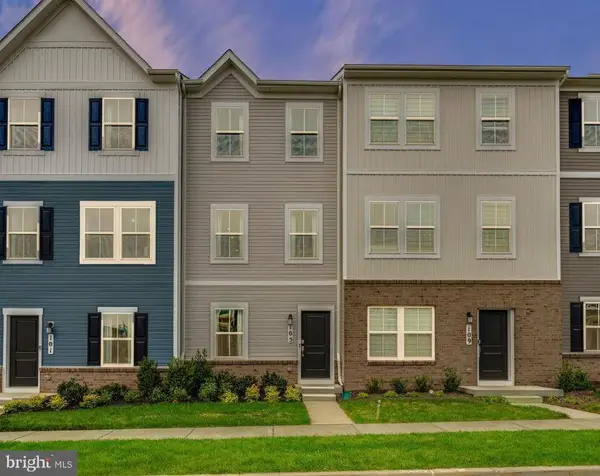 $285,090Active2 beds 4 baths1,328 sq. ft.
429 Silver Birch Dr #hs 229, RANSON, WV 25438
MLS# WVJF2026002Listed by: NEXTHOME REALTY SELECT


Protect your home and budget from life's surprises with an Assurant Home Warranty, backed by a partner that supports you through every step of homeownership. Explore Plans.
© 2023 - 2026 ERA Franchise Systems LLC. All rights reserved. ERA Franchise Systems LLC fully supports the principles of the Fair Housing Act and the Equal Opportunity Act. ERA, ERA Real Estate powered, and their respective logos are registered service marks of ERA Franchise Systems LLC. Each office is independently owned and operated.