
102 Woodrow Ave, Ridgeley, WV 26753
Local realty services provided by:Mountain Realty ERA Powered
102 Woodrow Ave,Ridgeley, WV 26753
$159,900
- 3 Beds
- 2 Baths
- 1,764 sq. ft.
- Single family
- Active
Listed by: timothy a brinkman
Office: the american real estate co.
MLS#:WVMI2004666
Source:BRIGHTMLS
Price summary
- Price:$159,900
- Price per sq. ft.:$90.65
- Monthly HOA dues:$8.33
About this home
A DIAMOND IN THE ROUGH! VERY SPACIOUS RANCHER IN NEED OF A LITTLE TLC LOCATED CONVENIENTLY NEAR CUMBERLAND, ATK, AND LAVALE. HUGE DEN AND LARGE LIVING ROOM WITH HARDWOOD FLOORS AND WALK-OUT DOORS TO THE DECK. FULL BASEMENT WITH A PARTIALLY FINISHED FAMILY ROOM (WITH WET BAR), BEDROOM, AND FULL BATH. THERE IS A SECOND LOT CONVEYING OFFERING A GREAT RECREATIONAL OUTDOOR SPACE AS WELL. OUTSIDE WOOD/ COAL FURNACE AND PAVED DRIVEWAY. HOME IS IN NEED OF SOME COSMETIC WORK BUT IS PRICED WITH THAT IN MIND.
Contact an agent
Home facts
- Year built:1962
- Subdivision & Development:FURNACE ACRES
- Listing ID #:WVMI2004666
- Added:1 day(s) ago
- Updated:November 11, 2026 at 03:11 PM
Rooms and interior
- Bedrooms:3
- Total bathrooms:2
- Full bathrooms:2
- Kitchen Description:Dishwasher, Oven/Range - Electric, Refrigerator
- Basement:Yes
- Basement Description:Connecting Stairway, Daylight, Full, Garage Access, Heated, Outside Entrance, Partial, Walkout Level, Windows, Workshop
- Living area:1,764 sq. ft.
Heating and cooling
- Cooling:Central A/C
- Heating:Baseboard - Electric, Coal, Electric, Forced Air, Wood, Wood Burn Stove
Structure and exterior
- Roof:Metal
- Year built:1962
- Building area:1,764 sq. ft.
- Lot area:0.7 Acres
- Architectural Style:Ranch/Rambler
- Construction Materials:Composition
- Foundation Description:Block
- Levels:1 Story
Utilities
- Water:Public
- Sewer:Public Sewer
Finances and disclosures
- Price:$159,900
- Price per sq. ft.:$90.65
- Tax amount:$898 (2026)
Parking
- Parking description:Attached Carport, Attached Garage, Basement Garage, Detached Carport, Garage - Rear Entry, Off Street
- Garage:Yes
- Garage spaces:1
New listings near 102 Woodrow Ave
- Coming Soon
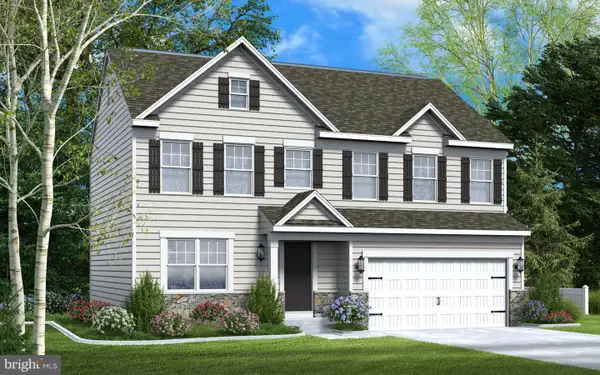 $423,990Coming Soon4 beds 3 baths1,911 sq. ft.
116 Community Cir, RIDGELEY, WV 26753
MLS# WVMI2004598Listed by: GEMCRAFT REALTY, INC - New
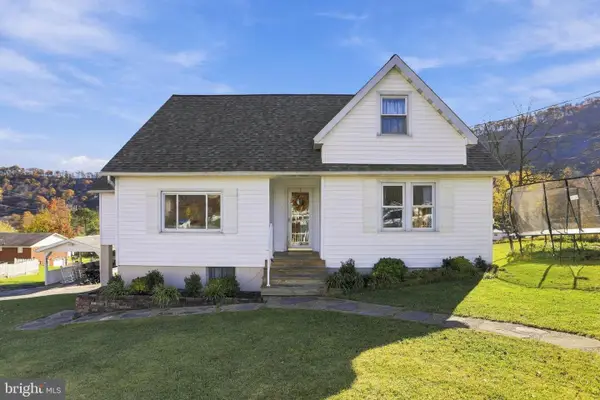 $215,000Active3 beds 1 baths2,000 sq. ft.
84 Kentucky St, RIDGELEY, WV 26753
MLS# WVMI2004662Listed by: PIONEER RIDGE REALTY - New
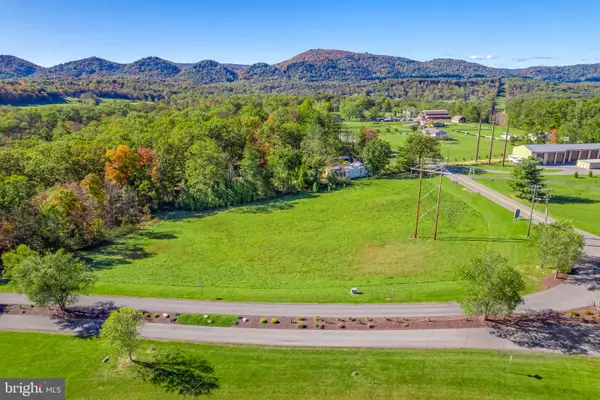 $44,900Active0.92 Acres
22 North Lakewood Dr, RIDGELEY, WV 26753
MLS# WVMI2004642Listed by: COLDWELL BANKER HOME TOWN REALTY 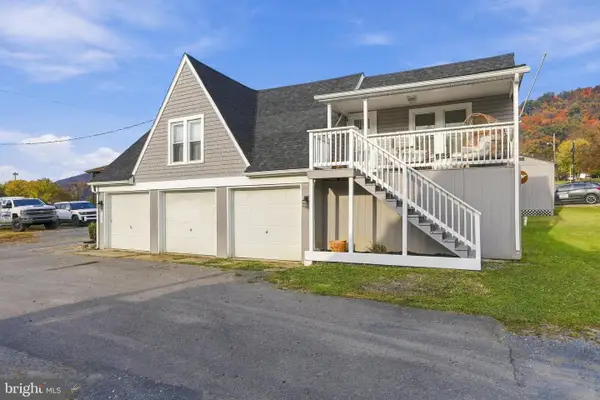 $224,900Active3 beds 1 baths1,096 sq. ft.
32 Sold Team Way, RIDGELEY, WV 26753
MLS# WVMI2004628Listed by: COLDWELL BANKER HOME TOWN REALTY $424,990Active3 beds 2 baths1,720 sq. ft.
Tbb N Lakewood Dr, RIDGELEY, WV 26753
MLS# WVMI2004640Listed by: GEMCRAFT REALTY, INC $381,990Active4 beds 3 baths2,217 sq. ft.
Tbb Coppersmith Dr, RIDGELEY, WV 26753
MLS# WVMI2004636Listed by: GEMCRAFT REALTY, INC $407,990Active3 beds 2 baths1,795 sq. ft.
Tbb N Lakewood Dr, RIDGELEY, WV 26753
MLS# WVMI2004638Listed by: GEMCRAFT REALTY, INC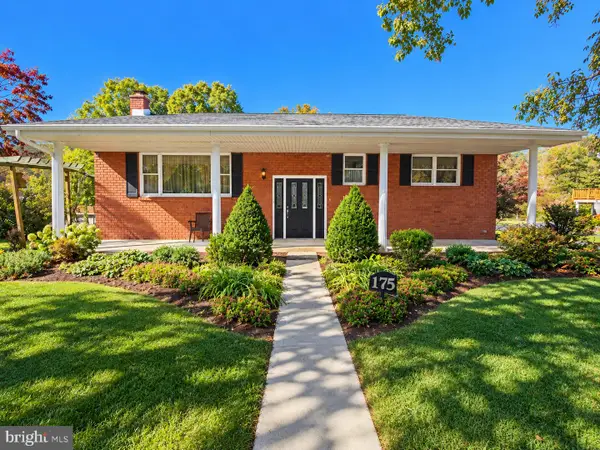 $329,500Pending3 beds 2 baths2,132 sq. ft.
175 Knobley Estates Dr, RIDGELEY, WV 26753
MLS# WVMI2004626Listed by: CHARIS REALTY GROUP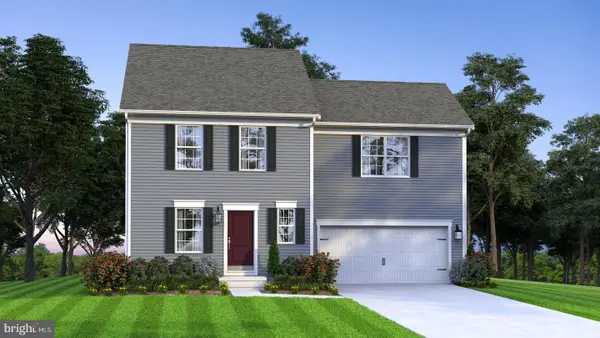 $355,990Active4 beds 3 baths1,680 sq. ft.
Tbb Coppersmith Dr, RIDGELEY, WV 26753
MLS# WVMI2004610Listed by: GEMCRAFT REALTY, INC


Protect your home and budget from life's surprises with an Assurant Home Warranty, backed by a partner that supports you through every step of homeownership. Explore Plans.
© 2023 - 2026 ERA Franchise Systems LLC. All rights reserved. ERA Franchise Systems LLC fully supports the principles of the Fair Housing Act and the Equal Opportunity Act. ERA, ERA Real Estate powered, and their respective logos are registered service marks of ERA Franchise Systems LLC. Each office is independently owned and operated.