
84 Kentucky St, Ridgeley, WV 26753
Local realty services provided by:ERA OakCrest Realty, Inc.
84 Kentucky St,Ridgeley, WV 26753
$215,000
- 3 Beds
- 1 Baths
- 2,000 sq. ft.
- Single family
- Active
Listed by: corin brinker
Office: pioneer ridge realty
MLS#:WVMI2004662
Source:BRIGHTMLS
Price summary
- Price:$215,000
- Price per sq. ft.:$107.5
About this home
Welcome home to this adorable and inviting 3-bedroom, 1-bath property that is full of charm and offers the perfect opportunity for first-time homebuyers, downsizers, or anyone looking for a cozy place to call their own! Featuring a comfortable layout with plenty of potential to make it your own, this home offers a warm and welcoming atmosphere. Step outside and enjoy the fenced-in backyard, providing a great space for pets, children to play, summer cookouts, or simply relaxing outdoors. Conveniently located near shopping, restaurants, and everyday amenities, and in close proximity to I-68 for commuting and traveling. Whether you're looking for your first home or a place to settle in and make lasting memories, this charming property is one you won't want to miss. Come take a look and imagine the possibilities!
Contact an agent
Home facts
- Year built:1948
- Subdivision & Development:CARPENDALE
- Listing ID #:WVMI2004662
- Added:2 day(s) ago
- Updated:November 11, 2026 at 03:11 PM
Rooms and interior
- Bedrooms:3
- Total bathrooms:1
- Full bathrooms:1
- Rooms Total:7
- Flooring:Carpet, Vinyl
- Kitchen Description:Dishwasher, Refrigerator
- Bedroom Description:Entry Level Bedroom
- Basement:Yes
- Basement Description:Full, Interior Access, Outside Entrance
- Living area:2,000 sq. ft.
Heating and cooling
- Cooling:Central A/C
- Heating:Electric, Heat Pump - Gas BackUp, Natural Gas
Structure and exterior
- Year built:1948
- Building area:2,000 sq. ft.
- Lot area:0.28 Acres
- Architectural Style:Cape Cod
- Construction Materials:Aluminum Siding
- Exterior Features:Outbuilding(s)
- Foundation Description:Block
- Levels:1 1/2 Story
Schools
- High school:FRANKFORT
Utilities
- Water:Public
- Sewer:Public Sewer
Finances and disclosures
- Price:$215,000
- Price per sq. ft.:$107.5
- Tax amount:$1,662 (2026)
Features and amenities
- Amenities:100 Amp Service
Parking
- Parking description:Attached Garage, Basement Garage, Off Street
- Garage:Yes
- Garage spaces:1
New listings near 84 Kentucky St
- Coming Soon
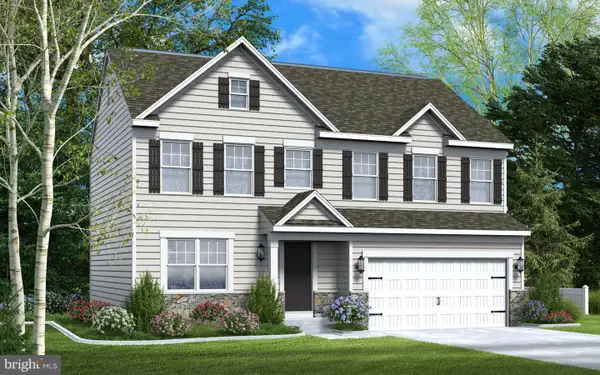 $423,990Coming Soon4 beds 3 baths1,911 sq. ft.
116 Community Cir, RIDGELEY, WV 26753
MLS# WVMI2004598Listed by: GEMCRAFT REALTY, INC - New
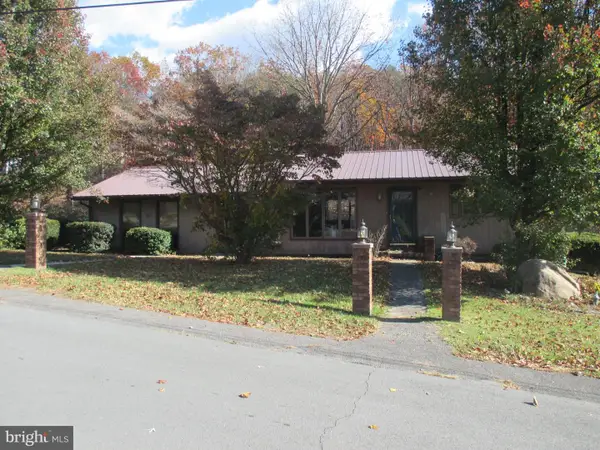 $159,900Active3 beds 2 baths1,764 sq. ft.
102 Woodrow Ave, RIDGELEY, WV 26753
MLS# WVMI2004666Listed by: THE AMERICAN REAL ESTATE CO. - New
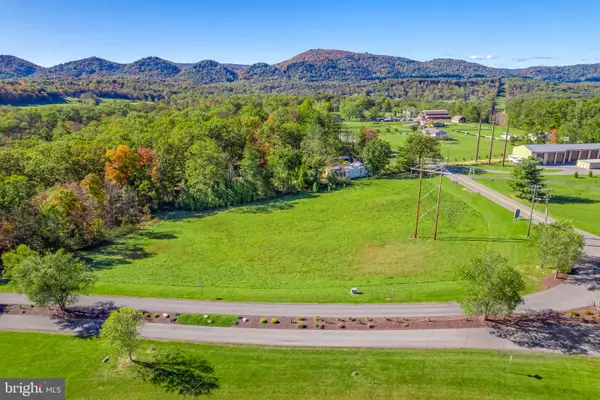 $44,900Active0.92 Acres
22 North Lakewood Dr, RIDGELEY, WV 26753
MLS# WVMI2004642Listed by: COLDWELL BANKER HOME TOWN REALTY 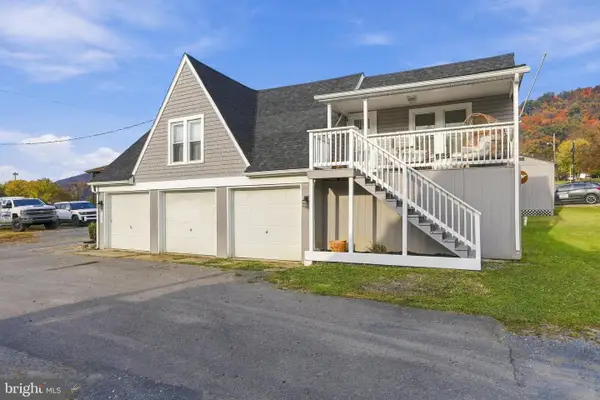 $224,900Active3 beds 1 baths1,096 sq. ft.
32 Sold Team Way, RIDGELEY, WV 26753
MLS# WVMI2004628Listed by: COLDWELL BANKER HOME TOWN REALTY $424,990Active3 beds 2 baths1,720 sq. ft.
Tbb N Lakewood Dr, RIDGELEY, WV 26753
MLS# WVMI2004640Listed by: GEMCRAFT REALTY, INC $381,990Active4 beds 3 baths2,217 sq. ft.
Tbb Coppersmith Dr, RIDGELEY, WV 26753
MLS# WVMI2004636Listed by: GEMCRAFT REALTY, INC $407,990Active3 beds 2 baths1,795 sq. ft.
Tbb N Lakewood Dr, RIDGELEY, WV 26753
MLS# WVMI2004638Listed by: GEMCRAFT REALTY, INC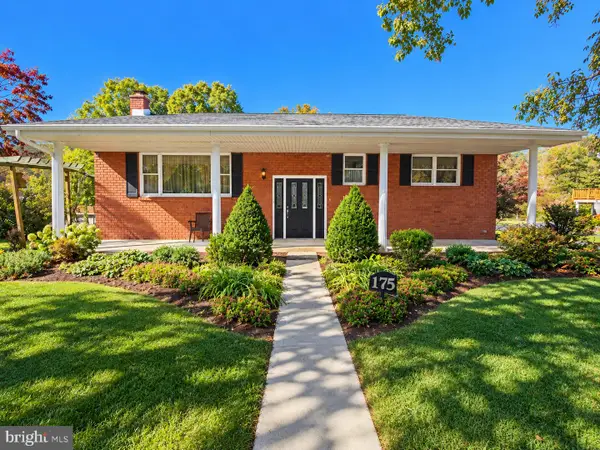 $329,500Pending3 beds 2 baths2,132 sq. ft.
175 Knobley Estates Dr, RIDGELEY, WV 26753
MLS# WVMI2004626Listed by: CHARIS REALTY GROUP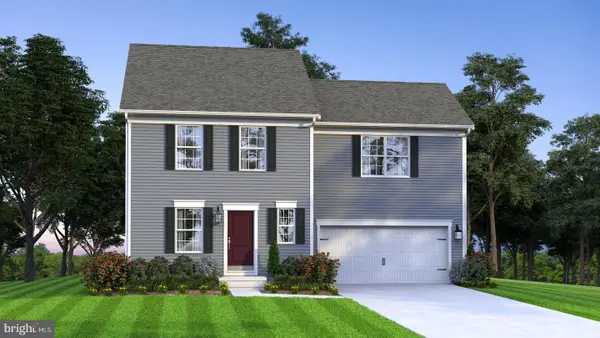 $355,990Active4 beds 3 baths1,680 sq. ft.
Tbb Coppersmith Dr, RIDGELEY, WV 26753
MLS# WVMI2004610Listed by: GEMCRAFT REALTY, INC


Protect your home and budget from life's surprises with an Assurant Home Warranty, backed by a partner that supports you through every step of homeownership. Explore Plans.
© 2023 - 2026 ERA Franchise Systems LLC. All rights reserved. ERA Franchise Systems LLC fully supports the principles of the Fair Housing Act and the Equal Opportunity Act. ERA, ERA Real Estate powered, and their respective logos are registered service marks of ERA Franchise Systems LLC. Each office is independently owned and operated.