
56 Kettleson Xing, Gillette, WY 82718
Local realty services provided by:ERA Priority Real Estate
56 Kettleson Xing,Gillette, WY 82718
$565,000
- 3 Beds
- 2 Baths
- 3,342 sq. ft.
- Single family
- Active
Listed by: steve laakso
Office: signature real estate group
MLS#:26-1298
Source:WY_CCBOR
Price summary
- Price:$565,000
- Price per sq. ft.:$169.06
About this home
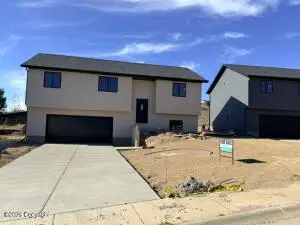
What if your next home had everything you wanted AND room to grow? Welcome to this stunning brand-new construction in Legacy Ridge Estates, where modern finishes meet everyday comfort! Offering over 3,300 sq ft of total space, this beautifully designed ranch-style home features an open-concept layout and a kitchen that steals the show with waterfall quartz countertops, a spacious walk-in pantry, and a built-in coffee bar. The inviting living room features a cozy gas fireplace, while the primary suite offers a spa-inspired bathroom complete with heated tile floors. Enjoy the convenience of a heated three-car garage and a maintenance-free deck perfect for relaxing outdoors.
Contact an agent
Home facts
- Year built:2025
- Listing ID #:26-1298
- Added:1 day(s) ago
- Updated:November 03, 2026 at 08:12 PM
Rooms and interior
- Bedrooms:3
- Total bathrooms:2
- Full bathrooms:2
- Living area:3,342 sq. ft.
Heating and cooling
- Heating:Forced Air, Natural Gas
Structure and exterior
- Roof:Asphalt
- Year built:2025
- Building area:3,342 sq. ft.
- Lot area:0.23 Acres
- Architectural Style:Single Family-Stick Build
- Levels:1 Story
Utilities
- Water:City
- Sewer:City
Finances and disclosures
- Price:$565,000
- Price per sq. ft.:$169.06
- Tax amount:$452
Parking
- Garage spaces:3
New listings near 56 Kettleson Xing
- New
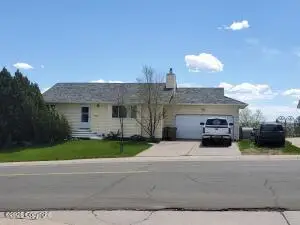 $350,000Active4 beds 2 baths2,240 sq. ft.
1305 Overdale Dr, Gillette, WY 82718
MLS# 26-1303Listed by: CENTURY 21 - REAL ESTATE ASSOCIATES - New
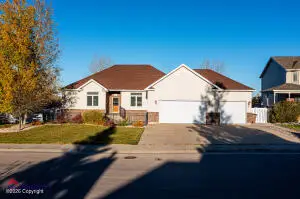 $615,000Active4 beds 3 baths3,552 sq. ft.
4303 Brorby Blvd, Gillette, WY 82718
MLS# 26-1297Listed by: ERA PRIORITY REAL ESTATE - New
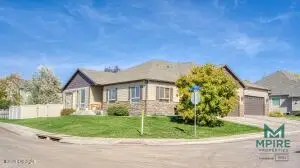 $450,000Active3 beds 2 baths3,754 sq. ft.
101 Villa, Gillette, WY 82718
MLS# 26-1299Listed by: REAL BROKER LLC. - New
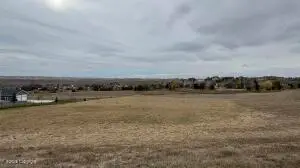 $185,000Active3.27 Acres
1500 Moonshiner, Gillette, WY 82718
MLS# 26-1294Listed by: LPT REALTY LLC. - New
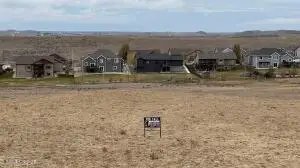 $185,000Active4.3 Acres
1600 Moonshiner, Gillette, WY 82718
MLS# 26-1295Listed by: LPT REALTY LLC. - New
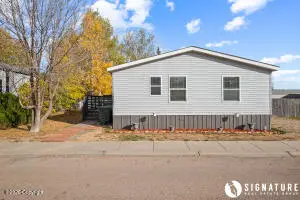 $299,900Active5 beds 3 baths2,128 sq. ft.
1700 Phoenix, Gillette, WY 82716
MLS# 26-1296Listed by: SIGNATURE REAL ESTATE GROUP - New
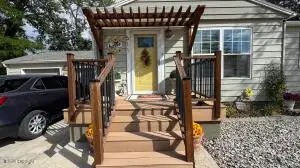 $305,000Active4 beds 2 baths1,660 sq. ft.
511 Longmont St, Gillette, WY 82716
MLS# 26-1288Listed by: LPT REALTY LLC. - New
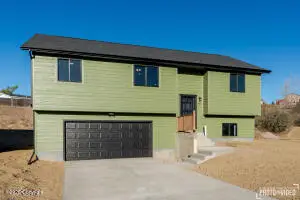 $379,900Active4 beds 3 baths1,958 sq. ft.
536 Kilkenny Cir, Gillette, WY 82716
MLS# 26-1289Listed by: LPT REALTY LLC. - New
 $379,900Active4 beds 3 baths1,958 sq. ft.
540 Kilkenny Cir, Gillette, WY 82716
MLS# 26-1290Listed by: LPT REALTY LLC.


Protect your home and budget from life's surprises with an Assurant Home Warranty, backed by a partner that supports you through every step of homeownership. Explore Plans.
© 2023 - 2026 ERA Franchise Systems LLC. All rights reserved. ERA Franchise Systems LLC fully supports the principles of the Fair Housing Act and the Equal Opportunity Act. ERA, ERA Real Estate powered, and their respective logos are registered service marks of ERA Franchise Systems LLC. Each office is independently owned and operated.