
148 CAMELLIA CIRCLE, Birmingham, AL 35213
Local realty services provided by:ERA Waldrop Real Estate
Listed by: ally hargett
Office: realtysouth-mb-cahaba rd
MLS#:21466077
Source:AL_BAMLS
Price summary
- Price:$629,900
- Price per sq. ft.:$223.37
About this home
Tucked away on a quiet cul-de-sac in desirable Bentley Hills, this beautifully updated all-brick home offers an exceptional location just minutes from Crestline Village—without Mountain Brook taxes! The main level features 3 bedrooms, 2 updated baths, a living room with fireplace, dining room, cozy den, and a spacious covered back porch. Downstairs offers a 4th bedroom, full bath, playroom, and additional unfinished space for storage. The kitchen features new countertops and appliances, freshly painted cabinetry, and new hardware. Hardwood floors and abundant natural light add warmth throughout, while the inviting front and side yards provide wonderful spaces for relaxing, playing, and gathering. Conveniently located near Crestline Village, the Shops of Montevallo, area schools, the JCC, and downtown Birmingham!
Contact an agent
Home facts
- Year built:1953
- Listing ID #:21466077
- Added:5 day(s) ago
- Updated:October 01, 2026 at 11:39 PM
Rooms and interior
- Bedrooms:3
- Total bathrooms:3
- Full bathrooms:3
- Flooring:Concrete, Hardwood, Tile Floor
- Dining Description:Dining Room
- Bathrooms Description:Tub/Shower Combo
- Kitchen Description:Cooktop-Gas, Dishwasher Built-In, Disposal, Oven-Gas, Refrigerator, Stone Counter, Stove-Gas, Tile Counter
- Bedroom Description:Walk-In Closets
- Basement Description:Both finished and unfinished, Full Basement, Poured Concrete Walls
- Living area:2,820 sq. ft.
Heating and cooling
- Cooling:Central
- Heating:Central, Forced Air, Gas Heat
Structure and exterior
- Year built:1953
- Building area:2,820 sq. ft.
- Lot area:0.62 Acres
- Lot Features:Cul-de-sac, Some Trees
- Construction Materials:4 Sides Brick
- Exterior Features:Covered Deck
- Foundation Description:Basement
- Levels:1 Story
Schools
- High school:WOODLAWN
- Middle school:PUTNAM, W E
- Elementary school:AVONDALE
Utilities
- Water:Public Water
- Sewer:Sewer Connected
Finances and disclosures
- Price:$629,900
- Price per sq. ft.:$223.37
Features and amenities
- Appliances:Cooktop - Gas, Dishwasher Built-In, Disposal, Oven - Gas, Refrigerator, Stove - Gas
- Laundry features:Dryer-Electric, Laundry in Basement, Washer Hookup
- Amenities:Recess Lighting, Smooth Ceilings
Parking
- Parking description:Attached, Carport 2 Cars, Driveway Parking, Off Street Parking, Parking (MLVL)
- Carport spaces:2
New listings near 148 CAMELLIA CIRCLE
- New
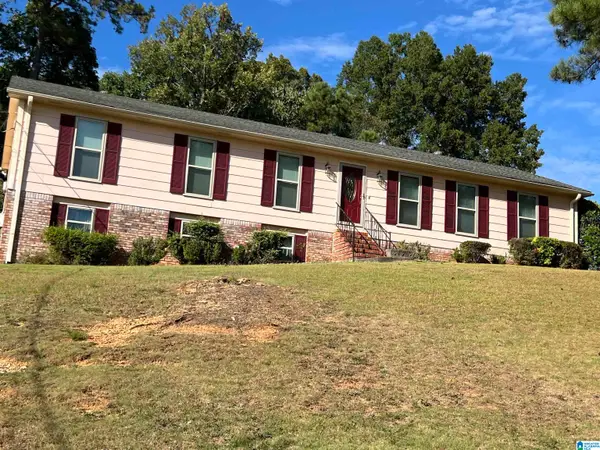 $195,000Active3 beds 2 baths3,528 sq. ft.
928 18TH AVENUE, Birmingham, AL 35215
MLS# 21466632Listed by: TOWN SQUARE REALTY - New
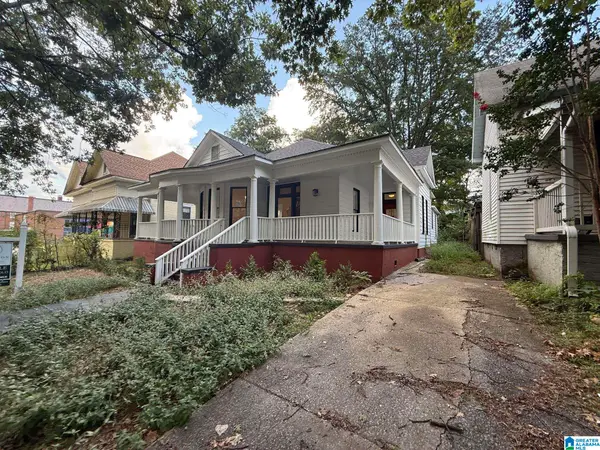 $299,900Active3 beds 2 baths2,094 sq. ft.
3821 5TH AVENUE S, Birmingham, AL 35222
MLS# 21466636Listed by: NEW IMAGE REALTY - New
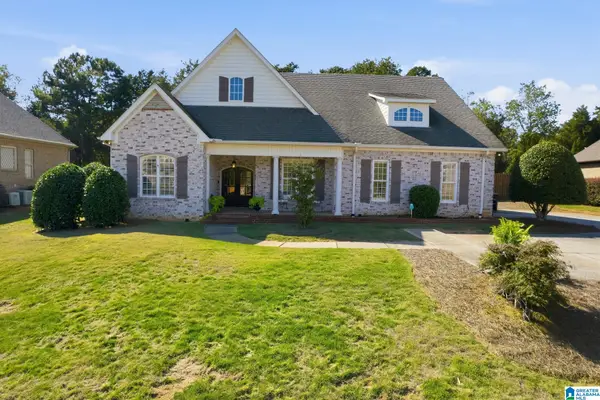 $475,900Active2 beds 2 baths1,583 sq. ft.
1016 OLD MILL RUN, Leeds, AL 35094
MLS# 21466637Listed by: ARC REALTY 280 - New
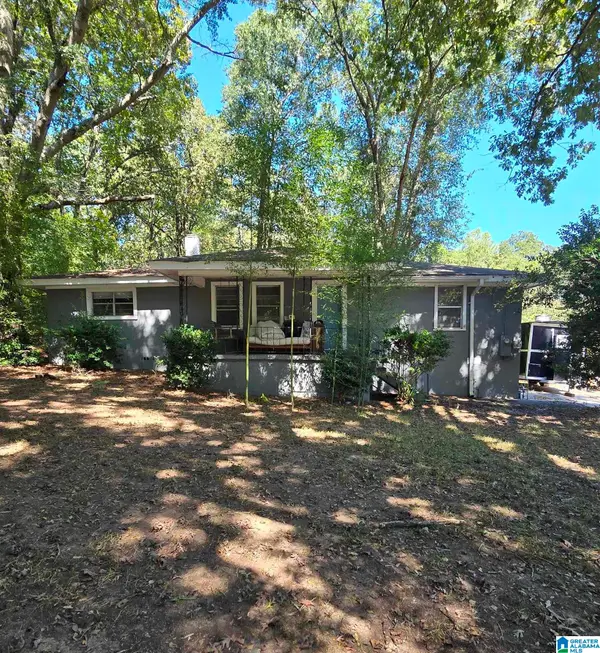 $124,500Active3 beds 1 baths1,200 sq. ft.
1529 FOSTER AVENUE, Birmingham, AL 35214
MLS# 21466620Listed by: JONATHAN CHAMNESS REALTY GROUP - New
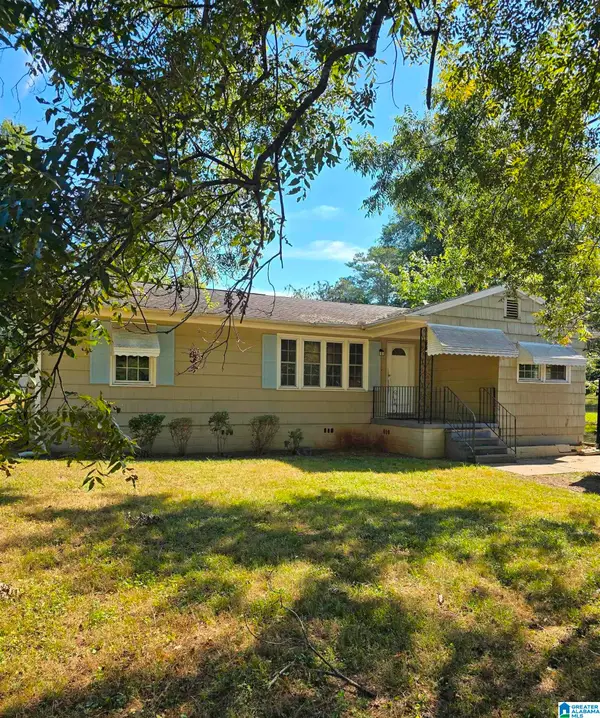 $109,900Active3 beds 2 baths1,504 sq. ft.
9607 RED LANE DRIVE, Birmingham, AL 35215
MLS# 21466591Listed by: JONATHAN CHAMNESS REALTY GROUP - New
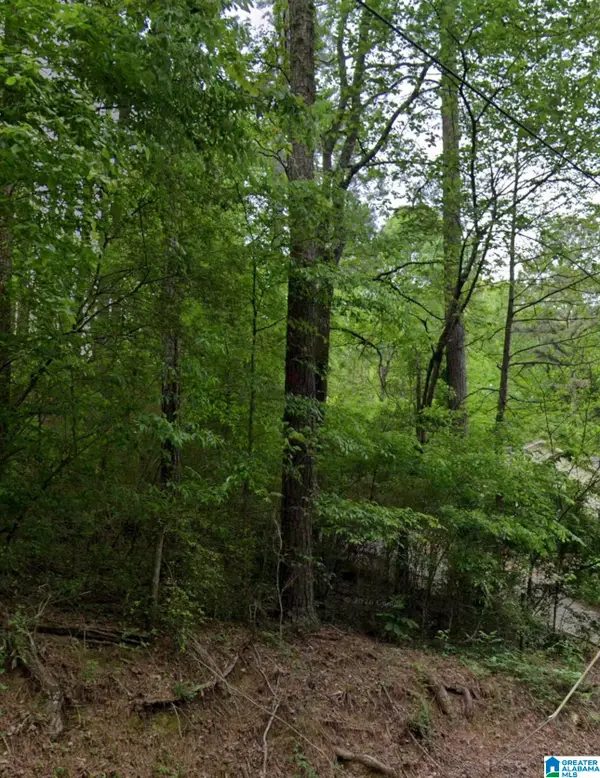 $22,000Active0.47 Acres
1722 BIG MOUNTAIN DRIVE, Birmingham, AL 35235
MLS# 21466561Listed by: ARC REALTY - HOOVER - New
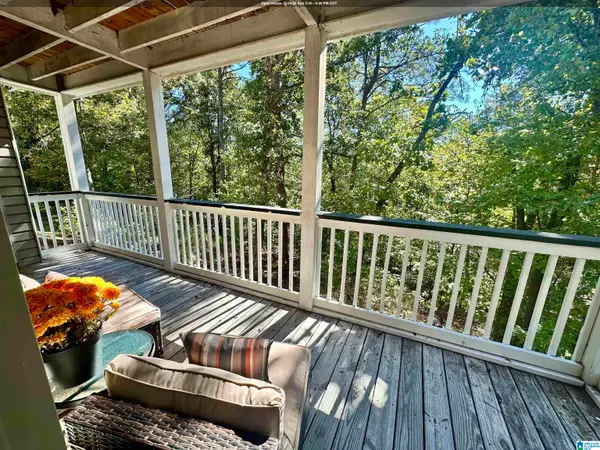 $184,900Active3 beds 2 baths1,296 sq. ft.
1706 MORNING SUN CIRCLE, Birmingham, AL 35242
MLS# 21466545Listed by: KELLER WILLIAMS REALTY VESTAVIA - New
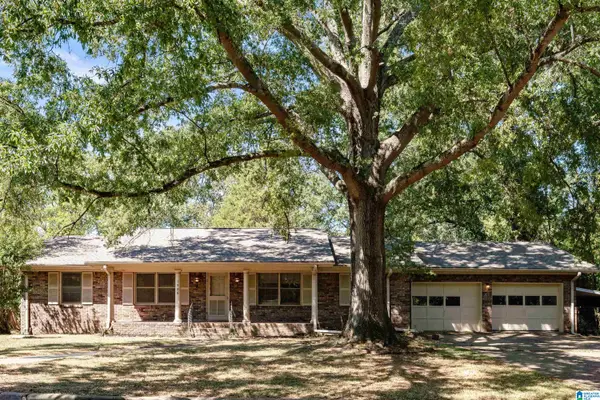 $160,000Active3 beds 2 baths1,750 sq. ft.
1508 SPRINGLAKE DRIVE NE, Birmingham, AL 35215
MLS# 21466548Listed by: EVERNEST TOO - New
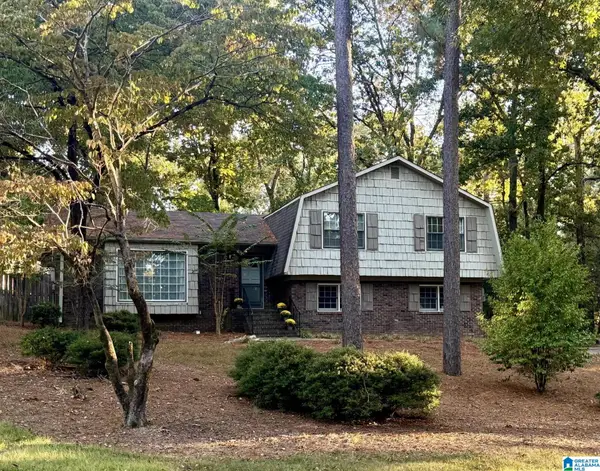 $410,000Active4 beds 3 baths2,561 sq. ft.
3301 SHETLAND TRACE, Birmingham, AL 35242
MLS# 21466536Listed by: ARC REALTY - HOOVER - New
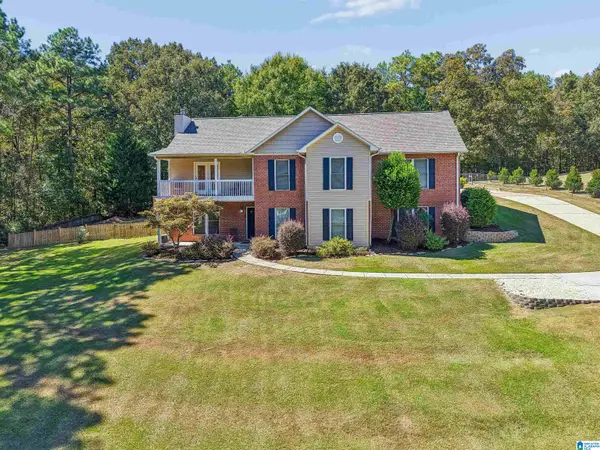 $569,000Active5 beds 4 baths2,905 sq. ft.
5374 PINEYWOOD ROAD, Birmingham, AL 35242
MLS# 21466539Listed by: REALTYSOUTH-INVERNESS OFFICE


Protect your home and budget from life's surprises with an Assurant Home Warranty, backed by a partner that supports you through every step of homeownership. Explore Plans.
© 2023 - 2026 ERA Franchise Systems LLC. All rights reserved. ERA Franchise Systems LLC fully supports the principles of the Fair Housing Act and the Equal Opportunity Act. ERA, ERA Real Estate powered, and their respective logos are registered service marks of ERA Franchise Systems LLC. Each office is independently owned and operated.