
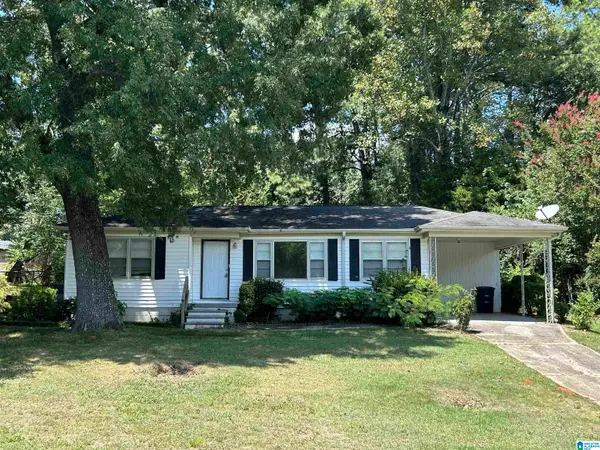
628 ROYAL STREET, Birmingham, AL 35210
Local realty services provided by:ERA King Real Estate Company, Inc.
Listed by: david tanner
Office: lah sotheby's international realty crestline
MLS#:21462789
Source:AL_BAMLS
Price summary
- Price:$499,000
- Price per sq. ft.:$434.67
About this home
Charming & updated in Crestline Park! This 3 bedroom 2 bathroom sits in the heart of Crestline Park close to shopping and favorite local eateries! Updated kitchen with a bar island, and stainless appliances. The Master suite features tile glass shower, and a walk-in closet. Walk out the kitchen to the screened-in back porch, a perfect place to relax this football season. Call and set up a showing today!
Contact an agent
Home facts
- Year built:1950
- Listing ID #:21462789
- Added:12 day(s) ago
- Updated:September 01, 2026 at 02:41 PM
Rooms and interior
- Bedrooms:3
- Total bathrooms:2
- Full bathrooms:2
- Flooring:Hardwood, Tile Floor
- Dining Description:Dining Room
- Bathrooms Description:Separate Vanities, Tub/Shower Combo
- Kitchen Description:Breakfast Bar, Dishwasher Built-In, Microwave Built-In, Oven-Electric, Pantry, Some Stainless Appliances, Stone Counter
- Bedroom Description:Walk-In Closets
- Living area:1,148 sq. ft.
Heating and cooling
- Cooling:Central
- Heating:Forced Air
Structure and exterior
- Year built:1950
- Building area:1,148 sq. ft.
- Lot area:0.17 Acres
- Lot Features:Some Trees
- Construction Materials:Siding-Wood
- Exterior Features:Covered Deck, Fenced Yard
- Foundation Description:Crawl Space
- Levels:1 Story
Schools
- High school:WOODLAWN
- Middle school:PUTNAM, W E
- Elementary school:AVONDALE
Utilities
- Water:Public Water
- Sewer:Sewer Connected
Finances and disclosures
- Price:$499,000
- Price per sq. ft.:$434.67
Features and amenities
- Appliances:Dishwasher Built-In, Microwave Built-In, Oven - Electric, Some Stainless Appliances
- Laundry features:Dryer-Electric, Laundry in Middle Level, Washer Hookup
- Amenities:Smooth Ceilings
Parking
- Parking description:Driveway Parking
- Garage spaces:1
New listings near 628 ROYAL STREET
- New
 $40,000Active3 beds 1 baths864 sq. ft.
1036 ALABAMA STREET, Birmingham, AL 35217
MLS# 21463932Listed by: KELLER WILLIAMS REALTY HOOVER - New
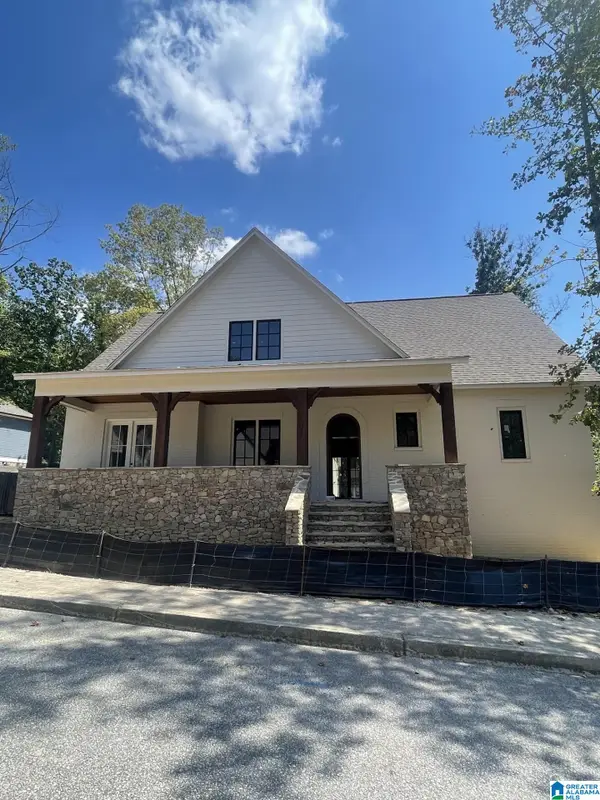 $1,392,000Active5 beds 5 baths3,950 sq. ft.
56 NOLEN STREET, Birmingham, AL 35242
MLS# 21463934Listed by: ARC REALTY VESTAVIA - New
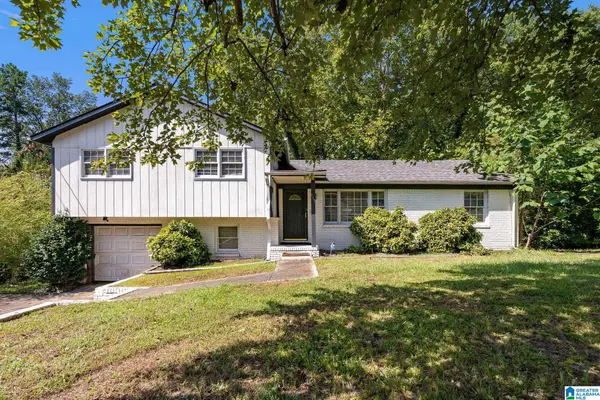 $129,900Active3 beds 2 baths1,613 sq. ft.
913 REDSTONE LANE, Birmingham, AL 35215
MLS# 21463908Listed by: LAH SOTHEBY'S INTERNATIONAL REALTY HOOVER - New
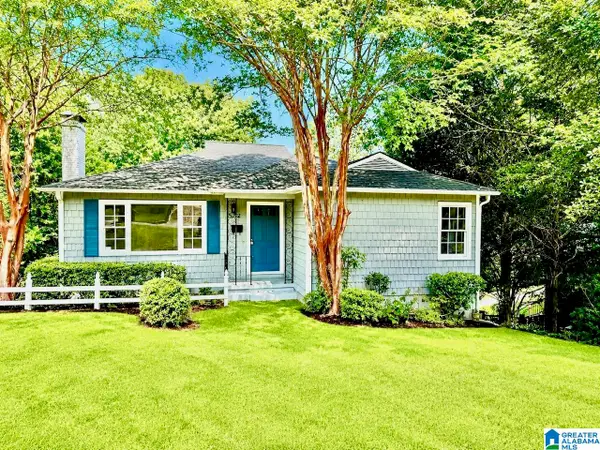 $324,900Active3 beds 2 baths1,400 sq. ft.
5752 9TH AVENUE S, Birmingham, AL 35212
MLS# 21463898Listed by: WEBB & COMPANY REALTY - New
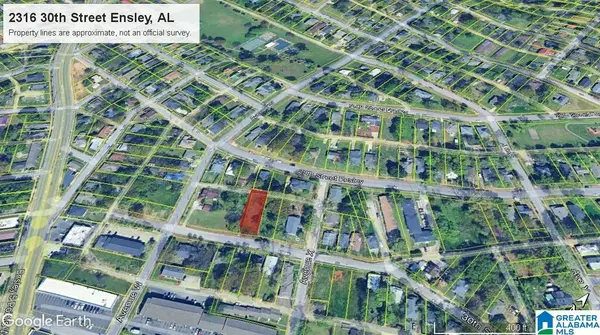 $24,900Active0.17 Acres
2316 30TH STREET W, Birmingham, AL 35208
MLS# 21463881Listed by: KELLER WILLIAMS-JASPER - New
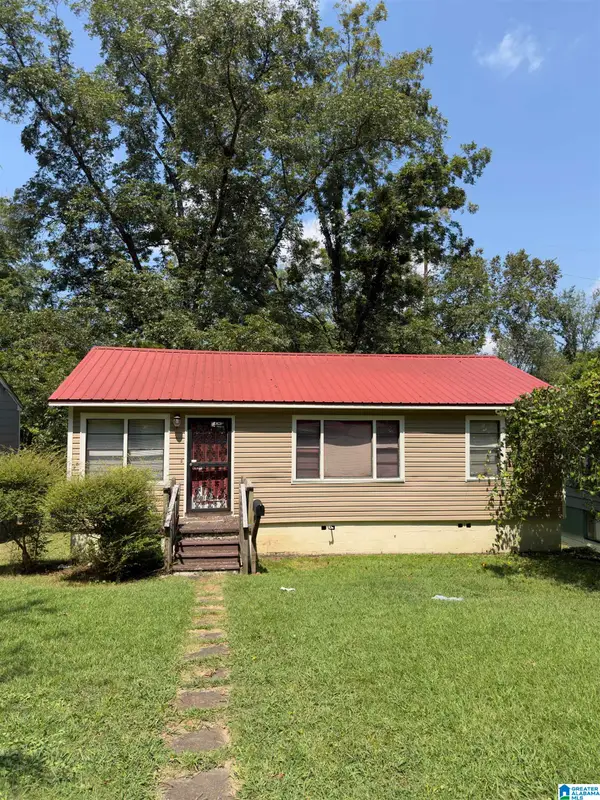 $75,000Active3 beds 1 baths962 sq. ft.
6716 3RD AVENUE S, Birmingham, AL 35212
MLS# 21463886Listed by: BARNES & ASSOCIATES - New
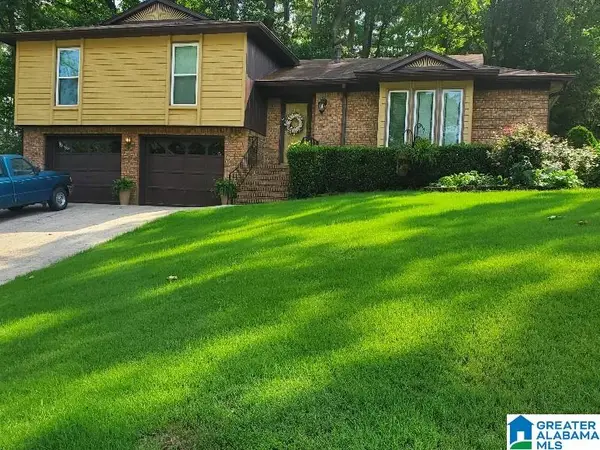 $224,900Active4 beds 2 baths2,029 sq. ft.
829 SEVEN SPRINGS DRIVE, Birmingham, AL 35215
MLS# 21463877Listed by: EXP REALTY, LLC CENTRAL - New
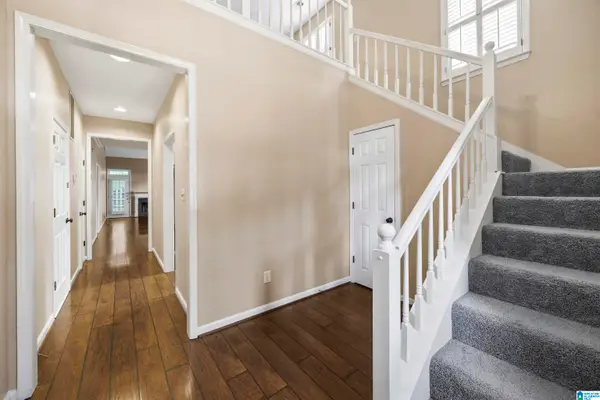 $325,000Active3 beds 3 baths2,144 sq. ft.
2052 STONE BROOK DRIVE, Birmingham, AL 35242
MLS# 21463863Listed by: SMARTWAY REAL ESTATE LLC - New
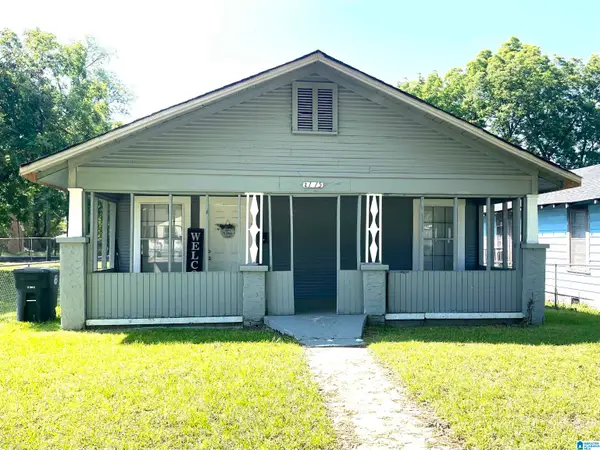 $117,500Active3 beds 2 baths1,144 sq. ft.
2115 32ND AVENUE N, Birmingham, AL 35207
MLS# 21463841Listed by: REALTYSOUTH-I459 SOUTHWEST - New
 $90,000Active3 beds 1 baths1,053 sq. ft.
520 CAMELLIA ROAD, Birmingham, AL 35215
MLS# 21463809Listed by: EXP REALTY, LLC CENTRAL


Protect your home and budget from life's surprises with an Assurant Home Warranty, backed by a partner that supports you through every step of homeownership. Explore Plans.
© 2023 - 2026 ERA Franchise Systems LLC. All rights reserved. ERA Franchise Systems LLC fully supports the principles of the Fair Housing Act and the Equal Opportunity Act. ERA, ERA Real Estate powered, and their respective logos are registered service marks of ERA Franchise Systems LLC. Each office is independently owned and operated.