
108 LIBERTY COVE, Chelsea, AL 35043
Local realty services provided by:ERA King Real Estate Company, Inc.
Listed by: tiffany bittner
Office: arc realty vestavia
MLS#:21470517
Source:AL_BAMLS
Price summary
- Price:$559,000
- Price per sq. ft.:$186.71
About this home
Home for the holidays! INCREDIBLE- Seller offering up to an additional $10,000 towards buyers choosing either closing costs or 2-1 buy down rate! This brick beauty sparkles inside and out. Fresh exterior trim paint and new interior paint make this home move in ready. The updated kitchen (appx 2 yrs old) opens up to the great room with a gas fireplace and adjoining eat in area. Formal dining room for entertaining. Oversized main level master suite with trey ceiling and private updated bath. Upstairs features two bedrooms with a jack and jill bath plus, an additional bedroom and private en suite bath. Downstairs offers a bonus/rec room and full bath perfect for flexible living space. Screened in back porch overlooks a private, tree lined back yard for added privacy. Well maintained home close to the new Target & proposed Chic Fil A!
Contact an agent
Home facts
- Year built:2005
- Listing ID #:21470517
- Added:1 day(s) ago
- Updated:November 19, 2026 at 04:42 PM
Rooms and interior
- Bedrooms:4
- Total bathrooms:5
- Full bathrooms:4
- Half bathrooms:1
- Flooring:Carpet, Hardwood, Tile Floor
- Dining Description:Dining Room
- Bathrooms Description:Garden Tub, Linen Closet, Separate Shower, Separate Vanities, Tub/Shower Combo
- Kitchen Description:Cooktop-Electric, Dishwasher Built-In, Refrigerator, Some Stainless Appliances, Tile Counter
- Bedroom Description:Walk-In Closets
- Basement Description:Both finished and unfinished, Daylight Basement, Full Basement
- Living area:2,994 sq. ft.
Heating and cooling
- Cooling:Central
- Heating:Central
Structure and exterior
- Year built:2005
- Building area:2,994 sq. ft.
- Lot area:0.46 Acres
- Lot Features:Some Trees, Subdivision
- Construction Materials:4 Sides Brick, Siding-Hardiplank
- Exterior Features:Covered Deck, Open Deck, Screened Deck
- Foundation Description:Basement
- Levels:1.5 Stories
Schools
- High school:CHELSEA
- Middle school:CHELSEA
- Elementary school:FOREST OAKS
Utilities
- Water:Public Water
- Sewer:Septic
Finances and disclosures
- Price:$559,000
- Price per sq. ft.:$186.71
Features and amenities
- Appliances:Cooktop - Electric, Dishwasher Built-In, Refrigerator, Some Stainless Appliances
- Laundry features:Dryer-Electric, Laundry in Middle Level, Washer Hookup
- Amenities:Crown Molding, Pull-Down Attic, Recess Lighting, Smooth Ceilings, Street Lights, Trey Ceilings
Parking
- Parking description:Basement Parking, Driveway Parking
- Garage spaces:2
New listings near 108 LIBERTY COVE
- New
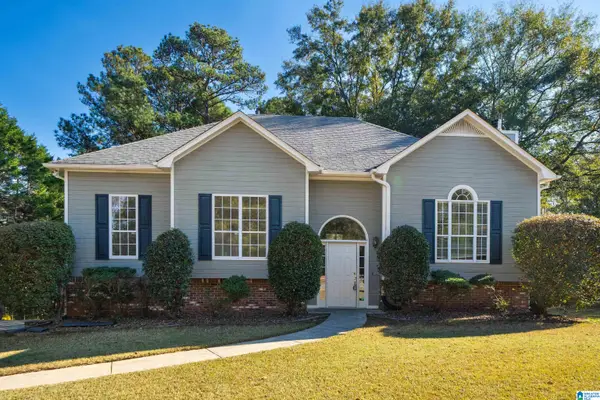 $325,000Active4 beds 2 baths2,003 sq. ft.
244 TWIN OAKS WAY, Chelsea, AL 35043
MLS# 21470457Listed by: ARC REALTY VESTAVIA - New
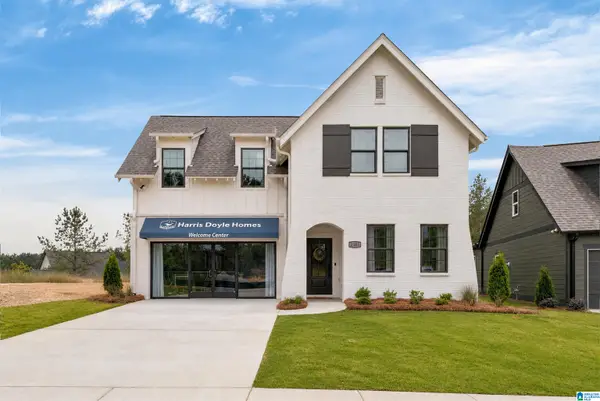 $485,370Active4 beds 3 baths2,723 sq. ft.
2209 CHELSEA PARK BEND, Chelsea, AL 35043
MLS# 21470198Listed by: HARRIS DOYLE HOMES - New
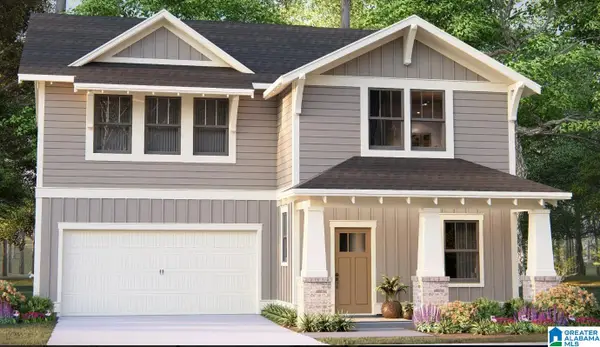 $493,980Active4 beds 3 baths2,723 sq. ft.
2225 CHELSEA PARK BEND, Chelsea, AL 35043
MLS# 21470199Listed by: HARRIS DOYLE HOMES - New
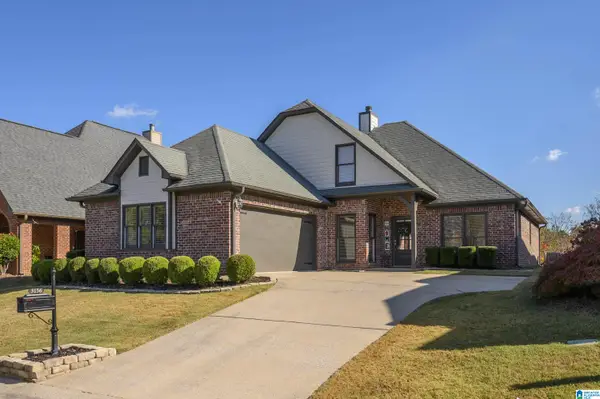 $349,900Active3 beds 2 baths1,868 sq. ft.
3156 CHELSEA PARK RIDGE, Chelsea, AL 35043
MLS# 21470158Listed by: EXP REALTY LLC - New
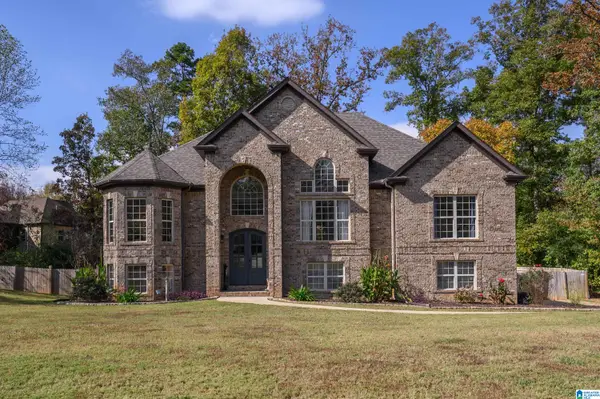 $499,900Active5 beds 4 baths3,126 sq. ft.
133 DEER CHASE DRIVE, Chelsea, AL 35043
MLS# 21470118Listed by: EXP REALTY LLC - New
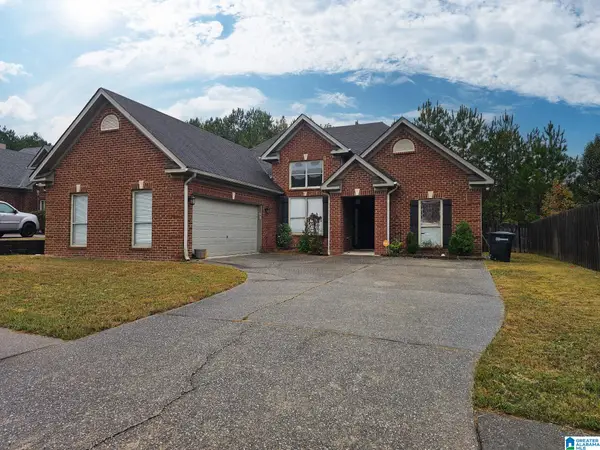 $265,000Active3 beds 2 baths1,460 sq. ft.
696 FOREST LAKES DRIVE, Sterrett, AL 35147
MLS# 21470072Listed by: EXIT REALTY BIRMINGHAM - New
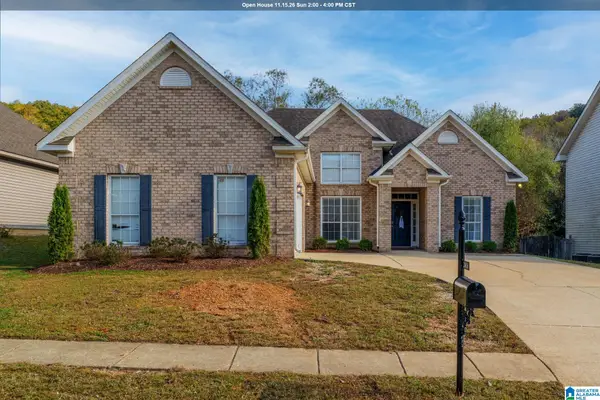 $298,600Active3 beds 2 baths1,446 sq. ft.
2416 FOREST LAKES LANE, Sterrett, AL 35147
MLS# 21470060Listed by: REALTYSOUTH CHELSEA BRANCH - New
 $150,000Active4.92 Acres
30 STAMPS LANE, Chelsea, AL 35043
MLS# 21469941Listed by: KELLER WILLIAMS METRO SOUTH - New
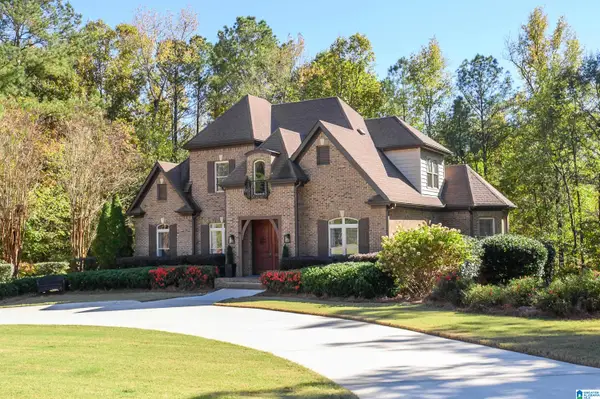 $659,900Active4 beds 5 baths3,883 sq. ft.
504 LAKESIDE CIRCLE, Wilsonville, AL 35186
MLS# 21469893Listed by: EXP REALTY LLC


Protect your home and budget from life's surprises with an Assurant Home Warranty, backed by a partner that supports you through every step of homeownership. Explore Plans.
© 2023 - 2026 ERA Franchise Systems LLC. All rights reserved. ERA Franchise Systems LLC fully supports the principles of the Fair Housing Act and the Equal Opportunity Act. ERA, ERA Real Estate powered, and their respective logos are registered service marks of ERA Franchise Systems LLC. Each office is independently owned and operated.