
799 HIDDEN RIDGE, Chelsea, AL 35043
Local realty services provided by:ERA Waldrop Real Estate
Listed by: christina james
Office: keller williams realty hoover
MLS#:21461797
Source:AL_BAMLS
Price summary
- Price:$825,000
- Price per sq. ft.:$126.71
About this home
WOW—PRICED TO SELL at only $126/SF! Incredible space, breathtaking mountain views & exceptional value make this private Chelsea estate a must-see. Roof (2020), new paint (2025). The main level features a great room with stacked-stone fireplace opening to an expansive deck & stunning views, formal dining, private office & beautifully appointed kitchen. TWO primary suites—each with its own screened porch! The main suite offers a sitting area, fireplace & dual closets; the second includes a private full bath. Upstairs: 3 bedrooms, 2 full baths & spacious recreation room. The sun-filled lower level is a complete private living residence with bedroom, full kitchen, den, theater room, office/flex space, full bath, private patio & garage. Enjoy a grand covered front porch, firepit overlooking breathtaking scenery, pasture, expansive deck, fenced backyard & lower patio. FOUR garage spaces! Space, privacy & views at an incredible price. Chelsea schools! Truly an exceptional value—come see it!
Contact an agent
Home facts
- Year built:2006
- Listing ID #:21461797
- Added:1 day(s) ago
- Updated:August 12, 2026 at 12:22 PM
Rooms and interior
- Bedrooms:6
- Total bathrooms:5
- Full bathrooms:5
- Rooms Total:2
- Flooring:Carpet, Hardwood, Hardwood Laminate, Stone Floor, Tile Floor
- Dining Description:Dining Room
- Bathrooms Description:Jetted Tub, Linen Closet, Separate Shower, Separate Vanities, Tub/Shower Combo
- Kitchen Description:Breakfast Bar, Cooktop-Gas, Dishwasher Built-In, Disposal, Double Oven, Eating Area, Microwave Built-In, Oven-Electric, Pantry, Refrigerator, Self-Cleaning, Some Stainless Appliances, Stone Counter
- Bedroom Description:Dressing Room, Sitting Area in Master, Walk-In Closets
- Basement Description:Both finished and unfinished, Daylight Basement, Full Basement
- Living area:6,511 sq. ft.
Heating and cooling
- Cooling:3+ Systems, Central, Electric
- Heating:3+ Systems, Electric
Structure and exterior
- Year built:2006
- Building area:6,511 sq. ft.
- Lot area:3.08 Acres
- Lot Features:Acreage, Cul-de-sac, Heavy Treed Lot, Subdivision
- Construction Materials:4 Sides Brick
- Exterior Features:Covered Patio, Fenced Yard, Open Deck, Porch, Porch Screened, Sprinkler System, Storage Building, Workshop
- Foundation Description:Basement
- Levels:1.5 Stories
Schools
- High school:CHELSEA
- Middle school:CHELSEA
- Elementary school:FOREST OAKS
Utilities
- Water:Public Water
- Sewer:Septic
Finances and disclosures
- Price:$825,000
- Price per sq. ft.:$126.71
Features and amenities
- Appliances:Cooktop - Gas, Dishwasher Built-In, Disposal, Double Oven, Microwave Built-In, Oven - Electric, Refrigerator, Some Stainless Appliances
- Laundry features:Dryer-Electric, Laundry in Middle Level, Washer Hookup
- Amenities:BBQ Area, Boat Storage Facility, Boats-Non Motor Only, Cathedral/Vaulted, Central Vacuum, Crown Molding, Fishing, French Doors, Gate Entrance/Comm, Home Theater, Horse Facilities, Pond, Pull-Down Attic, Recess Lighting, Security System, Smooth Ceilings, Sprinkler System, Storage Building, Swimming Allowed, Walk-In Attic, Workshop
Parking
- Parking description:Attached, Basement Parking, Detached, Driveway Parking, Lower Level, Parking (MLVL)
- Garage spaces:4
New listings near 799 HIDDEN RIDGE
- New
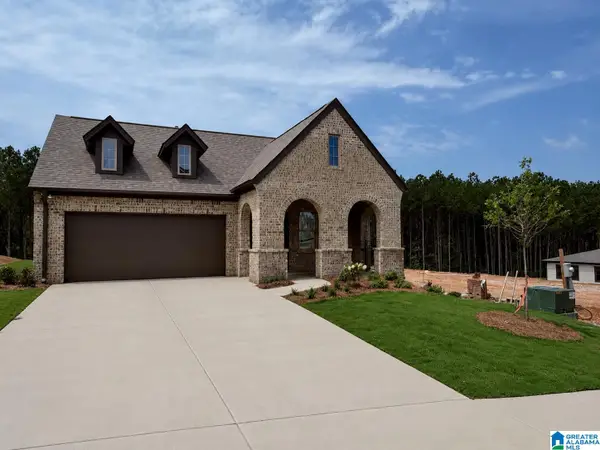 $424,145Active3 beds 2 baths1,768 sq. ft.
2173 CHELSEA PARK BEND, Chelsea, AL 35043
MLS# 21461932Listed by: HARRIS DOYLE HOMES - New
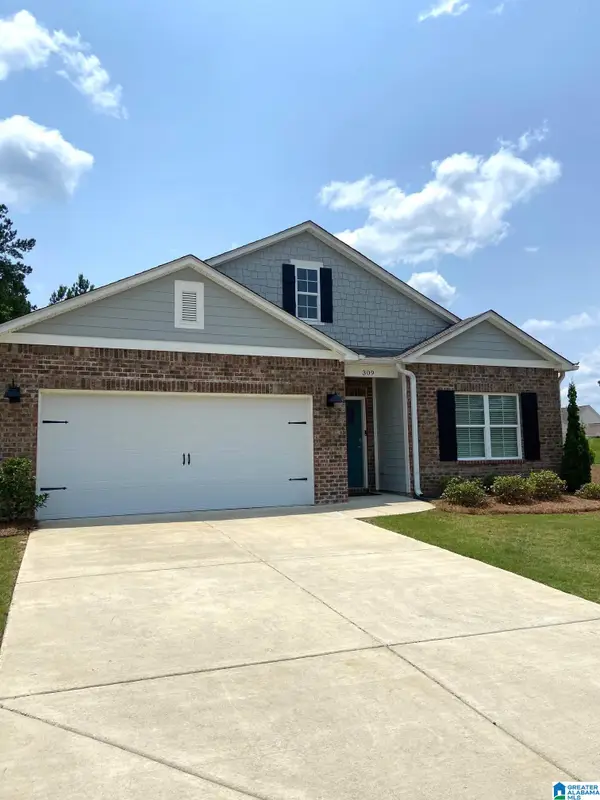 $389,900Active4 beds 2 baths1,806 sq. ft.
309 PARK CREST RUN, Chelsea, AL 35043
MLS# 21461912Listed by: SEMAAN REALTY - Open Sun, 1 to 3pmNew
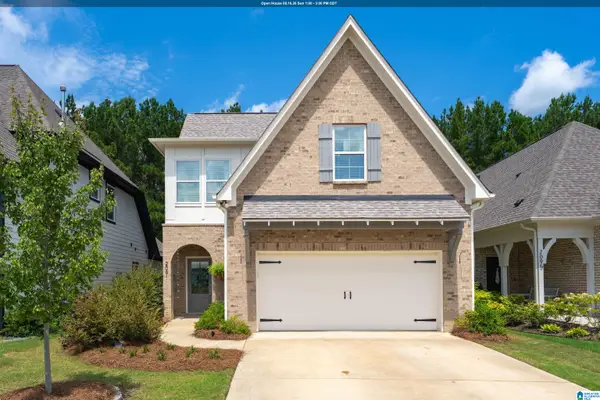 $372,500Active4 beds 3 baths1,970 sq. ft.
2091 SPRINGFIELD DRIVE, Chelsea, AL 35043
MLS# 21461882Listed by: ARC REALTY 280 - New
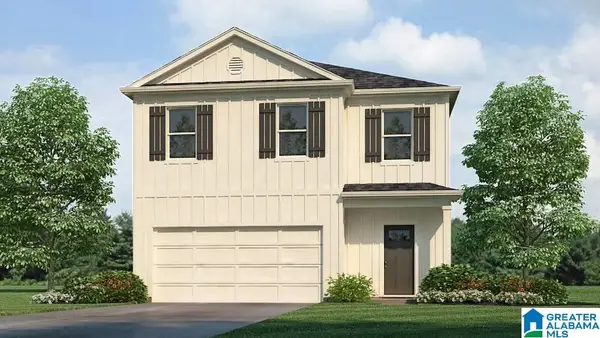 $379,900Active5 beds 3 baths2,361 sq. ft.
749 EMPIRE AVENUE, Chelsea, AL 35043
MLS# 21461825Listed by: DHI REALTY OF ALABAMA - New
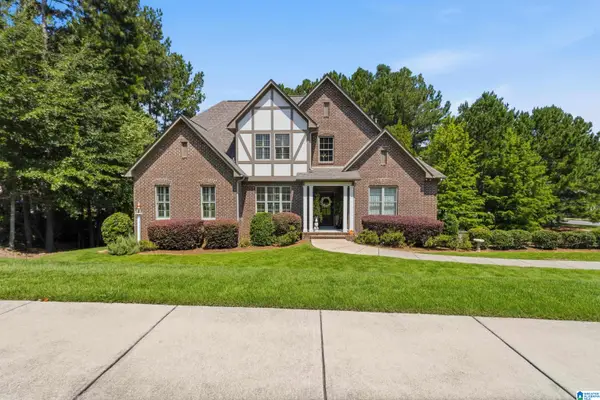 $645,000Active5 beds 4 baths3,267 sq. ft.
1026 PARKMONT WAY, Chelsea, AL 35043
MLS# 21461762Listed by: REALTYSOUTH-INVERNESS OFFICE - New
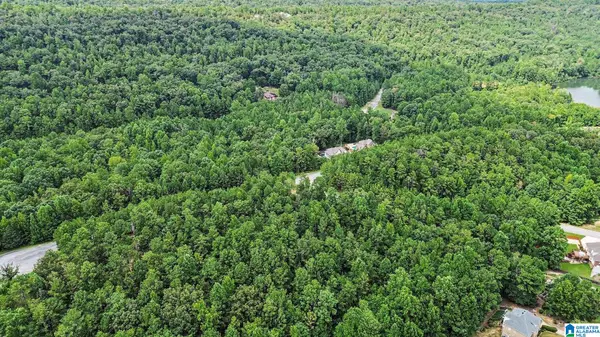 $599,000Active12.98 Acres
0 WHITE TAIL RUN, Chelsea, AL 35043
MLS# 21461747Listed by: REAL BROKER LLC - New
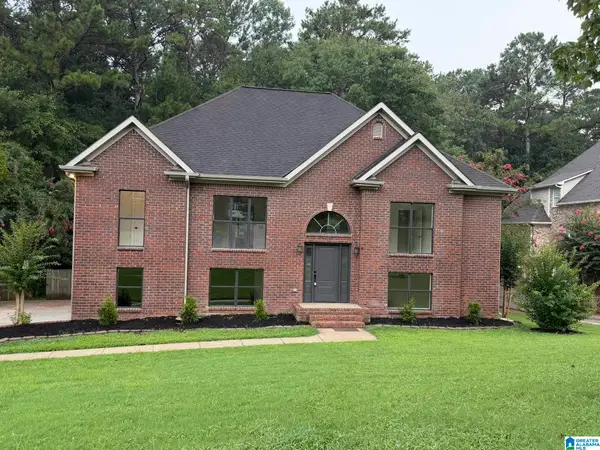 $419,000Active4 beds 3 baths2,663 sq. ft.
224 WOODBRIDGE TRAIL, Chelsea, AL 35043
MLS# 21461693Listed by: BEYCOME BROKERAGE REALTY - New
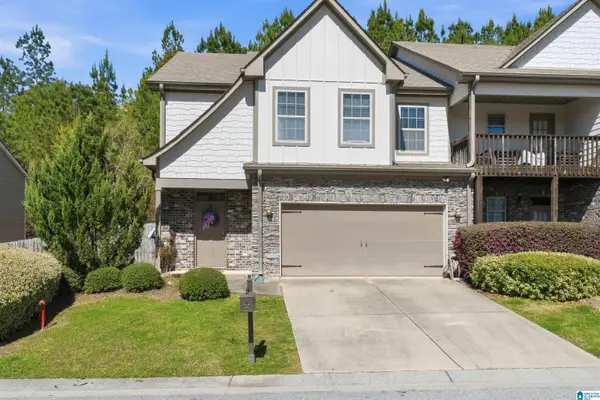 $299,900Active3 beds 3 baths2,297 sq. ft.
205 CHESSER RESERVE DRIVE, Chelsea, AL 35043
MLS# 21461637Listed by: KELLER WILLIAMS REALTY VESTAVIA - New
 $459,025Active4 beds 3 baths2,232 sq. ft.
2168 CHELSEA PARK BEND, Chelsea, AL 35043
MLS# 21461595Listed by: HARRIS DOYLE HOMES


Protect your home and budget from life's surprises with an Assurant Home Warranty, backed by a partner that supports you through every step of homeownership. Explore Plans.
© 2023 - 2026 ERA Franchise Systems LLC. All rights reserved. ERA Franchise Systems LLC fully supports the principles of the Fair Housing Act and the Equal Opportunity Act. ERA, ERA Real Estate powered, and their respective logos are registered service marks of ERA Franchise Systems LLC. Each office is independently owned and operated.