
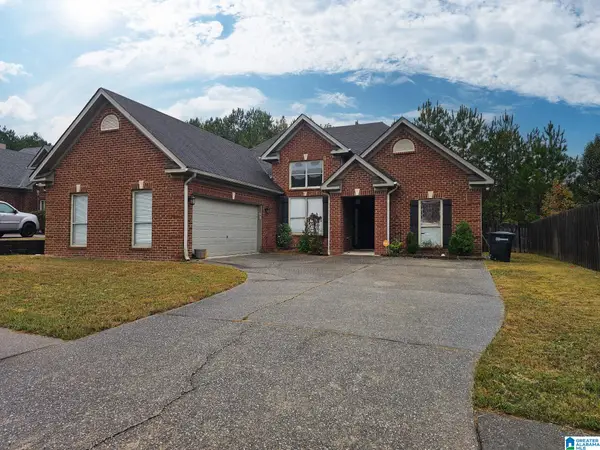
704 FISH CAMP ROAD, Chelsea, AL 35043
Local realty services provided by:ERA Waldrop Real Estate
Listed by: holli wilson
Office: jimmy hamner re eastern branch
MLS#:21470565
Source:AL_BAMLS
Price summary
- Price:$385,000
- Price per sq. ft.:$187.71
About this home
ASSUMABLE 4.99% INTEREST RATE! Built in 2024, but even better! This move-in ready 4 bed/2 bath home offers modern design and newer systems without the wait or added costs of new construction. Granite counters and stainless steel appliances in the kitchen. Beautiful marble counters in the bathrooms. NEW paint throughout in addition to the gutters added! It has an open floor plan, well-sized bedrooms, and generous closet space throughout. Step outside to a covered patio overlooking a level backyard. In the new and thriving Chelsea Acres subdivision, it also offers access to neighborhood walking trails, a community park with pavilion, and a community pool!
Contact an agent
Home facts
- Year built:2024
- Listing ID #:21470565
- Added:1 day(s) ago
- Updated:November 19, 2026 at 11:40 PM
Rooms and interior
- Bedrooms:4
- Total bathrooms:2
- Full bathrooms:2
- Flooring:Vinyl
- Kitchen Description:Cooktop-Electric, Dishwasher Built-In, Microwave Built-In, Oven-Electric, Refrigerator, Stone Counter
- Living area:2,051 sq. ft.
Heating and cooling
- Cooling:Central
- Heating:Central
Structure and exterior
- Year built:2024
- Building area:2,051 sq. ft.
- Lot area:0.25 Acres
- Construction Materials:Siding-Vinyl
- Exterior Features:Covered Patio
- Foundation Description:Slab
- Levels:1 Story
Schools
- High school:CHELSEA
- Middle school:CHELSEA
- Elementary school:FOREST OAKS
Utilities
- Water:Public Water
- Sewer:Sewer Connected
Finances and disclosures
- Price:$385,000
- Price per sq. ft.:$187.71
Features and amenities
- Appliances:Cooktop - Electric, Dishwasher Built-In, Microwave Built-In, Oven - Electric, Refrigerator
- Laundry features:Dryer-Electric, Laundry in Middle Level, Washer Hookup
- Amenities:Pull-Down Attic, Recess Lighting, Smooth Ceilings
- Pool features:Community, In-Ground, Pool
Parking
- Parking description:Attached
- Garage spaces:2
New listings near 704 FISH CAMP ROAD
- New
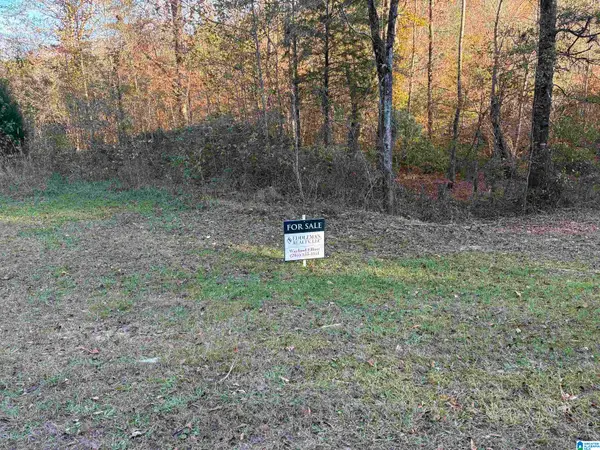 $89,000Active7.98 Acres
557 HIDDEN RIDGE, Chelsea, AL 35043
MLS# 21470571Listed by: EDDLEMAN REALTY LLC - New
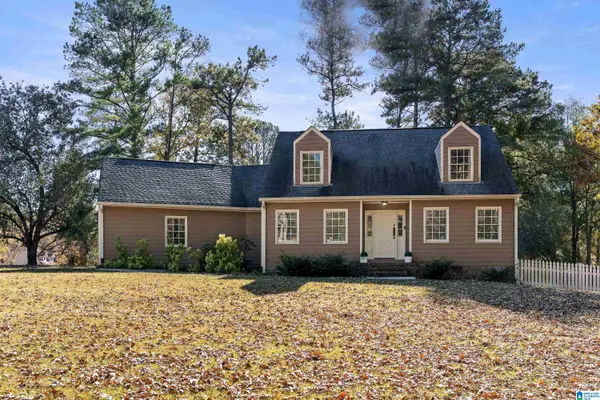 $315,000Active4 beds 3 baths2,450 sq. ft.
116 LIBERTY RIDGE ROAD, Chelsea, AL 35043
MLS# 21470556Listed by: EXP REALTY, LLC CENTRAL - New
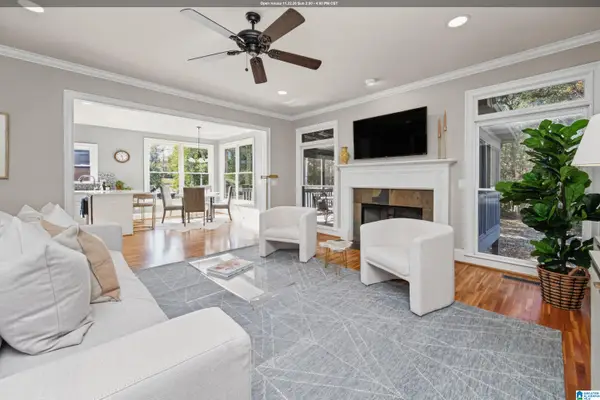 $559,000Active4 beds 5 baths2,994 sq. ft.
108 LIBERTY COVE, Chelsea, AL 35043
MLS# 21470517Listed by: ARC REALTY VESTAVIA - New
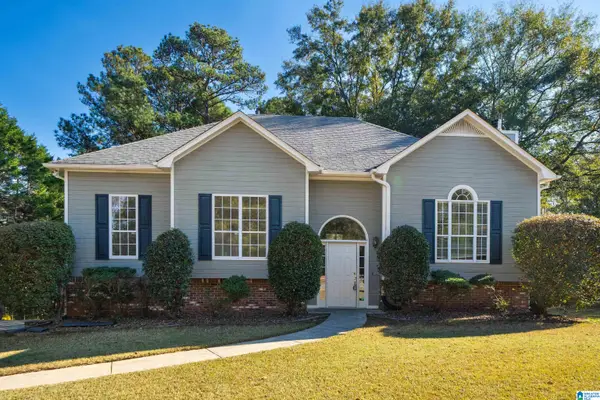 $325,000Active4 beds 2 baths2,003 sq. ft.
244 TWIN OAKS WAY, Chelsea, AL 35043
MLS# 21470457Listed by: ARC REALTY VESTAVIA - New
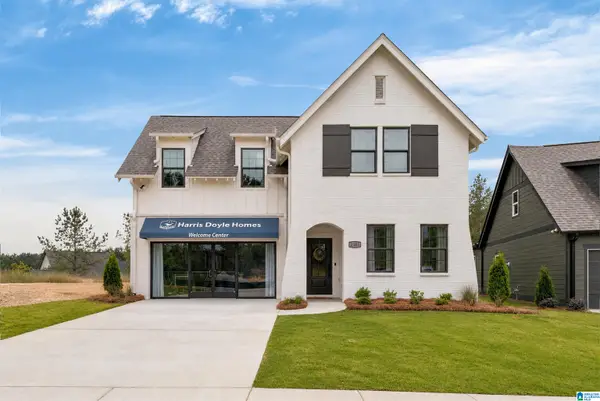 $485,370Active4 beds 3 baths2,723 sq. ft.
2209 CHELSEA PARK BEND, Chelsea, AL 35043
MLS# 21470198Listed by: HARRIS DOYLE HOMES - New
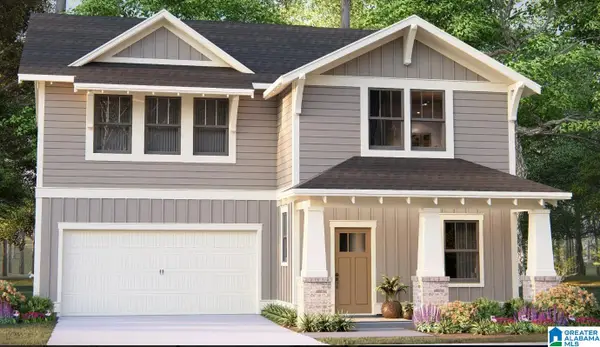 $493,980Active4 beds 3 baths2,723 sq. ft.
2225 CHELSEA PARK BEND, Chelsea, AL 35043
MLS# 21470199Listed by: HARRIS DOYLE HOMES - New
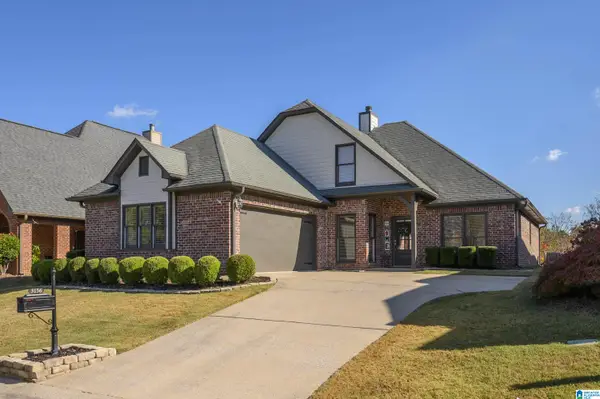 $349,900Active3 beds 2 baths1,868 sq. ft.
3156 CHELSEA PARK RIDGE, Chelsea, AL 35043
MLS# 21470158Listed by: EXP REALTY LLC - New
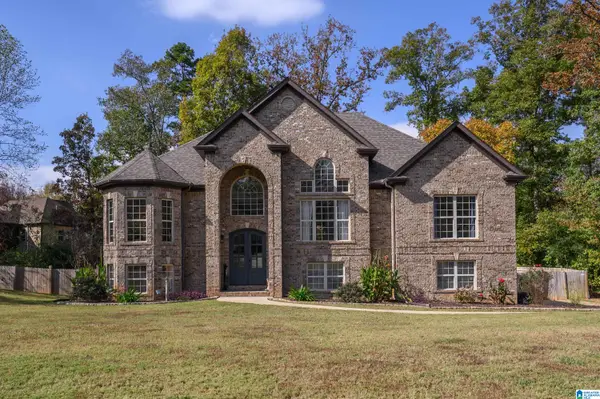 $499,900Active5 beds 4 baths3,126 sq. ft.
133 DEER CHASE DRIVE, Chelsea, AL 35043
MLS# 21470118Listed by: EXP REALTY LLC - New
 $265,000Active3 beds 2 baths1,460 sq. ft.
696 FOREST LAKES DRIVE, Sterrett, AL 35147
MLS# 21470072Listed by: EXIT REALTY BIRMINGHAM


Protect your home and budget from life's surprises with an Assurant Home Warranty, backed by a partner that supports you through every step of homeownership. Explore Plans.
© 2023 - 2026 ERA Franchise Systems LLC. All rights reserved. ERA Franchise Systems LLC fully supports the principles of the Fair Housing Act and the Equal Opportunity Act. ERA, ERA Real Estate powered, and their respective logos are registered service marks of ERA Franchise Systems LLC. Each office is independently owned and operated.