
458 Maribeth Loop, Deatsville, AL 36022
Local realty services provided by:ERA Enterprise Realty Associates
458 Maribeth Loop,Deatsville, AL 36022
$390,000
- 4 Beds
- 3 Baths
- 2,364 sq. ft.
- Single family
- Active
Listed by: buddy paul
Office: elevar
MLS#:592052
Source:AL_MLSM
Price summary
- Price:$390,000
- Price per sq. ft.:$164.97
- Monthly HOA dues:$20.83
About this home
*** PRIVATE IN-GROUND POOL *** 0.70-ACRE LOT *** CLIMATE-CONTROLLED WORKSHOP *** Welcome to 458 Maribeth Loop in the desirable Cobblestone Run subdivision! This beautiful 4-bedroom, 2.5-bath home offers 2,364 square feet of living space with an inviting open floor plan, attractive architectural details, and numerous updates throughout. Enjoy spacious living and dining areas, a well-appointed kitchen with ample cabinet space, and luxury vinyl plank flooring. The primary suite features a spacious bathroom and CUSTOM WALK-IN CLOSET, while three additional bedrooms provide plenty of flexibility. Step outside to your own backyard retreat featuring a PRIVATE IN-GROUND POOL, screened porch, spacious deck and patio, and fenced backyard! The pool features updated equipment, including a new filter motor, Polaris booster motor, plumbing, and digital timer installed in 2025. The detached CLIMATE-CONTROLLED WORKSHOP provides valuable additional space for hobbies, projects, or storage. Additional highlights include interior paint, a two-car garage, and a generous 0.70-acre lot! With its combination of indoor comfort, outdoor entertaining space, and valuable improvements, this property has so much to offer. Schedule your private showing today!...
Contact an agent
Home facts
- Year built:2000
- Subdivision & Development:Cobblestone Run
- Listing ID #:592052
- Added:1 day(s) ago
- Updated:November 16, 2026 at 03:42 PM
Rooms and interior
- Bedrooms:4
- Total bathrooms:3
- Full bathrooms:2
- Half bathrooms:1
- Rooms Total:1
- Flooring:Carpet, Tile
- Bathrooms Description:Separate Shower
- Kitchen Description:Dishwasher, Electric Range, Microwave
- Living area:2,364 sq. ft.
Heating and cooling
- Cooling:Ceiling Fans, Heat Pump
- Heating:Heat Pump
Structure and exterior
- Roof:Vented
- Year built:2000
- Building area:2,364 sq. ft.
- Lot area:0.7 Acres
- Lot Features:Outside City Limits, Sprinklers In Ground
- Architectural Style:One Story
- Construction Materials:Brick, Vinyl Siding
- Exterior Features:Covered Patio, Fence, Storage
- Foundation Description:Slab
- Levels:1 Story
Schools
- High school:Stanhope Elmore High School
- Elementary school:Coosada Elementary School
Utilities
- Water:Community Coop
- Sewer:Septic Tank
Finances and disclosures
- Price:$390,000
- Price per sq. ft.:$164.97
Features and amenities
- Appliances:Microwave, Self Cleaning Oven
- Laundry features:Dryer Hookup, Washer Hookup
- Amenities:Propane
- Pool features:Pool
Parking
- Parking description:Attached Garage, Garage
- Garage:Yes
- Garage spaces:2
New listings near 458 Maribeth Loop
- New
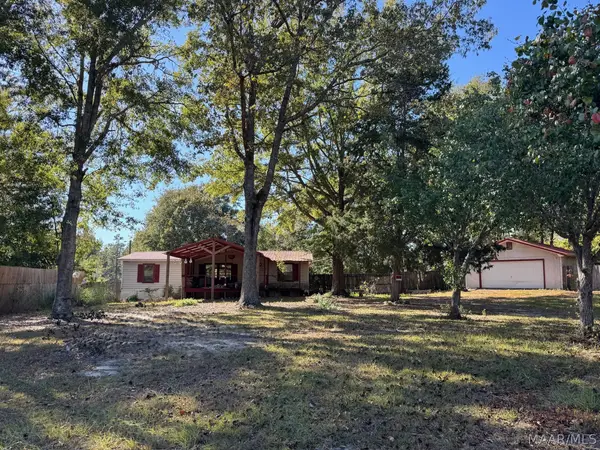 $75,000Active3 beds 2 baths
2331 Highway 31 N, Deatsville, AL 36022
MLS# 591983Listed by: FIRST CALL REALTY OF MONTG - New
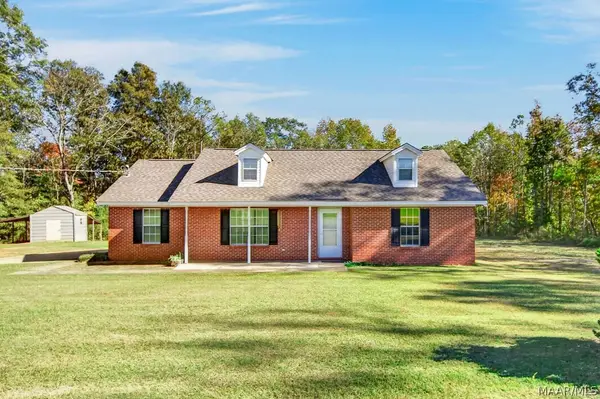 $369,900Active4 beds 2 baths1,512 sq. ft.
2370 County Road 85, Deatsville, AL 36022
MLS# 592002Listed by: RE/MAX CORNERSTONE PLUS - New
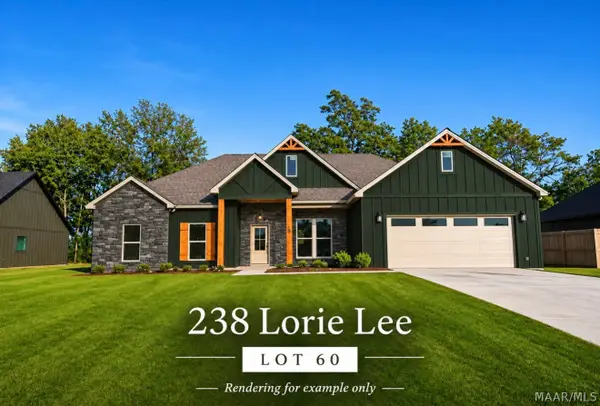 $378,000Active4 beds 2 baths1,889 sq. ft.
238 Lorie Lee Loop, Deatsville, AL 36022
MLS# 592018Listed by: DL REALTY - New
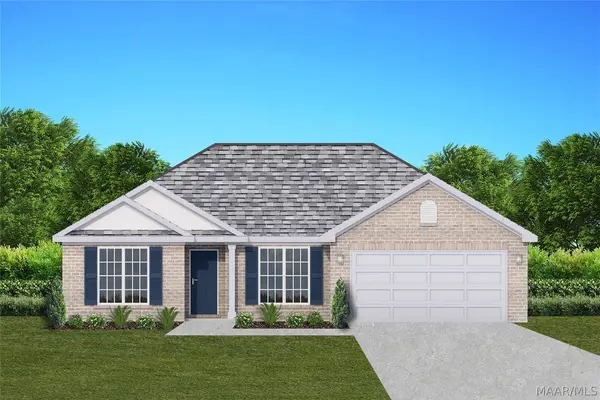 $317,900Active4 beds 2 baths1,857 sq. ft.
19 Summer Loop, Deatsville, AL 36022
MLS# 591989Listed by: GOODWYN BUILDING CO., INC. - New
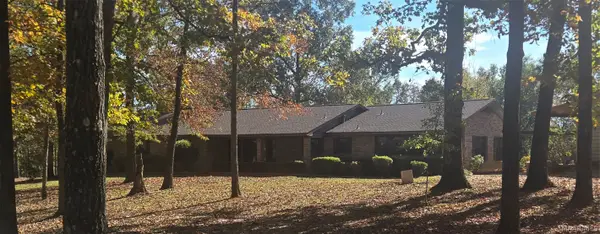 $449,000Active3 beds 4 baths2,781 sq. ft.
95 Ross Lane, Deatsville, AL 36022
MLS# 591884Listed by: JASON MITCHELL REAL ESTATE AL. - New
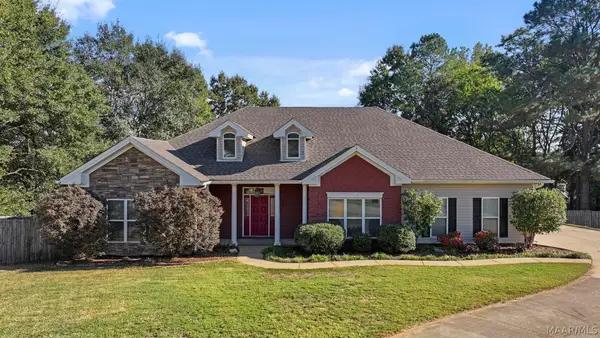 $360,000Active4 beds 3 baths2,578 sq. ft.
71 Alexander Court, Deatsville, AL 36022
MLS# 591882Listed by: RE/MAX PROPERTIES LLC - New
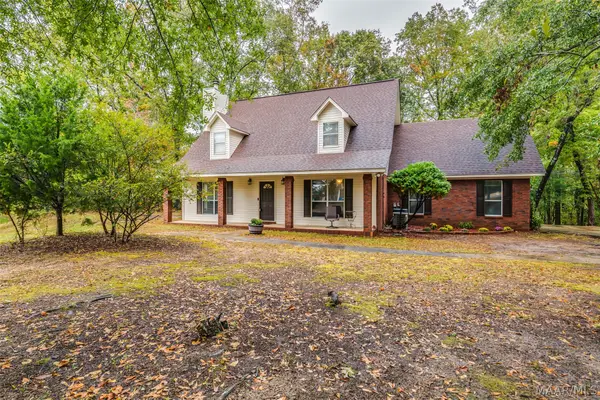 $345,000Active3 beds 3 baths2,397 sq. ft.
73 Reid Circle, Deatsville, AL 36022
MLS# 591832Listed by: REALTY CONNECTION 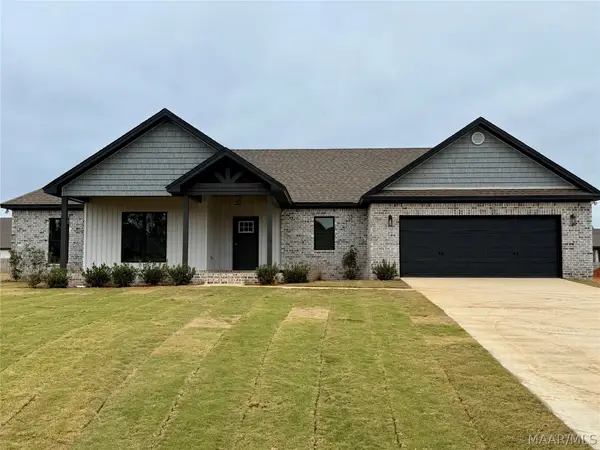 $429,900Active4 beds 3 baths2,400 sq. ft.
647 Chanlee Drive, Deatsville, AL 36022
MLS# 591802Listed by: RE/MAX CORNERSTONE PLUS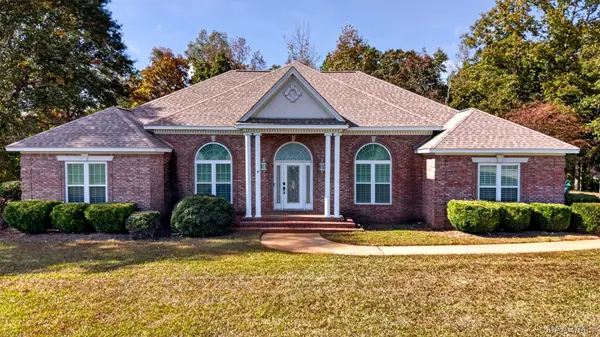 $550,000Active3 beds 4 baths2,741 sq. ft.
2141 County Road 85, Deatsville, AL 36022
MLS# 591786Listed by: MAGNOLIA RIDGE REALTY


Protect your home and budget from life's surprises with an Assurant Home Warranty, backed by a partner that supports you through every step of homeownership. Explore Plans.
© 2023 - 2026 ERA Franchise Systems LLC. All rights reserved. ERA Franchise Systems LLC fully supports the principles of the Fair Housing Act and the Equal Opportunity Act. ERA, ERA Real Estate powered, and their respective logos are registered service marks of ERA Franchise Systems LLC. Each office is independently owned and operated.