
483 County Road 40 E, Deatsville, AL 36022
Local realty services provided by:ERA Enterprise Realty Associates
483 County Road 40 E,Deatsville, AL 36022
$419,900
- 4 Beds
- 3 Baths
- 2,350 sq. ft.
- Single family
- Active
Listed by: cathy thornton
Office: re/max cornerstone plus
MLS#:592115
Source:AL_MLSM
Price summary
- Price:$419,900
- Price per sq. ft.:$178.68
About this home
This one needs no AI to make it stand out! Immaculately kept and beautifully decorated, you can imagine yourself moving right in. Built in 2021, so all of the systems are still new, and the seller has repainted, replaced some light fixtures, upgraded plumbing fixtures and kept this home looking and feeling brand new. This popular plan is always a best seller. Everything about this house looks like a designer's dream home- the warmth of the kitchen with the large, stained work island complements the off-white cabinets so well. The great room and primary bedroom feature soaring faulted ceilings that add architectural character, creating a bright, airy appeal. Imagine entertaining in this spacious, open floor plan,, imagine the cozy mornings or evenings on this amazing back patio. Imagine cozying up to this outdoor fireplace on a crisp fall day grilling or watching a great football game. This house streams "HOME" Its appeal will be magnetic, so be prepared to not want to leave!
Contact an agent
Home facts
- Year built:2021
- Subdivision & Development:Jackson Crossing
- Listing ID #:592115
- Added:1 day(s) ago
- Updated:November 18, 2026 at 03:51 PM
Rooms and interior
- Bedrooms:4
- Total bathrooms:3
- Full bathrooms:2
- Half bathrooms:1
- Rooms Total:10
- Flooring:Plank, Vinyl
- Bathrooms Description:Separate Shower
- Kitchen Description:Electric Range
- Living area:2,350 sq. ft.
Heating and cooling
- Cooling:Central Air, Electric, Heat Pump
- Heating:Central, Electric, Heat Pump
- Central air:Yes
Structure and exterior
- Year built:2021
- Building area:2,350 sq. ft.
- Lot area:0.39 Acres
- Lot Features:Outside City Limits
- Architectural Style:One Story
- Construction Materials:Brick, Foam Insulation, Vinyl Siding
- Exterior Features:Covered Patio, Fully Fenced
- Foundation Description:Slab
- Levels:1 Story
Schools
- High school:Marbury High School
- Elementary school:Pine Level Elementary School
Utilities
- Water:Public
- Sewer:Septic Tank
Finances and disclosures
- Price:$419,900
- Price per sq. ft.:$178.68
- Tax amount:$2,070
Features and amenities
- Laundry features:Dryer Hookup, Washer Hookup
- Amenities:Blinds, Double Pane Windows, Propane, Storage
Parking
- Parking description:Attached Garage, Garage, Parking Pad
- Garage:Yes
- Garage spaces:2
New listings near 483 County Road 40 E
- New
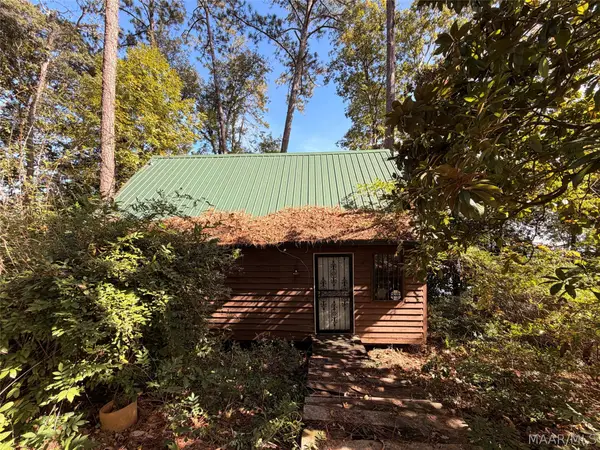 $274,900Active1 beds 1 baths1,065 sq. ft.
159 Mulberry Drive, Deatsville, AL 36022
MLS# 592070Listed by: BEYCOME BROKERAGE REALTY LLC. - New
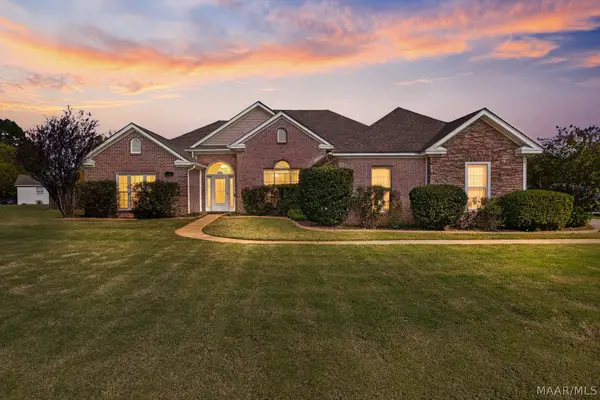 $390,000Active4 beds 3 baths2,364 sq. ft.
458 Maribeth Loop, Deatsville, AL 36022
MLS# 592052Listed by: ELEVAR - New
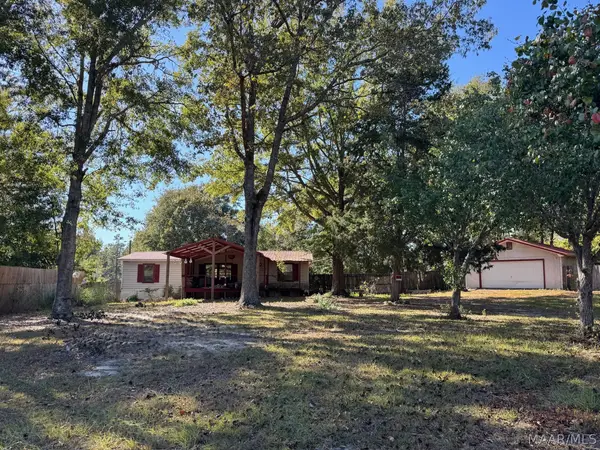 $75,000Active3 beds 2 baths
2331 Highway 31 N, Deatsville, AL 36022
MLS# 591983Listed by: FIRST CALL REALTY OF MONTG - New
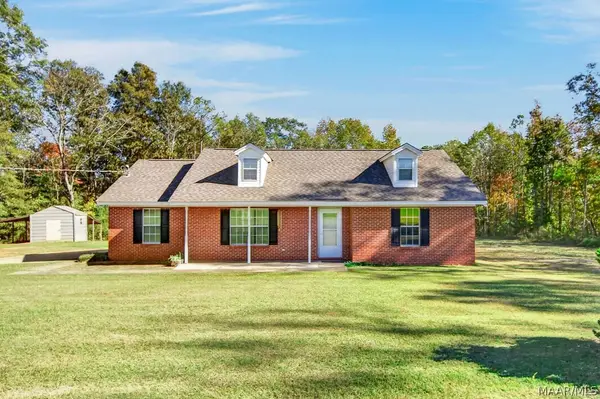 $369,900Active4 beds 2 baths1,512 sq. ft.
2370 County Road 85, Deatsville, AL 36022
MLS# 592002Listed by: RE/MAX CORNERSTONE PLUS - New
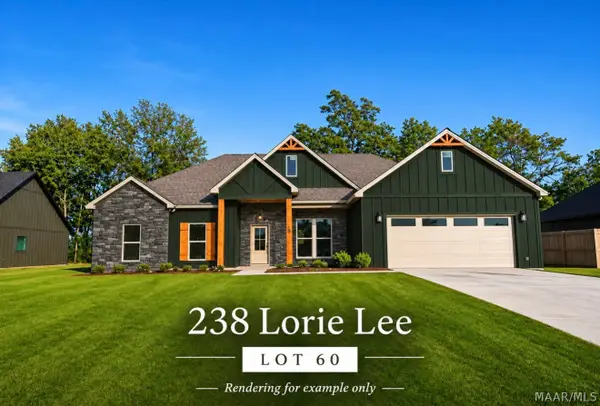 $378,000Active4 beds 2 baths1,889 sq. ft.
238 Lorie Lee Loop, Deatsville, AL 36022
MLS# 592018Listed by: DL REALTY - Open Sun, 1 to 5pmNew
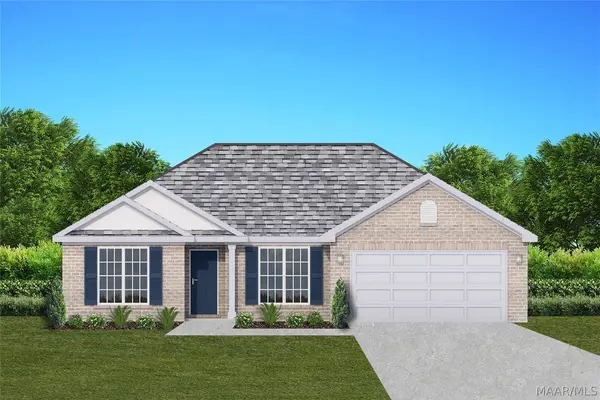 $317,900Active4 beds 2 baths1,857 sq. ft.
19 Summer Loop, Deatsville, AL 36022
MLS# 591989Listed by: GOODWYN BUILDING CO., INC. - New
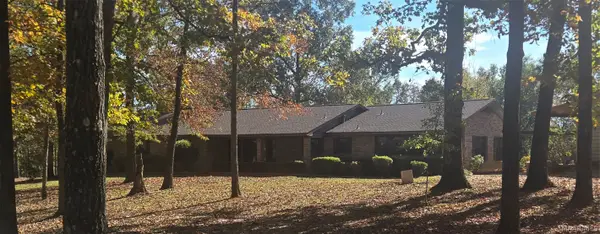 $449,000Active3 beds 4 baths2,781 sq. ft.
95 Ross Lane, Deatsville, AL 36022
MLS# 591884Listed by: JASON MITCHELL REAL ESTATE AL. - New
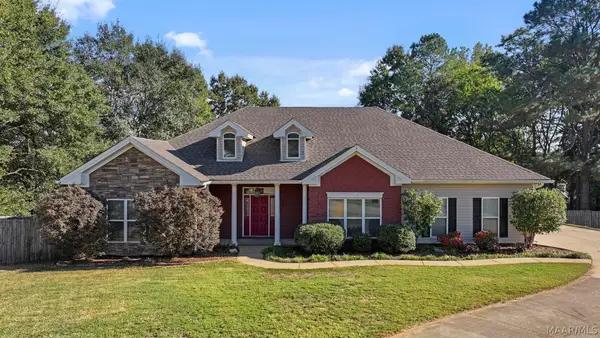 $360,000Active4 beds 3 baths2,578 sq. ft.
71 Alexander Court, Deatsville, AL 36022
MLS# 591882Listed by: RE/MAX PROPERTIES LLC 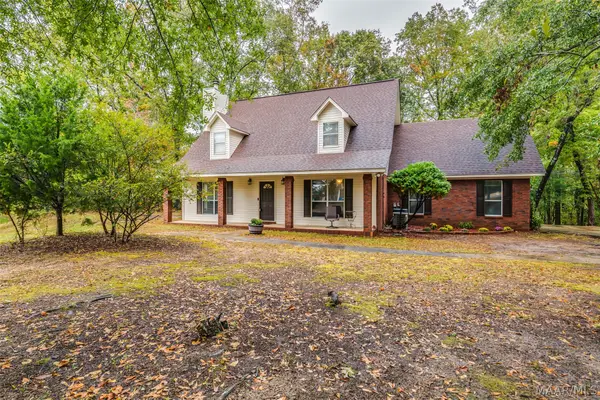 $345,000Active3 beds 3 baths2,397 sq. ft.
73 Reid Circle, Deatsville, AL 36022
MLS# 591832Listed by: REALTY CONNECTION


Protect your home and budget from life's surprises with an Assurant Home Warranty, backed by a partner that supports you through every step of homeownership. Explore Plans.
© 2023 - 2026 ERA Franchise Systems LLC. All rights reserved. ERA Franchise Systems LLC fully supports the principles of the Fair Housing Act and the Equal Opportunity Act. ERA, ERA Real Estate powered, and their respective logos are registered service marks of ERA Franchise Systems LLC. Each office is independently owned and operated.