
102 Tumbleweed Dr, Enterprise, AL 36330
Local realty services provided by:ERA Porch Light Properties
Listed by: ben jimmerson
Office: exp realty llc.
MLS#:215080
Source:AL_DMLS
Price summary
- Price:$350,000
- Price per sq. ft.:$166.67
About this home
Welcome to this beautifully updated 4-bedroom, 2-bath home offering over 2,100 sq ft of comfort and style in one of Enterprise's most desirable neighborhoods. Built in 2012 and recently upgraded throughout, this home is truly move-in ready with standout features that set it apart. Step inside to find all-new interior paint and carpet (2025), detailed crown molding, and gleaming hardwood floors in the main living areas. The spacious, open-concept kitchen features custom cabinetry, granite countertops, a large island, pantry, and abundant counter space perfect for entertaining. The primary suite is a true retreat, with his-and-hers walk-in closets, a luxurious jacuzzi tub, tile shower, and dual vanities. Enjoy outdoor living year-round with a covered back porch, extended patio, and a saltwater pool featuring a brand-new liner (2025)—all within a fully fenced (new vinyl, 2024) corner lot for privacy and pets. Major upgrades include: -New 50-year architectural roof (2024) -New carpet and interior paint (2025) -New vinyl privacy fence (2024) -New saltwater pool liner (2025) -Electric vehicle charging outlet in garage (2023) This home combines comfort, style, and peace of mind all just minutes from Fort Novosel, shopping, and schools. Don't miss the opportunity to own this meticulously maintained and updated home! Move-in ready and minutes from Fort Rucker!...
Contact an agent
Home facts
- Year built:2012
- Subdivision & Development:LEGACY FARMS SD PHASE III
- Listing ID #:215080
- Added:1 day(s) ago
- Updated:October 04, 2026 at 02:42 PM
Rooms and interior
- Bedrooms:4
- Total bathrooms:2
- Full bathrooms:2
- Flooring:Carpet, Tile, Vinyl
- Dining Description:Living/Dining Combo
- Living area:2,100 sq. ft.
Structure and exterior
- Year built:2012
- Building area:2,100 sq. ft.
- Lot area:0.39 Acres
- Architectural Style:Traditional
- Construction Materials:Brick, Vinyl Siding
- Exterior Features:Patio-Covered, Porch-Covered
- Levels:One
Schools
- High school:Enterprise
- Middle school:Dauphin Jr. High School
- Elementary school:Harrand Creek Elementary
Finances and disclosures
- Price:$350,000
- Price per sq. ft.:$166.67
Features and amenities
- Laundry features:Laundry-Inside
- Pool features:In Ground
Parking
- Parking description:2 Car, Attached Garage
- Garage spaces:2
New listings near 102 Tumbleweed Dr
- New
 $350,000Active4 beds 2 baths2,100 sq. ft.
102 Tumbleweed Dr, Enterprise, AL 36330
MLS# 215080Listed by: EXP REALTY LLC - New
 $525,000Active4 beds 3 baths2,561 sq. ft.
118 Sawtooth Street, Enterprise, AL 36330
MLS# 215041Listed by: TEAM LINDA SIMMONS REAL ESTATE - New
 $249,900Active3 beds 2 baths2,292 sq. ft.
106 Seminole Dr., Enterprise, AL 36330
MLS# 215044Listed by: CENTURY 21 REGENCY REALTY - New
 $224,900Active3 beds 2 baths2,049 sq. ft.
201 Sun St, Enterprise, AL 36330
MLS# 215039Listed by: HERITAGE HOME REALTY, LLC - New
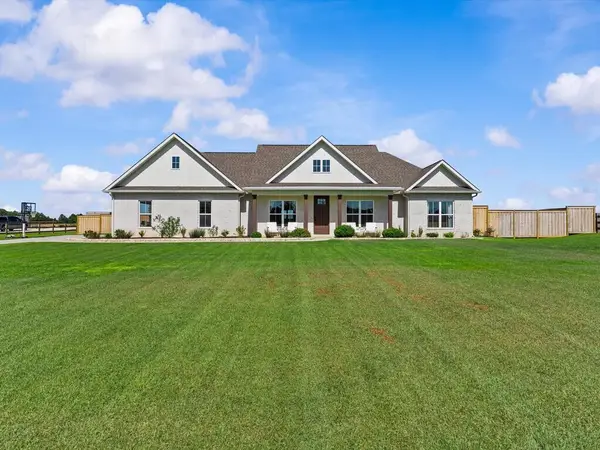 $495,000Active4 beds 3 baths2,444 sq. ft.
459 County Road 711, Enterprise, AL 36330
MLS# 215006Listed by: TEAM LINDA SIMMONS REAL ESTATE - New
 $340,000Active3 beds 2 baths1,749 sq. ft.
226 Clearview Drive, Enterprise, AL 36330
MLS# 214975Listed by: TEAM LINDA SIMMONS REAL ESTATE - New
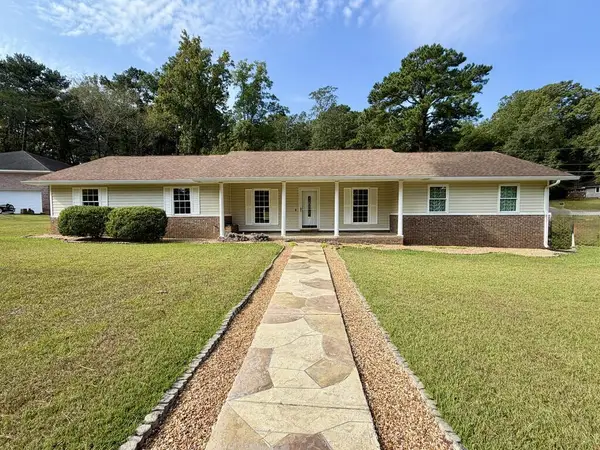 $289,000Active3 beds 2 baths1,811 sq. ft.
411 Navaho Street, Enterprise, AL 36330
MLS# 214934Listed by: WEICHERT REALTORS JBR LEGACY GROUP - New
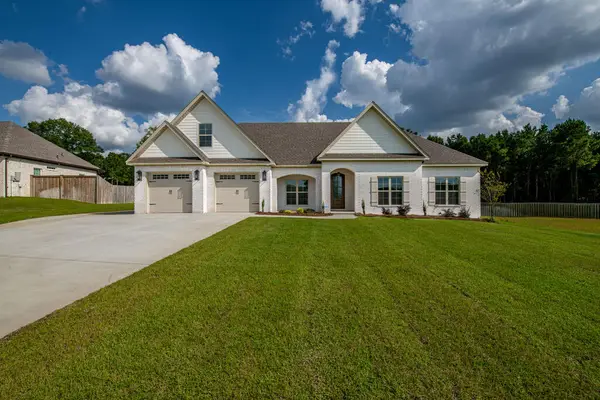 $595,000Active5 beds 4 baths2,909 sq. ft.
103 White Oak Drive, Enterprise, AL 36330
MLS# 214918Listed by: TEAM LINDA SIMMONS REAL ESTATE 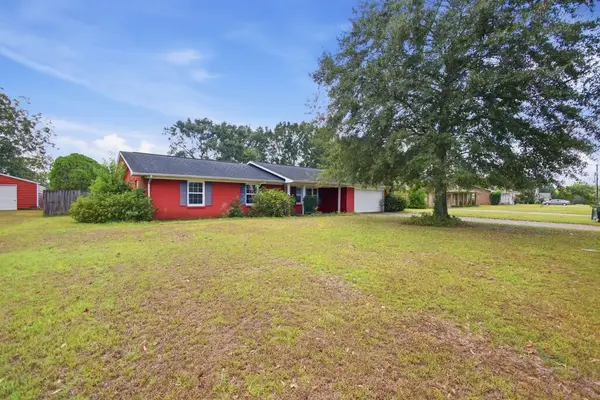 $190,000Pending3 beds 2 baths1,404 sq. ft.
302 Candy Drive, Enterprise, AL 36330
MLS# 214915Listed by: SOUTH PLACE PROPERTIES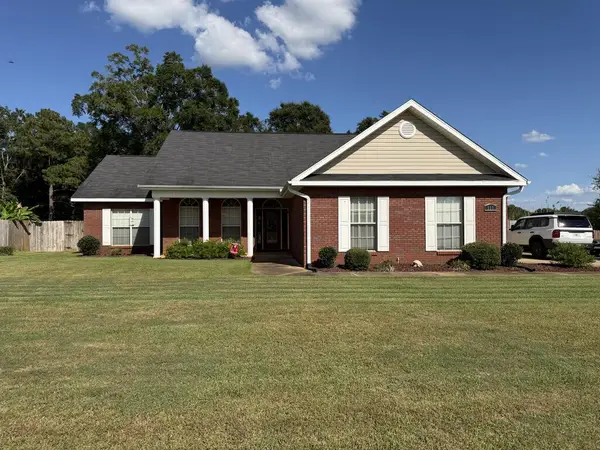 $292,000Active3 beds 2 baths1,617 sq. ft.
111 Fountain Crest Drive, Enterprise, AL 36330
MLS# 214897Listed by: TEAM LINDA SIMMONS REAL ESTATE


Protect your home and budget from life's surprises with an Assurant Home Warranty, backed by a partner that supports you through every step of homeownership. Explore Plans.
© 2023 - 2026 ERA Franchise Systems LLC. All rights reserved. ERA Franchise Systems LLC fully supports the principles of the Fair Housing Act and the Equal Opportunity Act. ERA, ERA Real Estate powered, and their respective logos are registered service marks of ERA Franchise Systems LLC. Each office is independently owned and operated.