
204 Bristol Ct, Florence, AL 35634
Local realty services provided by:ERA Waldrop Real Estate
204 Bristol Ct,Florence, AL 35634
$630,000
- 5 Beds
- 6 Baths
- 4,248 sq. ft.
- Single family
- Active
Listed by: spillers rogers team, jeannie rogers
Office: coldwell banker pinnacle properties
MLS#:531822
Source:AL_SMLSA
Price summary
- Price:$630,000
- Price per sq. ft.:$94.09
About this home
This is one LARGE, HANDSOME home and a great value. it's ready for the new owners! Please don't sacrifice living in a mature neighborhood, that has a proven track record of appreciation & don't sacrifice spacious rooms, and plenty of storage areas. This great looking house has terrific curb appeal & lovely setting on a quiet culdesac in one of Florence's most sought after neighborhoods. Bristol Court is the little gem of a lane on the backside of Creekwood Phase IV. Soaring ceilings, fireplace, fantastic gourmet and practically new kitchen, den, 5 GOOD SIZED bedrooms, the list goes on and on. The floor plan is very versatile with a second primary bedroom, as well as options for craft room, office, exercise room, etc. Make this just what you want with your life style. The Basement is incredible, with a garage door to the side yard. Much of the remodeling has been completed and very expensively. This is a great home in a wonderful area of Florence, convenient and quiet. Don't miss it.
Contact an agent
Home facts
- Year built:1994
- Subdivision & Development:Creekwood IV
- Listing ID #:531822
- Added:1 day(s) ago
- Updated:October 15, 2026 at 09:34 PM
Rooms and interior
- Bedrooms:5
- Total bathrooms:6
- Full bathrooms:4
- Half bathrooms:2
- Rooms Total:16
- Kitchen Description:Convection Oven, Dishwasher, Gas Cooktop, Microwave
- Basement:Yes
- Basement Description:Bath/Stubbed
- Living area:4,248 sq. ft.
Heating and cooling
- Cooling:Central Air
Structure and exterior
- Year built:1994
- Building area:4,248 sq. ft.
- Lot area:0.47 Acres
- Architectural Style:Traditional
Schools
- High school:City
- Middle school:City
- Elementary school:City
Utilities
- Sewer:Public Sewer
Finances and disclosures
- Price:$630,000
- Price per sq. ft.:$94.09
- Tax amount:$3,635
Features and amenities
- Appliances:Convection Oven, Dishwasher, Gas Cooktop, Microwave
Parking
- Garage:Yes
- Garage spaces:2
New listings near 204 Bristol Ct
- New
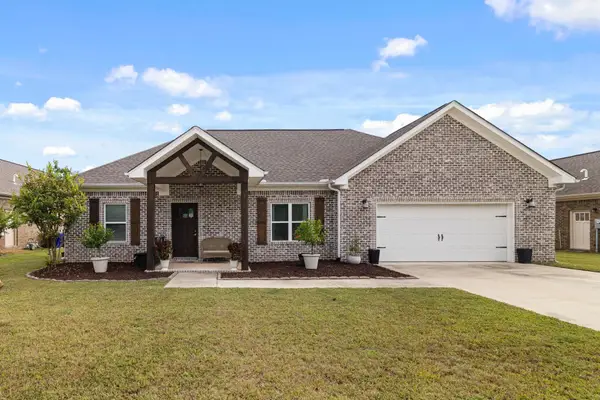 $339,900Active4 beds 2 baths1,865 sq. ft.
3508 Chesapeake Dr, Florence, AL 35630
MLS# 531827Listed by: RE/MAX TRI-STATE - New
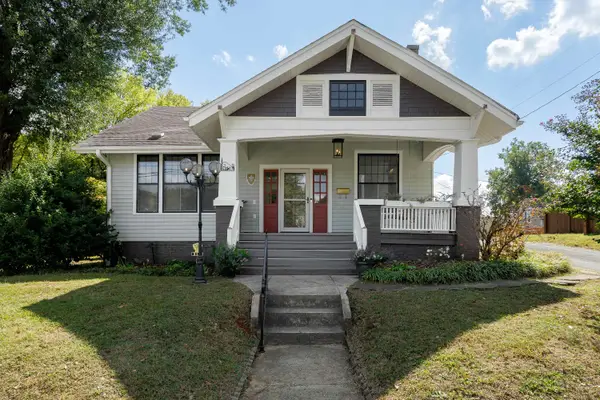 $475,000Active3 beds 3 baths2,452 sq. ft.
314 E Hawthorne St, Florence, AL 35630
MLS# 531833Listed by: MARMAC REAL ESTATE - THE SHOALS - New
 $284,900Active3 beds 2 baths1,638 sq. ft.
300 Woodland Rd, Florence, AL 35630
MLS# 531824Listed by: CRC REALTY, INC. - New
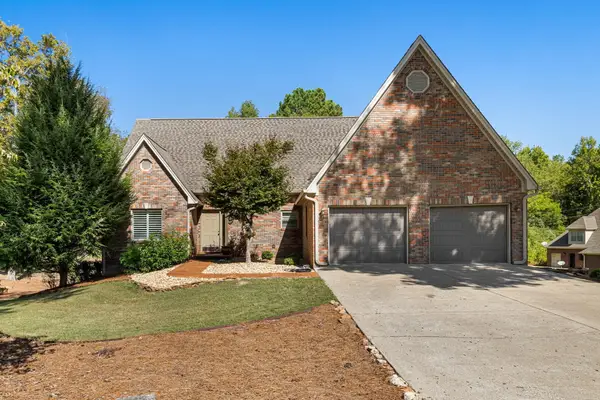 $699,900Active5 beds 4 baths4,411 sq. ft.
7601 Meadow Dr, Florence, AL 35634
MLS# 531816Listed by: MARMAC REAL ESTATE - ELITE PRO - New
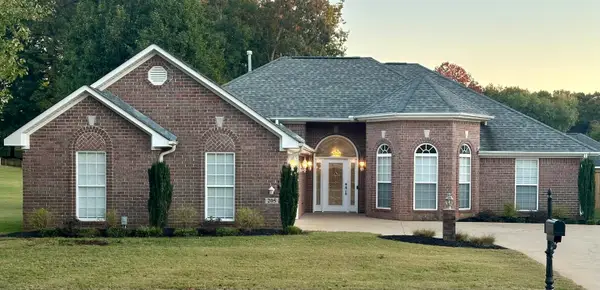 $319,000Active3 beds 2 baths1,950 sq. ft.
205 Casey Ln, Florence, AL 35633
MLS# 531814Listed by: HELP-U-SELL QUAD CITIES REALTY - New
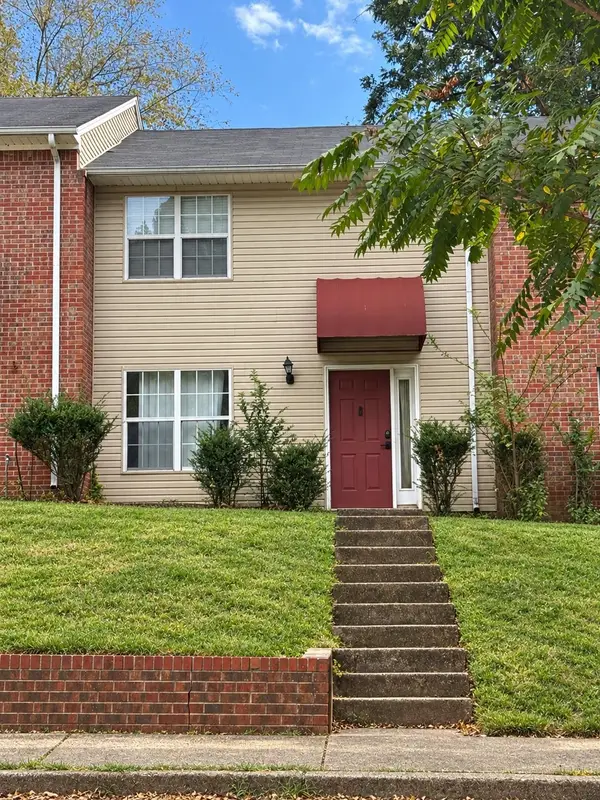 $139,900Active2 beds 2 baths1,200 sq. ft.
504 Short St, Florence, AL 35630
MLS# 531812Listed by: MARMAC REAL ESTATE - THE SHOALS - New
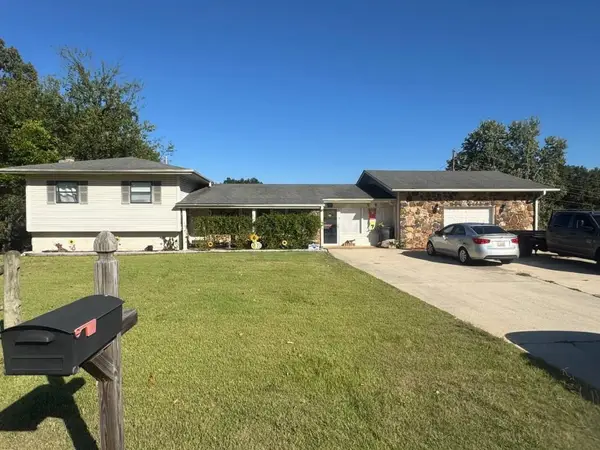 $219,000Active3 beds 2 baths2,423 sq. ft.
43 W Lakeside Dr, Florence, AL 35630
MLS# 531795Listed by: FLATFEE.COM - New
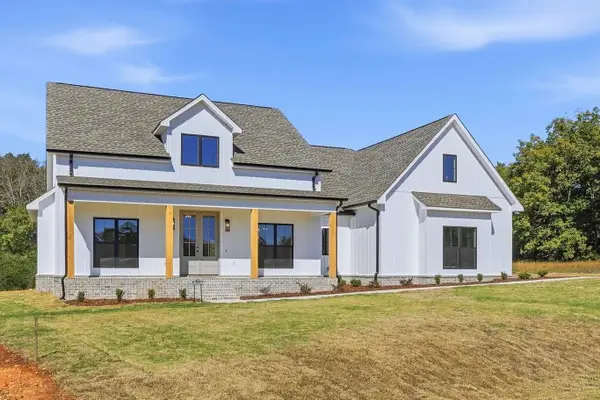 $469,900Active3 beds 2 baths2,449 sq. ft.
177 Mill Pond Cr, Florence, AL 35633
MLS# 531797Listed by: CENTURY 21 CLEMENT REALTY, INC - New
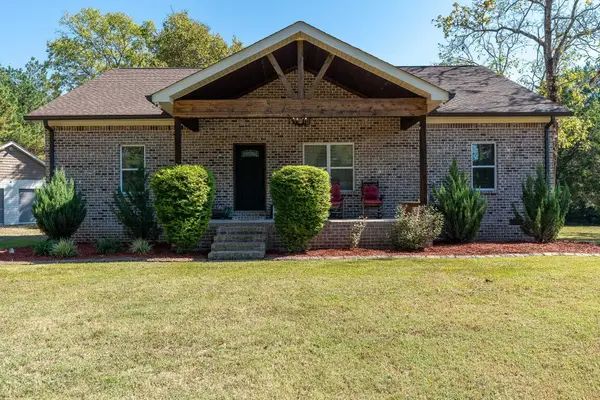 $424,900Active3 beds 2 baths2,273 sq. ft.
8030 Co Rd 7, Florence, AL 35633
MLS# 531787Listed by: BRICKDRIVEN REALTY


Protect your home and budget from life's surprises with an Assurant Home Warranty, backed by a partner that supports you through every step of homeownership. Explore Plans.
© 2023 - 2026 ERA Franchise Systems LLC. All rights reserved. ERA Franchise Systems LLC fully supports the principles of the Fair Housing Act and the Equal Opportunity Act. ERA, ERA Real Estate powered, and their respective logos are registered service marks of ERA Franchise Systems LLC. Each office is independently owned and operated.