
300 Woodland Rd, Florence, AL 35630
Local realty services provided by:ERA Waldrop Real Estate
300 Woodland Rd,Florence, AL 35630
$284,900
- 3 Beds
- 2 Baths
- 1,638 sq. ft.
- Single family
- Active
Listed by: charlotte blair, rosemary thompson
Office: crc realty, inc.
MLS#:531824
Source:AL_SMLSA
Price summary
- Price:$284,900
- Price per sq. ft.:$173.93
About this home
HISTORIAL 1920's HOME...If you like the uniqueness of older homes, don't miss this vintage 2 story stucco home near UNA and downtown Florence. This home features 3 bedrooms, 1.5 baths, and bonus room (could be nursery or office). Kitchen, separate formal dining plus large family room with fireplace. 18x20 detached garage and patio. Updates include Roof (2020), HVAC (2023), dishwasher 2 yrs old, oven 1 yr old, outside painted 2 years ago, new sump pump 2024, new sewer line from back corner of house to alley (6 to 7 yrs ago), all situated on 2 lots. Call to see the warmth and charm of this home. Buyer to confirm all information including square footage. To be sold "AS IS".
Contact an agent
Home facts
- Year built:1928
- Subdivision & Development:Clairmont
- Listing ID #:531824
- Added:1 day(s) ago
- Updated:October 15, 2026 at 07:21 PM
Rooms and interior
- Bedrooms:3
- Total bathrooms:2
- Full bathrooms:1
- Half bathrooms:1
- Rooms Total:10
- Flooring:Hardwood
- Kitchen Description:Dishwasher, Electric Range, Pantry, Refrigerator
- Basement:Yes
- Basement Description:Partial, Unfinished
- Living area:1,638 sq. ft.
Heating and cooling
- Cooling:Central Air, Electric
- Heating:Central, Natural Gas
Structure and exterior
- Roof:Asphalt
- Year built:1928
- Building area:1,638 sq. ft.
- Lot area:0.22 Acres
- Lot Features:City Lot
- Architectural Style:Historical
- Construction Materials:Stucco
- Exterior Features:Patio
- Foundation Description:Combination, Crawl Space
- Levels:2 Story
Schools
- High school:City
- Middle school:City
- Elementary school:City
Utilities
- Water:Public
- Sewer:Public Sewer
Finances and disclosures
- Price:$284,900
- Price per sq. ft.:$173.93
- Tax amount:$546 (2026)
Features and amenities
- Appliances:Dishwasher, Electric Range, Electric Water Heater, Refrigerator
- Laundry features:In Basement
- Amenities:Entrance Foyer, Pantry
Parking
- Parking description:Additional Parking, Alley Access, Concrete, Detached, On Street, Parking Pad
- Garage:Yes
- Garage spaces:1
New listings near 300 Woodland Rd
- New
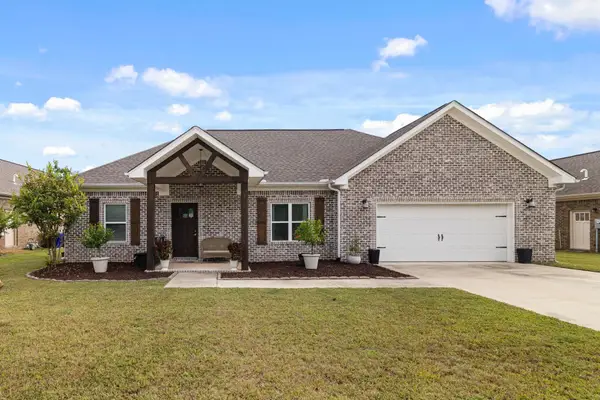 $339,900Active4 beds 2 baths1,865 sq. ft.
3508 Chesapeake Dr, Florence, AL 35630
MLS# 531827Listed by: RE/MAX TRI-STATE - New
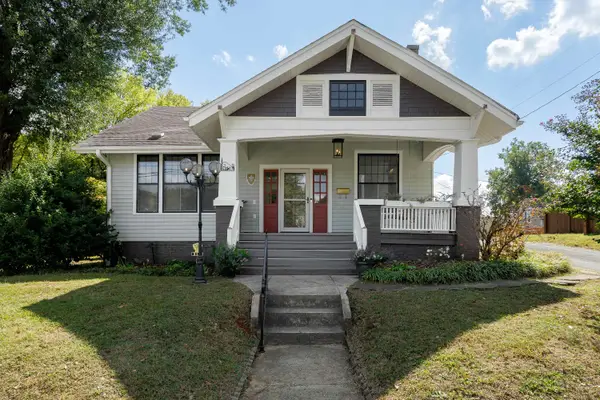 $475,000Active3 beds 3 baths2,452 sq. ft.
314 E Hawthorne St, Florence, AL 35630
MLS# 531833Listed by: MARMAC REAL ESTATE - THE SHOALS - New
 $630,000Active5 beds 6 baths4,248 sq. ft.
204 Bristol Ct, Florence, AL 35634
MLS# 531822Listed by: COLDWELL BANKER PINNACLE PROPERTIES - New
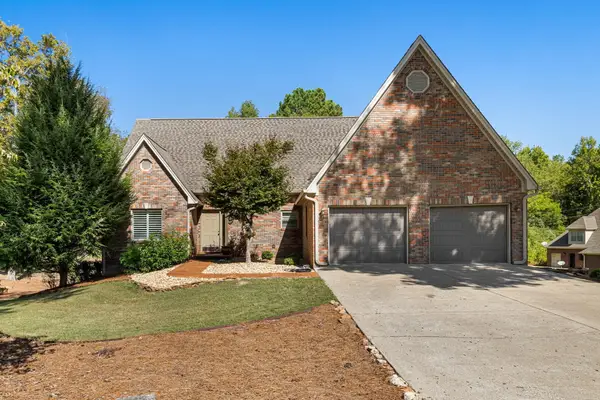 $699,900Active5 beds 4 baths4,411 sq. ft.
7601 Meadow Dr, Florence, AL 35634
MLS# 531816Listed by: MARMAC REAL ESTATE - ELITE PRO - New
 $319,000Active3 beds 2 baths1,950 sq. ft.
205 Casey Ln, Florence, AL 35633
MLS# 531814Listed by: HELP-U-SELL QUAD CITIES REALTY - New
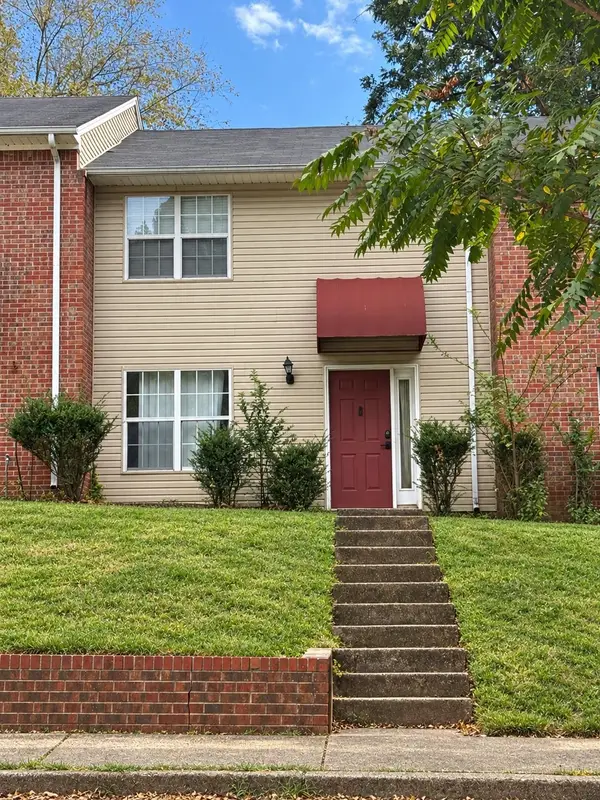 $139,900Active2 beds 2 baths1,200 sq. ft.
504 Short St, Florence, AL 35630
MLS# 531812Listed by: MARMAC REAL ESTATE - THE SHOALS - New
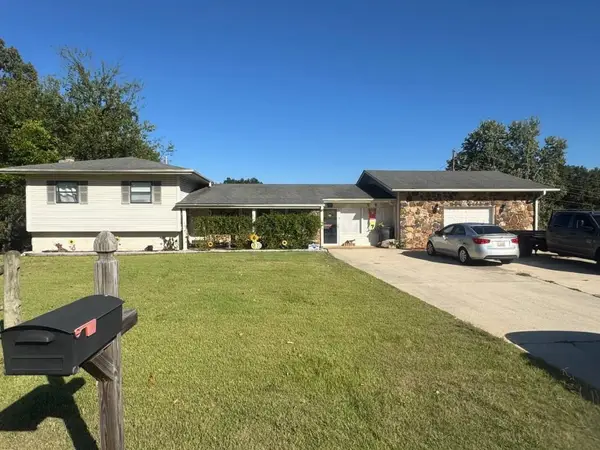 $219,000Active3 beds 2 baths2,423 sq. ft.
43 W Lakeside Dr, Florence, AL 35630
MLS# 531795Listed by: FLATFEE.COM - New
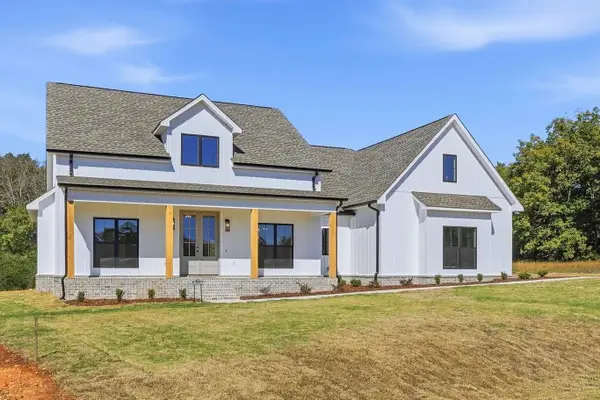 $469,900Active3 beds 2 baths2,449 sq. ft.
177 Mill Pond Cr, Florence, AL 35633
MLS# 531797Listed by: CENTURY 21 CLEMENT REALTY, INC - New
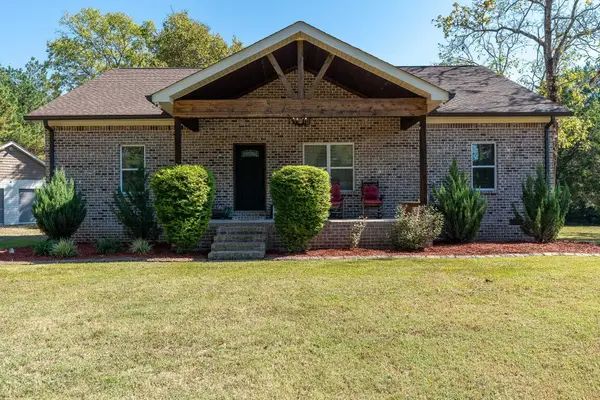 $424,900Active3 beds 2 baths2,273 sq. ft.
8030 Co Rd 7, Florence, AL 35633
MLS# 531787Listed by: BRICKDRIVEN REALTY


Protect your home and budget from life's surprises with an Assurant Home Warranty, backed by a partner that supports you through every step of homeownership. Explore Plans.
© 2023 - 2026 ERA Franchise Systems LLC. All rights reserved. ERA Franchise Systems LLC fully supports the principles of the Fair Housing Act and the Equal Opportunity Act. ERA, ERA Real Estate powered, and their respective logos are registered service marks of ERA Franchise Systems LLC. Each office is independently owned and operated.