
3508 Chesapeake Dr, Florence, AL 35630
Local realty services provided by:ERA Waldrop Real Estate
Listed by: adam gamble, elizabeth gamble
Office: re/max tri-state
MLS#:531827
Source:AL_SMLSA
Price summary
- Price:$339,900
- Price per sq. ft.:$138.4
About this home
Built in 2021 and thoughtfully enhanced since, this beautiful one-level home offers 4 bedrooms, 2 bathrooms, and approximately 1,865 ft² of comfortable living space in Florence! Inside, you'll find a welcoming living room with vaulted ceilings and a kitchen featuring shaker-style cabinetry, granite countertops, and an island. The primary suite offers a relaxing retreat with dual vanities, a separate water closet, walk-in closet, tiled shower, and soaking tub. Step outside to a privacy fenced backyard designed for relaxation and entertaining, featuring a motorized pergola, patio railings, and fresh landscaping completed in 2026. Additional improvements include a mini-split heating and cooling system in the garage, a resin storage shed, front porch railings, and grab bars in the primary shower. With contemporary finishes, thoughtful improvements, and the convenience of single-level living, this home offers comfort inside and out. Annual HOA fee is voluntary. BUYER TO VERIFY ALL INFO.
Contact an agent
Home facts
- Year built:2021
- Subdivision & Development:Martha's Vineyard
- Listing ID #:531827
- Added:1 day(s) ago
- Updated:October 15, 2026 at 08:12 PM
Rooms and interior
- Bedrooms:4
- Total bathrooms:2
- Full bathrooms:2
- Rooms Total:7
- Flooring:Carpet
- Dining Description:Eat-in Kitchen
- Bathrooms Description:Double Vanity, Primary Shower & Tub, Soaking Tub, Tile Shower
- Kitchen Description:Dishwasher, Eat-in Kitchen, Electric Oven, Electric Range, Kitchen Island, Microwave, Refrigerator, Stainless Steel Appliance(s)
- Bedroom Description:Walk-In Closet(s)
- Living area:1,865 sq. ft.
Heating and cooling
- Cooling:Ceiling Fan(s), Central Air, Ductless, Heat Pump
- Heating:Central, Ductless, Heat Pump
Structure and exterior
- Roof:Architectual/Dimensional
- Year built:2021
- Building area:1,865 sq. ft.
- Lot area:0.22 Acres
- Lot Features:Back Yard, City Lot, Cleared, Front Yard, Interior Lot, Landscaped, Level, Rectangular Lot, Sodded Yard
- Architectural Style:Traditional
- Construction Materials:Brick
- Exterior Features:Covered, Front Porch, Lighting, Patio, Rain Gutters, Storage
- Foundation Description:Slab
- Levels:1 Story
Schools
- High school:Florence
- Middle school:Florence
- Elementary school:Forest Hills
Utilities
- Water:Public, Water Connected
- Sewer:Public Sewer, Sewer Connected
Finances and disclosures
- Price:$339,900
- Price per sq. ft.:$138.4
- Tax amount:$1,848 (2026)
Features and amenities
- Appliances:Dishwasher, Electric Oven, Electric Range, Gas Water Heater, Microwave, Refrigerator, Stainless Steel Appliance(s), Tankless Water Heater
- Laundry features:Electric Dryer Hookup, In Hall, Laundry Room, Washer Hookup
- Amenities:Ceiling - Smooth, Ceiling Fan(s), Granite Counters, Handicap Features, High Speed Internet, Open Floorplan, Recessed Lighting, Storage, Vaulted Ceiling(s), Walk-In Closet(s)
Parking
- Parking description:Attached, Concrete, Driveway, Garage Door Opener, Garage Faces Front, Inside Entrance
- Garage:Yes
- Garage spaces:2
New listings near 3508 Chesapeake Dr
- New
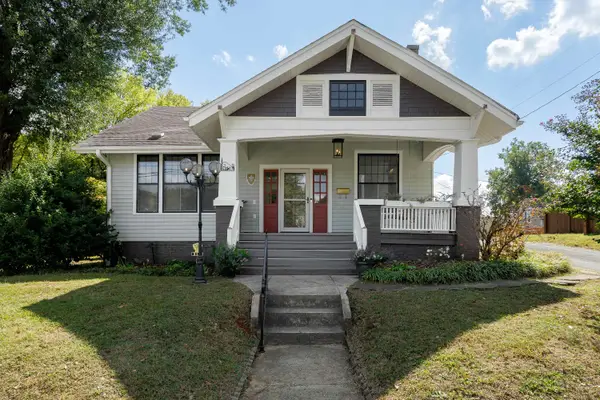 $475,000Active3 beds 3 baths2,452 sq. ft.
314 E Hawthorne St, Florence, AL 35630
MLS# 531833Listed by: MARMAC REAL ESTATE - THE SHOALS - New
 $630,000Active5 beds 6 baths4,248 sq. ft.
204 Bristol Ct, Florence, AL 35634
MLS# 531822Listed by: COLDWELL BANKER PINNACLE PROPERTIES - New
 $284,900Active3 beds 2 baths1,638 sq. ft.
300 Woodland Rd, Florence, AL 35630
MLS# 531824Listed by: CRC REALTY, INC. - New
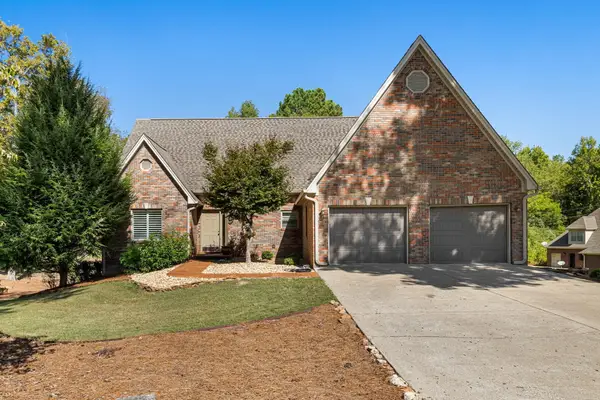 $699,900Active5 beds 4 baths4,411 sq. ft.
7601 Meadow Dr, Florence, AL 35634
MLS# 531816Listed by: MARMAC REAL ESTATE - ELITE PRO - New
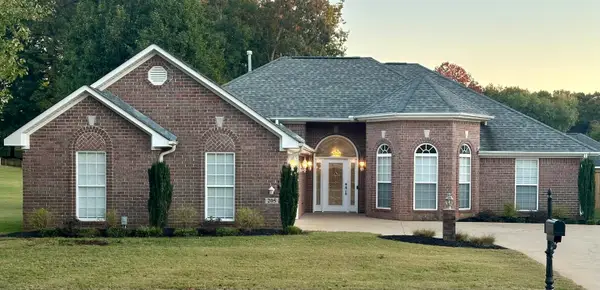 $319,000Active3 beds 2 baths1,950 sq. ft.
205 Casey Ln, Florence, AL 35633
MLS# 531814Listed by: HELP-U-SELL QUAD CITIES REALTY - New
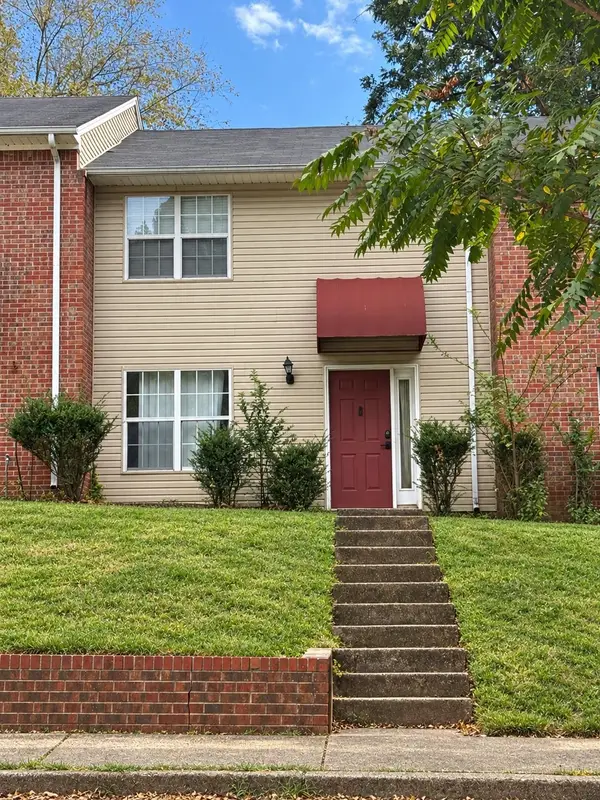 $139,900Active2 beds 2 baths1,200 sq. ft.
504 Short St, Florence, AL 35630
MLS# 531812Listed by: MARMAC REAL ESTATE - THE SHOALS - New
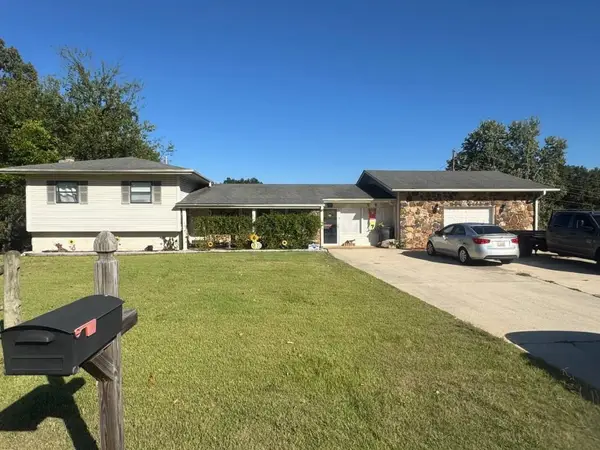 $219,000Active3 beds 2 baths2,423 sq. ft.
43 W Lakeside Dr, Florence, AL 35630
MLS# 531795Listed by: FLATFEE.COM - New
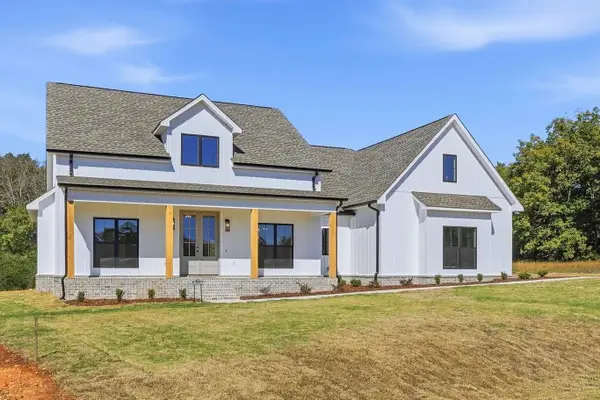 $469,900Active3 beds 2 baths2,449 sq. ft.
177 Mill Pond Cr, Florence, AL 35633
MLS# 531797Listed by: CENTURY 21 CLEMENT REALTY, INC - New
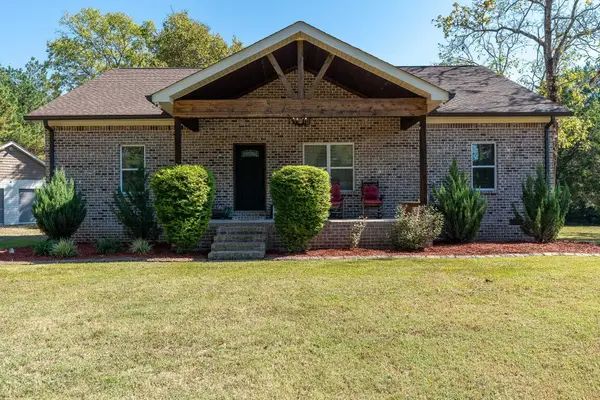 $424,900Active3 beds 2 baths2,273 sq. ft.
8030 Co Rd 7, Florence, AL 35633
MLS# 531787Listed by: BRICKDRIVEN REALTY


Protect your home and budget from life's surprises with an Assurant Home Warranty, backed by a partner that supports you through every step of homeownership. Explore Plans.
© 2023 - 2026 ERA Franchise Systems LLC. All rights reserved. ERA Franchise Systems LLC fully supports the principles of the Fair Housing Act and the Equal Opportunity Act. ERA, ERA Real Estate powered, and their respective logos are registered service marks of ERA Franchise Systems LLC. Each office is independently owned and operated.