
265 OXFORD STREET, Heflin, AL 36264
Local realty services provided by:ERA Waldrop Real Estate
Listed by: lindsey hammond
Office: triple r real estate
MLS#:21464994
Source:AL_BAMLS
Price summary
- Price:$270,000
- Price per sq. ft.:$121.68
About this home
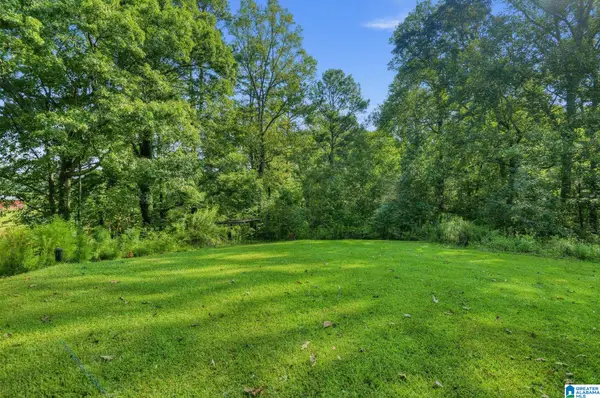
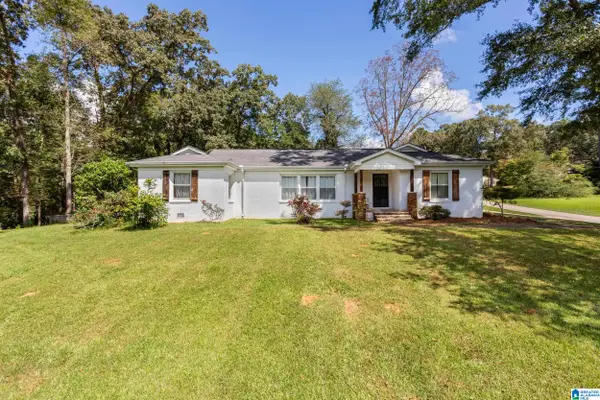
Cabin charm meets everyday comfort in this inviting Heflin retreat. The bright sunroom is surrounded by windows and offers a peaceful space to enjoy the views year-round. Just beyond, the spacious deck overlooks the mature trees and is perfect for morning coffee, outdoor dining, or relaxing with friends. Inside, a beautiful brick fireplace anchors the living room, while the kitchen features generous wood cabinetry and workspace flowing into the dining area and sunroom. Hardwood, tile, and carpet add character throughout. Outside, enjoy the covered front porch and 0.90-acre lot, plus a detached 2-car garage for parking, storage, or hobbies. Conveniently located near Chahulga Creek Park and Lake Point Disc Golf, with easy access to Heflin and I-20. Offering approximately 2,219 sq ft, 3 bedrooms, and 2 bathrooms, this home blends cabin-inspired character with everyday convenience.
Contact an agent
Home facts
- Year built:1982
- Listing ID #:21464994
- Added:8 day(s) ago
- Updated:September 23, 2026 at 11:17 AM
Rooms and interior
- Bedrooms:3
- Total bathrooms:2
- Full bathrooms:1
- Half bathrooms:1
- Flooring:Hardwood
- Bathrooms Description:Tub/Shower Combo
- Kitchen Description:Dishwasher Built-In, Laminate Counter, Microwave Built-In, Oven-Electric, Refrigerator, Some Stainless Appliances
- Living area:2,219 sq. ft.
Heating and cooling
- Cooling:Central
- Heating:Central
Structure and exterior
- Year built:1982
- Building area:2,219 sq. ft.
- Lot area:0.9 Acres
- Exterior Features:Fireplace, Open Deck
- Foundation Description:Crawl Space
- Levels:1.5 Stories
Schools
- High school:CLEBURNE COUNTY
- Middle school:CLEBURNE COUNTY
- Elementary school:CLEBURNE
Utilities
- Water:Public Water
- Sewer:Sewer Connected
Finances and disclosures
- Price:$270,000
- Price per sq. ft.:$121.68
Features and amenities
- Appliances:Dishwasher Built-In, Microwave Built-In, Oven - Electric, Refrigerator, Some Stainless Appliances
- Laundry features:Dryer-Electric, Laundry in Middle Level, Washer Hookup
- Amenities:Bay Window, Cathedral/Vaulted
Parking
- Parking description:Detached
- Garage spaces:2
New listings near 265 OXFORD STREET
- New
 Listed by ERA$180,000Active3 beds 2 baths1,350 sq. ft.
5083 HIGHWAY 9, Heflin, AL 36264
MLS# 21465570Listed by: ERA KING REAL ESTATE VESTAVIA - New
 Listed by ERA$399,900Active3 beds 3 baths2,414 sq. ft.
35 HILLCREST ROAD, Heflin, AL 36264
MLS# 21465340Listed by: ERA KING REAL ESTATE - New
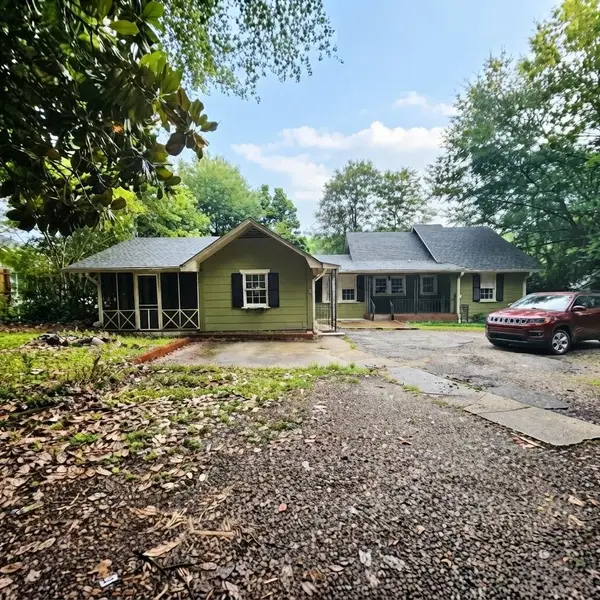 $139,700Active2 beds 2 baths1,872 sq. ft.
3577 Hwy 78, Heflin, AL 36264
MLS# 531286Listed by: PROPERTY SPECIALISTS REALTY LLC - New
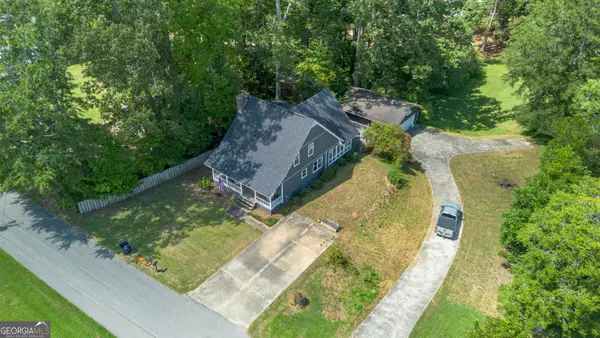 $270,000Active3 beds 2 baths2,219 sq. ft.
265 Oxford St, Heflin, AL 36264
MLS# 10845980Listed by: Triple R Real Estate LLC
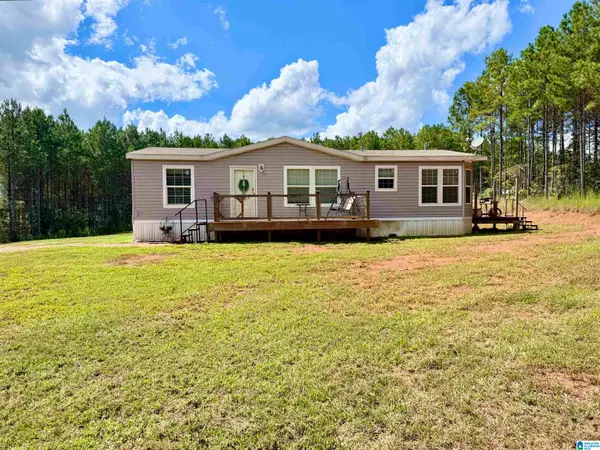 $285,000Active3 beds 2 baths1,400 sq. ft.
8875 COUNTY ROAD 25, Heflin, AL 36264
MLS# 21464778Listed by: SMALLTOWN REAL ESTATE, LLC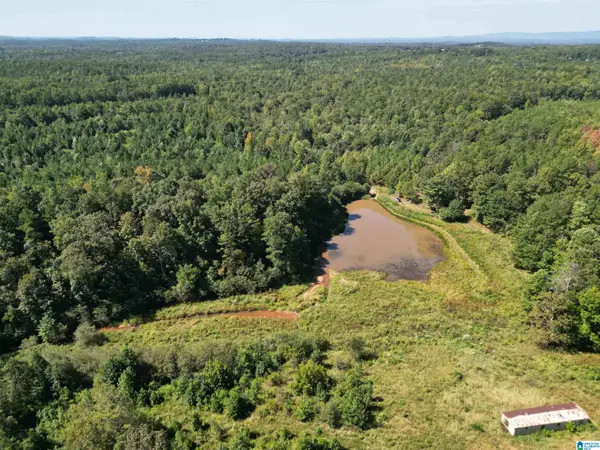 $330,000Active60 Acres
1065 COUNTY ROAD 404, Heflin, AL 36264
MLS# 21464607Listed by: REAL BROKER LLC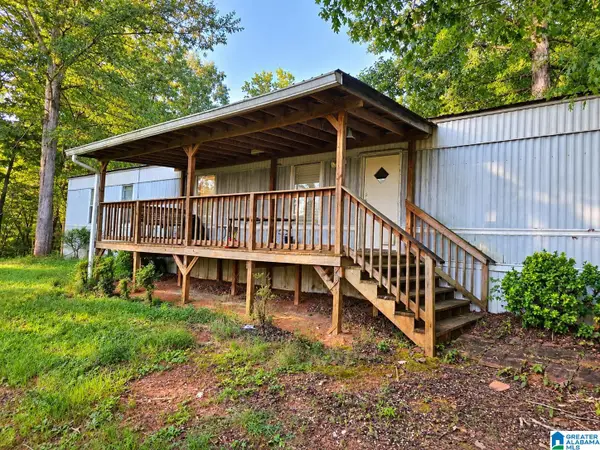 $150,000Active3 beds 2 baths1,323 sq. ft.
140 COUNTY ROAD 662, Heflin, AL 36264
MLS# 21464563Listed by: ALGA REALTY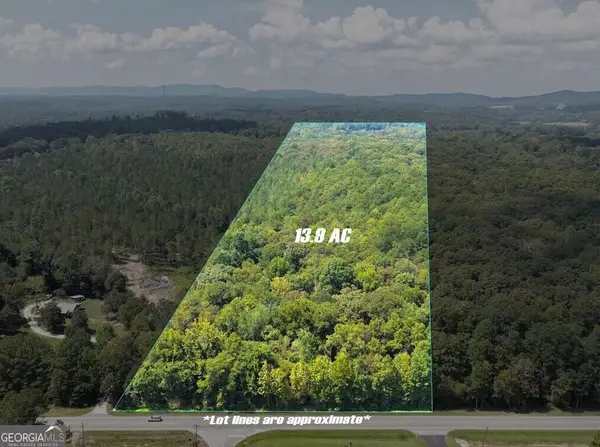 $94,900Active13.9 Acres
0 Highway 431 #LOT A, Heflin, AL 36264
MLS# 10842391Listed by: National Land Realty $135,000Active21.7 Acres
UNKN COUNTY ROAD 18, Heflin, AL 36264
MLS# 21463076Listed by: SMALLTOWN REAL ESTATE, LLC


Protect your home and budget from life's surprises with an Assurant Home Warranty, backed by a partner that supports you through every step of homeownership. Explore Plans.
© 2023 - 2026 ERA Franchise Systems LLC. All rights reserved. ERA Franchise Systems LLC fully supports the principles of the Fair Housing Act and the Equal Opportunity Act. ERA, ERA Real Estate powered, and their respective logos are registered service marks of ERA Franchise Systems LLC. Each office is independently owned and operated.