
3443 County Road 60, Heflin, AL 36264
Local realty services provided by:ERA Kings Bay Realty
3443 County Road 60,Heflin, AL 36264
$325,000
- 4 Beds
- 2 Baths
- 2,200 sq. ft.
- Single family
- Active
Listed by: justin williams
Office: smalltown real estate
MLS#:10839437
Source:METROMLS
Price summary
- Price:$325,000
- Price per sq. ft.:$147.73
About this home
Looking for privacy, land, and a beautiful newer home just over the Alabama line? This 2026 farmhouse-style manufactured home sits on 5 private acres in the Heflin area and is located in the Ranburne School District. Offering 4 bedrooms, 2 bathrooms, and approximately 2,200 square feet, this home features an open concept layout, split-bedroom floor plan, large kitchen island, tons of cabinet space, and a walk-in pantry. The oversized primary suite includes a separate sitting area, walk-in closet, and spacious private bath. Outside, enjoy a welcoming front deck, large back deck, fenced backyard, fresh sod, seeded landscaping, and plenty of room to spread out, garden, bring animals, or create the small farm setup you've been dreaming about. An outdoor storage building adds extra convenience. Tucked away with a peaceful country feel, yet only 1 minute from I-20, about 25 minutes to Bremen or Oxford, approximately 1 hour to Atlanta, and just over an hour to Birmingham. If you've been searching for more land, more privacy, and lower Alabama taxes without giving up convenience, this one is a must-see. Call today!...
Contact an agent
Home facts
- Year built:2025
- Subdivision & Development:None
- Listing ID #:10839437
- Updated:September 06, 2026 at 11:01 AM
Rooms and interior
- Bedrooms:4
- Total bathrooms:2
- Full bathrooms:2
- Flooring:Vinyl
- Bathrooms Description:Double Vanity, Separate Shower, Soaking Tub
- Kitchen Description:Breakfast Area, Breakfast Bar, Country Kitchen, Dishwasher, Kitchen Island, Oven/Range (Combo), Pantry, Walk-in Pantry
- Bedroom Description:Master On Main Level, Roommate Plan, Split Bedroom Plan, Walk-In Closet(s)
- Living area:2,200 sq. ft.
Heating and cooling
- Cooling:Central Air
- Heating:Central
- Central air:Yes
Structure and exterior
- Roof:Composition
- Year built:2025
- Building area:2,200 sq. ft.
- Lot area:5 Acres
- Lot Features:Level, Open Lot, Private
- Architectural Style:Ranch
- Construction Materials:Vinyl Siding
- Exterior Features:Deck
- Levels:1 Story
Schools
- High school:Ranburne
- Middle school:Ranburne
- Elementary school:Ranburne
Utilities
- Water:Public, Water Available
- Sewer:Septic Tank
Finances and disclosures
- Price:$325,000
- Price per sq. ft.:$147.73
Features and amenities
- Appliances:Dishwasher, Oven/Range (Combo)
- Laundry features:In Kitchen, Laundry, Laundry Closet
- Amenities:In-Law Floorplan, Satellite Dish
Parking
- Parking description:Parking Pad, RV / Boat Parking
 2026 Georgia MLS. All rights reserved. Information Deem Reliable But Not Guaranteed September 6, 2026
New listings near 3443 County Road 60
- New
 $229,900Active3 beds 3 baths2,184 sq. ft.
74 Adams Street, Heflin, AL 36264
MLS# 10840401Listed by: Metro West Realty Group LLC - New
 $499,900Active123 Acres
0 County Road 25, Heflin, AL 36264
MLS# 590102Listed by: EXP REALTY, LLC. - New
 $520,000Active5 beds 4 baths6,107 sq. ft.
106 ANNA RIDGE DRIVE, Heflin, AL 36264
MLS# 21464062Listed by: TRIPLE R REAL ESTATE - New
 $220,000Active20 Acres
5967 County Road 19 #LOT 1, Heflin, AL 36264
MLS# 10839448Listed by: Triple R Real Estate LLC - New
 $154,000Active14 Acres
5967 County Road 19 #LOT 2, Heflin, AL 36264
MLS# 10839485Listed by: Triple R Real Estate LLC - New
 $220,000Active20 Acres
5967 COUNTY ROAD 19, Heflin, AL 36264
MLS# 21464041Listed by: TRIPLE R REAL ESTATE - New
 $154,000Active14 Acres
5967 COUNTY ROAD 19, Heflin, AL 36264
MLS# 21464047Listed by: TRIPLE R REAL ESTATE 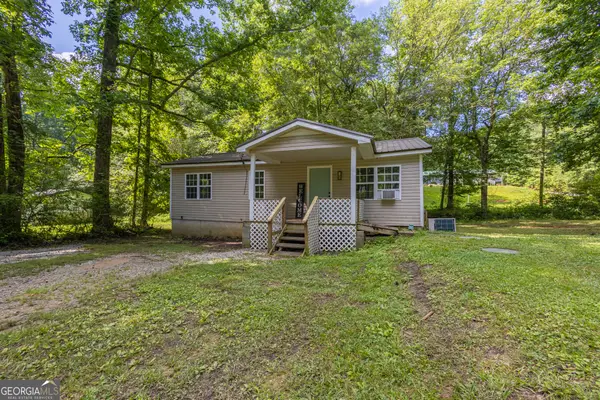 $149,000Active3 beds 1 baths869 sq. ft.
717 County Road 137, Heflin, AL 36264
MLS# 10787421Listed by: Magnolia Realty Co.- New
 $349,900Active3 beds 2 baths1,500 sq. ft.
877 BEDWELL STREET, Heflin, AL 36264
MLS# 21463992Listed by: SOUTHERN HOMETOWN SELLING, LLC


Protect your home and budget from life's surprises with an Assurant Home Warranty, backed by a partner that supports you through every step of homeownership. Explore Plans.
© 2023 - 2026 ERA Franchise Systems LLC. All rights reserved. ERA Franchise Systems LLC fully supports the principles of the Fair Housing Act and the Equal Opportunity Act. ERA, ERA Real Estate powered, and their respective logos are registered service marks of ERA Franchise Systems LLC. Each office is independently owned and operated.