
3744 HAVEN VIEW CIRCLE, Hoover, AL 35216
Local realty services provided by:ERA King Real Estate Company, Inc.
Listed by: lisa myrick
Office: arc realty pelham branch
MLS#:21462779
Source:AL_BAMLS
Price summary
- Price:$250,000
- Price per sq. ft.:$135.43
- Monthly HOA dues:$280
About this home
This lovely home is located on one of the best sections of Vestavia Knolls with a peaceful view of the woods in the backyard. The first floor features beautiful hardwood floors, a gas fireplace, granite countertops in the kitchen, and a spacious half bath. Upstairs you will find a huge master bedroom and two more nice sized bedrooms. There is a large deck off of the den and another covered patio area underneath the deck. A Generac generator was added in 2021 so this home will always have power. On top of that a new roof was installed this year! The owner even added extra crawl space support with waterproofing by AFS in 2010. The crawl space is a great place to hide out during a storm with concrete floors and plenty of room.
Contact an agent
Home facts
- Year built:1972
- Listing ID #:21462779
- Added:1 day(s) ago
- Updated:August 23, 2026 at 12:43 AM
Rooms and interior
- Bedrooms:3
- Total bathrooms:3
- Full bathrooms:2
- Half bathrooms:1
- Flooring:Carpet, Hardwood, Tile Floor
- Bathrooms Description:Linen Closet, Separate Vanities, Tub/Shower Combo
- Kitchen Description:Cooktop-Electric, Dishwasher Built-In, Refrigerator, Tile Counter
- Bedroom Description:Walk-In Closets
- Living area:1,846 sq. ft.
Heating and cooling
- Cooling:Central
- Heating:Central, Gas Heat
Structure and exterior
- Year built:1972
- Building area:1,846 sq. ft.
- Lot area:0.04 Acres
- Construction Materials:1 Side Brick, EIFS, Siding-Vinyl
- Exterior Features:Balcony, Covered Deck, Porch
- Foundation Description:Crawl Space
- Levels:2 Stories
Schools
- High school:SPAIN PARK
- Middle school:BERRY
- Elementary school:ROCKY RIDGE
Utilities
- Water:Public Water
- Sewer:Sewer Connected
Finances and disclosures
- Price:$250,000
- Price per sq. ft.:$135.43
Features and amenities
- Appliances:Cooktop - Electric, Dishwasher Built-In, Refrigerator
- Laundry features:Dryer-Electric, Laundry in Middle Level, Washer Hookup
- Amenities:Crown Molding, Pull-Down Attic, Safe Room/Storm Cellar
- Pool features:Community, In-Ground, Pool
Parking
- Parking description:Assigned, Carport 2 Cars, On Street Parking
- Carport spaces:2
New listings near 3744 HAVEN VIEW CIRCLE
- New
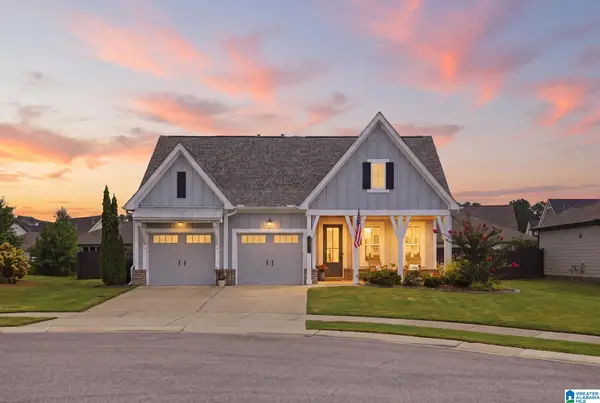 $589,000Active3 beds 2 baths2,101 sq. ft.
9016 STEVEN STREET, Hoover, AL 35244
MLS# 21462936Listed by: ARC REALTY - HOOVER - New
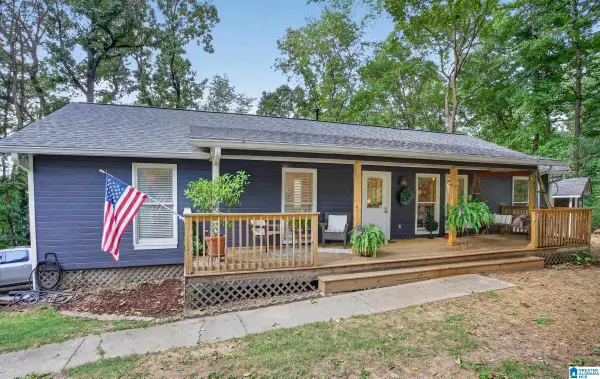 $338,000Active3 beds 2 baths2,164 sq. ft.
242 RUSSET WOODS DRIVE, Hoover, AL 35244
MLS# 21462927Listed by: EXIT REALTY CAHABA - New
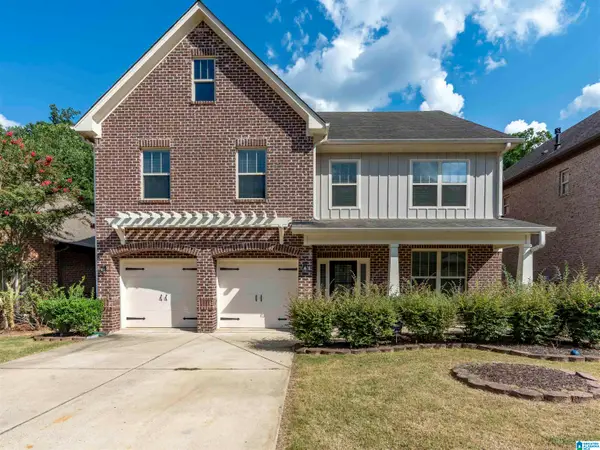 $485,000Active4 beds 3 baths2,965 sq. ft.
5460 PARK SIDE CIRCLE, Hoover, AL 35244
MLS# 21462835Listed by: EXP REALTY, LLC CENTRAL 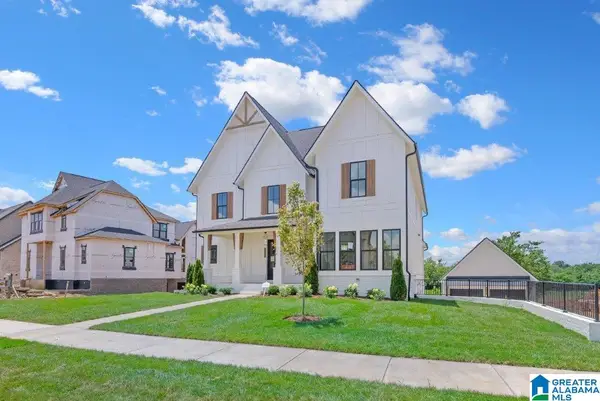 $1,155,950Pending7 beds 6 baths5,012 sq. ft.
1537 OLIVEWOOD DRIVE, Hoover, AL 35244
MLS# 21462842Listed by: SB DEV CORP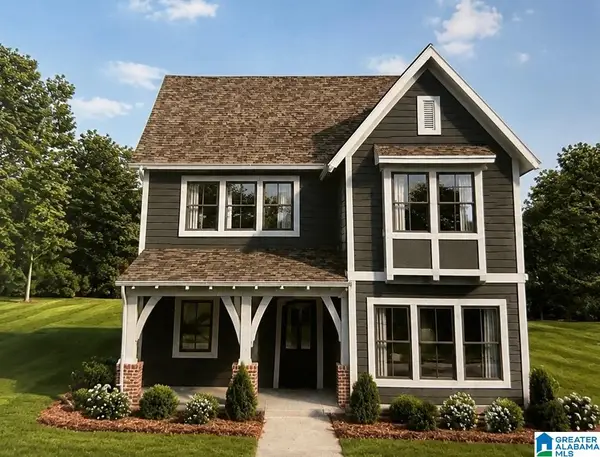 $562,000Pending4 beds 3 baths2,485 sq. ft.
1505 OLIVEWOOD DRIVE, Hoover, AL 35244
MLS# 21462843Listed by: SB DEV CORP- Open Sun, 1:30 to 4:30pmNew
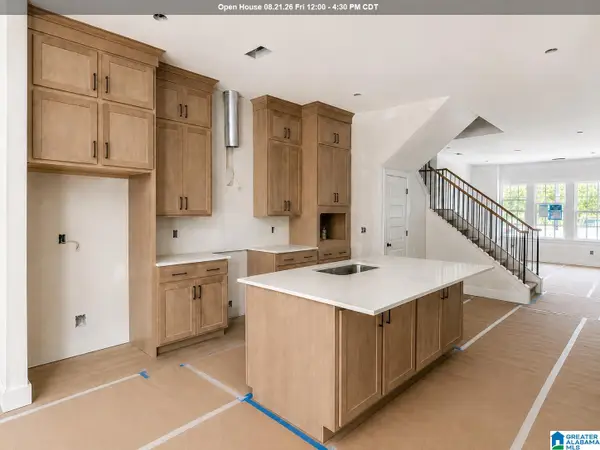 $499,580Active4 beds 3 baths2,241 sq. ft.
754 RIVERWALK DRIVE, Hoover, AL 35244
MLS# 21462838Listed by: SB DEV CORP - New
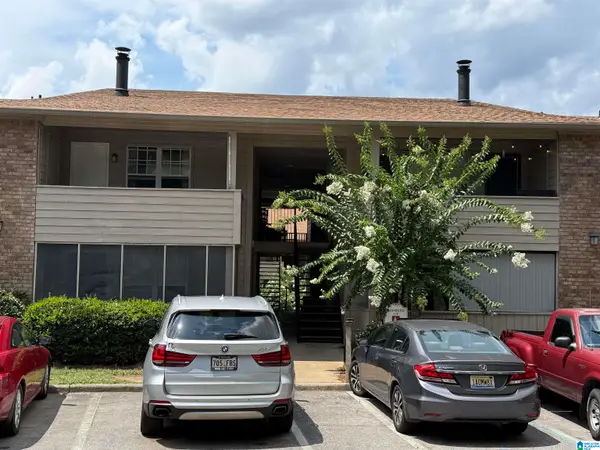 $179,900Active3 beds 2 baths1,414 sq. ft.
1310 PATTON CREEK DRIVE, Hoover, AL 35226
MLS# 21462805Listed by: ZINVESTOR PROPERTIES, LLC - New
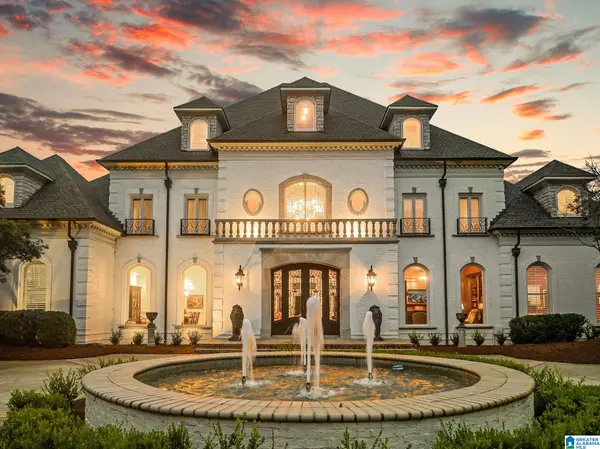 $2,690,000Active8 beds 8 baths12,040 sq. ft.
4506 HIGH COURT CIRCLE, Hoover, AL 35242
MLS# 21462792Listed by: REAL BROKER LLC 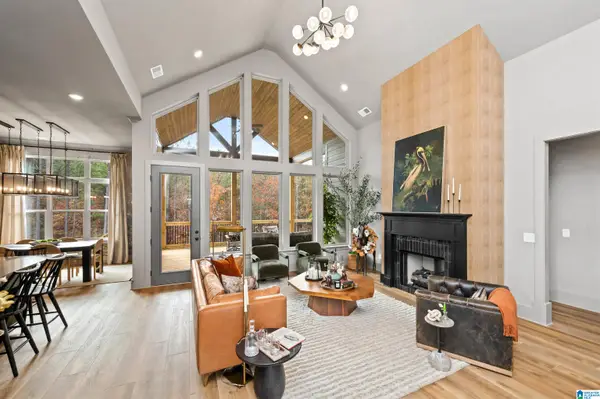 $780,700Pending3 beds 3 baths3,458 sq. ft.
2005 LARCHWOOD COURT, Hoover, AL 35244
MLS# 21462732Listed by: SB DEV CORP


Protect your home and budget from life's surprises with an Assurant Home Warranty, backed by a partner that supports you through every step of homeownership. Explore Plans.
© 2023 - 2026 ERA Franchise Systems LLC. All rights reserved. ERA Franchise Systems LLC fully supports the principles of the Fair Housing Act and the Equal Opportunity Act. ERA, ERA Real Estate powered, and their respective logos are registered service marks of ERA Franchise Systems LLC. Each office is independently owned and operated.