
9016 STEVEN STREET, Hoover, AL 35244
Local realty services provided by:ERA King Real Estate Company, Inc.
9016 STEVEN STREET,Hoover, AL 35244
$589,000
- 3 Beds
- 2 Baths
- 2,101 sq. ft.
- Single family
- Active
Listed by: cathy o'berry
Office: arc realty - hoover
MLS#:21462936
Source:AL_BAMLS
Price summary
- Price:$589,000
- Price per sq. ft.:$280.34
About this home
THE 55+ LIFESTYLE YOU’VE BEEN WAITING FOR—WITH CUL-DE-SAC LIVING! Start at Club 55, where a covered pool, beautiful clubhouse, fitness center, card & meeting rooms, garden, putting green & lake make it easy to stay active, social & connected. Hop on your golf cart & head to nearby shopping & restaurants! Then come home to comfortable 1-level living filled w/natural light from a wall of floor-to-ceiling windows. The KIT features granite, SS appliances, gas range, large island & oversized pantry, all open to the dining room & family room w/cozy a brick, gas FP--perfect for entertaining! Spacious primary suite w/zero-entry shower, 2 vanities & walk-in closet. And wait until you see the outdoor living! A large front porch welcomes you, while the covered & screened back porch w/2nd gas FP overlooking the fenced yard practically says, “Invite everyone over—the game’s about to start!” Add a 2-car garage, mudroom & spacious laundry, you may have just found your favorite way to do 55+ living.
Contact an agent
Home facts
- Year built:2022
- Listing ID #:21462936
- Added:1 day(s) ago
- Updated:August 22, 2026 at 08:41 PM
Rooms and interior
- Bedrooms:3
- Total bathrooms:2
- Full bathrooms:2
- Flooring:Carpet, Hardwood Laminate, Tile Floor
- Dining Description:Dining Room
- Bathrooms Description:Linen Closet, Separate Shower, Separate Vanities, Tub/Shower Combo
- Kitchen Description:Breakfast Bar, Cooktop-Gas, Dishwasher Built-In, Island, Microwave Built-In, Oven-Electric, Pantry, Refrigerator, Self-Cleaning, Some Stainless Appliances, Stone Counter
- Bedroom Description:Walk-In Closets
- Living area:2,101 sq. ft.
Heating and cooling
- Cooling:Central
- Heating:Central
Structure and exterior
- Year built:2022
- Building area:2,101 sq. ft.
- Lot area:0.26 Acres
- Lot Features:Cul-de-sac, Some Trees, Subdivision
- Construction Materials:Brick Over Foundation, Siding-Hardiplank
- Exterior Features:Covered Patio, Fenced Yard, Fireplace, Porch Screened, Screen Patio, Sprinkler System
- Foundation Description:Slab
- Levels:1 Story
Schools
- High school:HOOVER
- Middle school:BUMPUS, ROBERT F
- Elementary school:TRACE CROSSINGS
Utilities
- Water:Public Water
- Sewer:Sewer Connected
Finances and disclosures
- Price:$589,000
- Price per sq. ft.:$280.34
Features and amenities
- Appliances:Cooktop - Gas, Dishwasher Built-In, Microwave Built-In, Oven - Electric, Refrigerator, Some Stainless Appliances
- Laundry features:Dryer-Electric, Laundry in Middle Level, Washer Hookup
- Amenities:Bike Trails, Boat Launch, Boats-Non Motor Only, Clubhouse, Crown Molding, Fishing, Park, Private Lake, Pull-Down Attic, Recess Lighting, Security System, Sidewalks, Smooth Ceilings, Sprinkler System, Street Lights, Walking Paths
- Pool features:Community, In-Ground, Perimeter Fencing, Pool
Parking
- Parking description:Attached, Driveway Parking, Parking (MLVL)
- Garage spaces:2
New listings near 9016 STEVEN STREET
- New
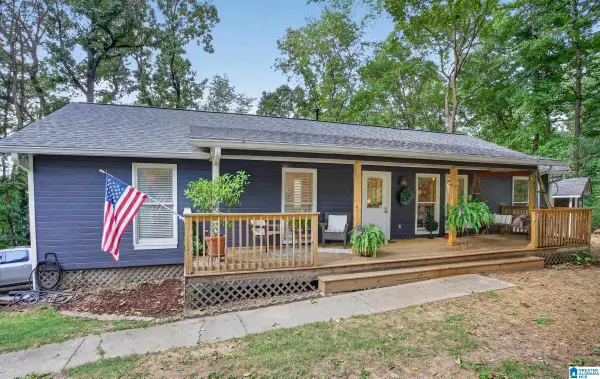 $338,000Active3 beds 2 baths2,164 sq. ft.
242 RUSSET WOODS DRIVE, Hoover, AL 35244
MLS# 21462927Listed by: EXIT REALTY CAHABA - New
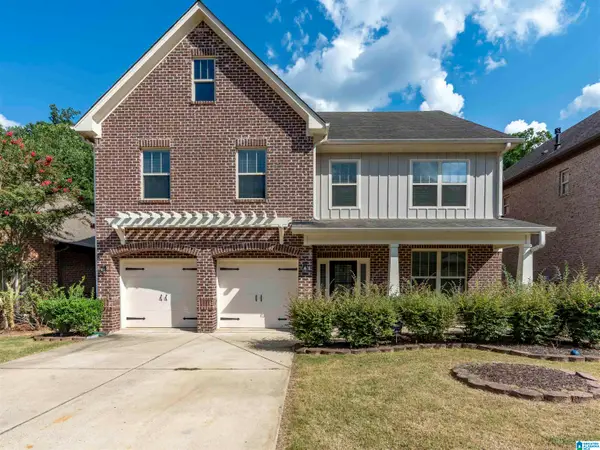 $485,000Active4 beds 3 baths2,965 sq. ft.
5460 PARK SIDE CIRCLE, Hoover, AL 35244
MLS# 21462835Listed by: EXP REALTY, LLC CENTRAL 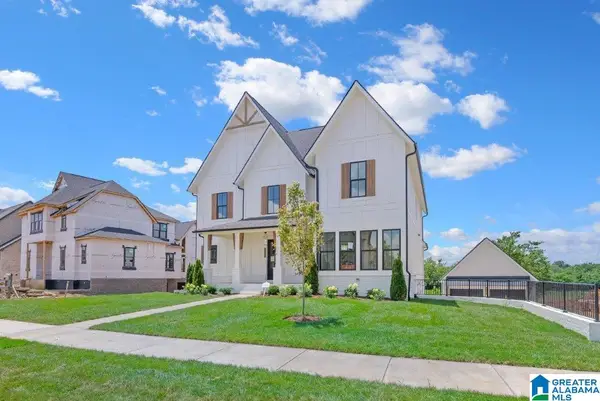 $1,155,950Pending7 beds 6 baths5,012 sq. ft.
1537 OLIVEWOOD DRIVE, Hoover, AL 35244
MLS# 21462842Listed by: SB DEV CORP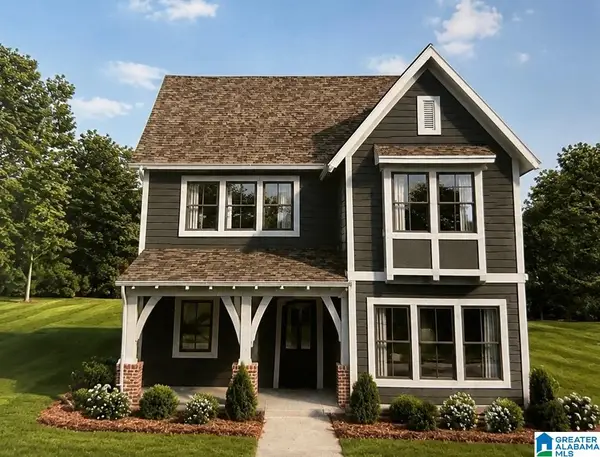 $562,000Pending4 beds 3 baths2,485 sq. ft.
1505 OLIVEWOOD DRIVE, Hoover, AL 35244
MLS# 21462843Listed by: SB DEV CORP- Open Sat, 11am to 4:30pmNew
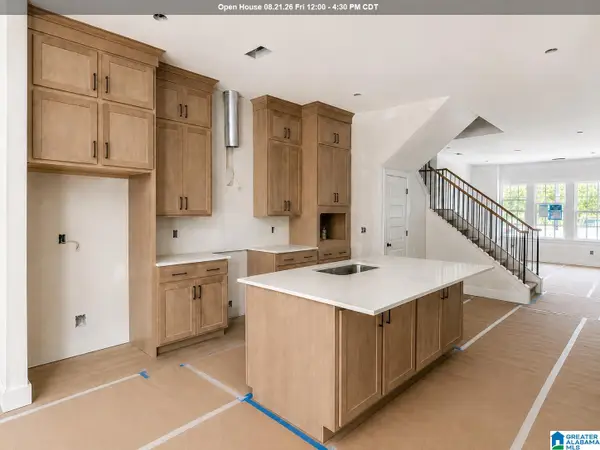 $499,580Active4 beds 3 baths2,241 sq. ft.
754 RIVERWALK DRIVE, Hoover, AL 35244
MLS# 21462838Listed by: SB DEV CORP - New
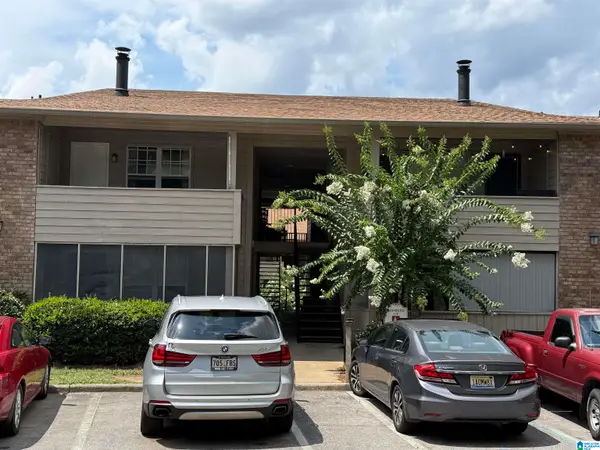 $179,900Active3 beds 2 baths1,414 sq. ft.
1310 PATTON CREEK DRIVE, Hoover, AL 35226
MLS# 21462805Listed by: ZINVESTOR PROPERTIES, LLC - New
 $2,690,000Active8 beds 8 baths12,040 sq. ft.
4506 HIGH COURT CIRCLE, Hoover, AL 35242
MLS# 21462792Listed by: REAL BROKER LLC - New
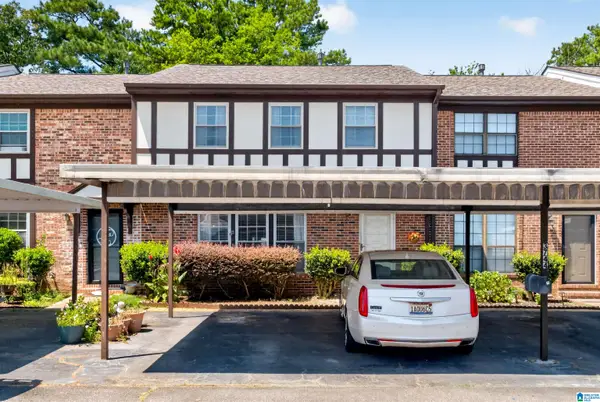 $250,000Active3 beds 3 baths1,846 sq. ft.
3744 HAVEN VIEW CIRCLE, Hoover, AL 35216
MLS# 21462779Listed by: ARC REALTY PELHAM BRANCH 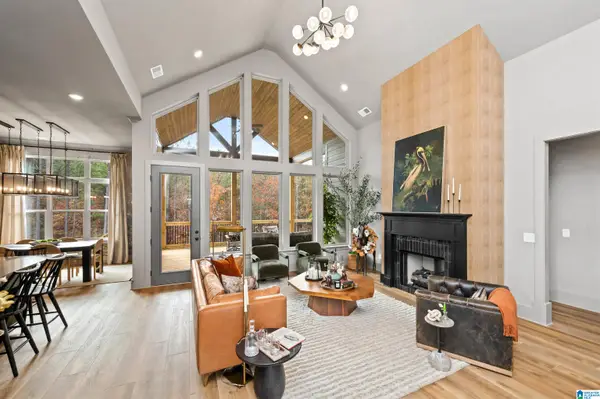 $780,700Pending3 beds 3 baths3,458 sq. ft.
2005 LARCHWOOD COURT, Hoover, AL 35244
MLS# 21462732Listed by: SB DEV CORP


Protect your home and budget from life's surprises with an Assurant Home Warranty, backed by a partner that supports you through every step of homeownership. Explore Plans.
© 2023 - 2026 ERA Franchise Systems LLC. All rights reserved. ERA Franchise Systems LLC fully supports the principles of the Fair Housing Act and the Equal Opportunity Act. ERA, ERA Real Estate powered, and their respective logos are registered service marks of ERA Franchise Systems LLC. Each office is independently owned and operated.