
134 FALLING WATERS LANE, Maylene, AL 35114
Local realty services provided by:ERA Waldrop Real Estate
Listed by: jeremy miller
Office: local realty
MLS#:21467447
Source:AL_BAMLS
Price summary
- Price:$329,900
- Price per sq. ft.:$192.14
About this home
*SHOWINGS BEGIN FRIDAY 10/16!* This home features 1,700+ square feet of thoughtfully improved living space! Since the seller’s purchase, a permitted dining room addition of approximately 100 square feet has enhanced the home’s layout and created an even better flow for everyday living and entertaining. Enjoy hardwood floors throughout much of the home, an eat-in kitchen, an oversized laundry room, and a spacious primary suite. The gas fireplace and soaring 9'+ ceilings add warmth and character, while the bonus fourth bedroom upstairs offers flexibility for guests, a home office, or hobbies. Outside, the fenced backyard features a patio and plenty of room for a playset, outdoor furniture, and gatherings. Located in a family-friendly neighborhood with sidewalks for evening strolls and outdoor enjoyment, this home is zoned for Creek View Elementary and award-winning Thompson schools. Come see all the space, comfort, and improvements this home has to offer!
Contact an agent
Home facts
- Year built:2007
- Listing ID #:21467447
- Added:5 day(s) ago
- Updated:October 17, 2026 at 01:45 AM
Rooms and interior
- Bedrooms:4
- Total bathrooms:2
- Full bathrooms:2
- Flooring:Carpet, Hardwood, Vinyl
- Dining Description:Dining Room
- Bathrooms Description:Jetted Tub, Linen Closet, Tub/Shower Combo
- Kitchen Description:Dishwasher Built-In, Eating Area, Laminate Counter, Stove-Electric
- Living area:1,717 sq. ft.
Heating and cooling
- Cooling:Central, Electric
- Heating:Central
Structure and exterior
- Year built:2007
- Building area:1,717 sq. ft.
- Lot area:0.17 Acres
- Lot Features:Interior Lot, Some Trees, Subdivision
- Construction Materials:1 Side Brick, Siding-Vinyl
- Exterior Features:Fenced Yard, Open Patio
- Foundation Description:Slab
- Levels:1 Story
Schools
- High school:THOMPSON
- Middle school:THOMPSON
- Elementary school:CREEK VIEW
Utilities
- Water:Public Water
- Sewer:Sewer Connected
Finances and disclosures
- Price:$329,900
- Price per sq. ft.:$192.14
Features and amenities
- Appliances:Dishwasher Built-In, Stove - Electric
- Laundry features:Dryer-Electric, Laundry in Middle Level, Washer Hookup
- Amenities:Cathedral/Vaulted, Recess Lighting, Smooth Ceilings, Walk-In Attic
Parking
- Parking description:Driveway Parking, Off Street Parking
- Garage spaces:2
New listings near 134 FALLING WATERS LANE
- Open Sun, 2 to 4pmNew
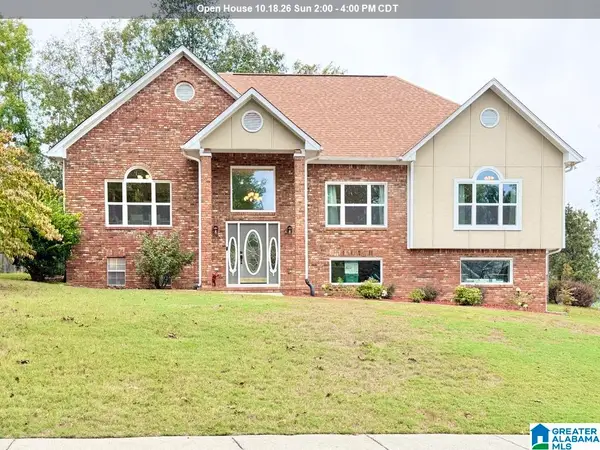 $349,900Active4 beds 3 baths2,468 sq. ft.
121 GRANDE CLUB DRIVE, Maylene, AL 35114
MLS# 21467422Listed by: KELLER WILLIAMS REALTY VESTAVIA - Open Sat, 1 to 3pmNew
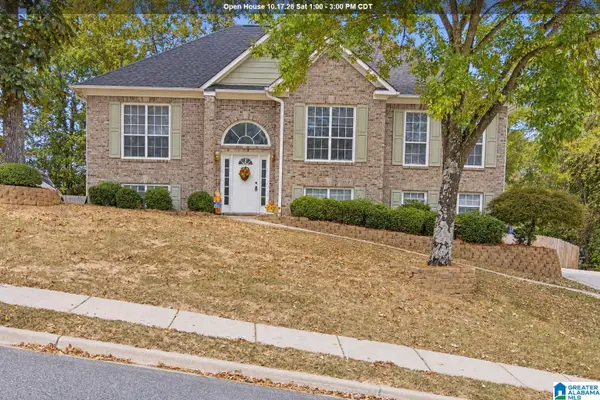 $399,900Active3 beds 3 baths2,206 sq. ft.
117 LANE PARK DRIVE, Maylene, AL 35114
MLS# 21467072Listed by: KELLER WILLIAMS REALTY HOOVER  $309,900Active3 beds 2 baths1,545 sq. ft.
100 HASTINGS LANE, Maylene, AL 35114
MLS# 21466388Listed by: LOCAL REALTY $35,000Active0.52 Acres
185 SWEETBAY DRIVE, Maylene, AL 35114
MLS# 21466276Listed by: RE/MAX REALTY BROKERS $312,900Active3 beds 3 baths2,120 sq. ft.
121 CEDAR GROVE PARKWAY, Maylene, AL 35114
MLS# 21466152Listed by: KELLER WILLIAMS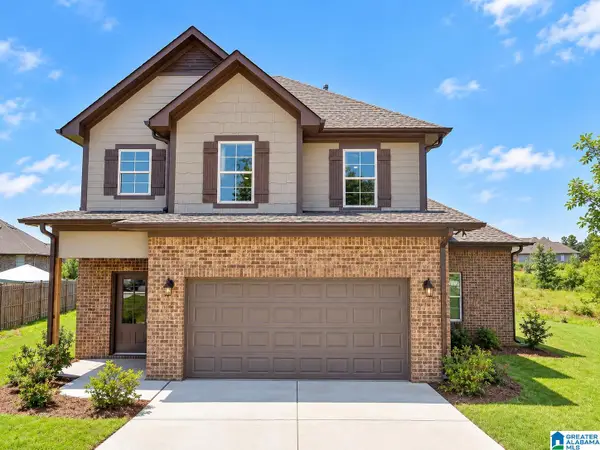 $359,900Active5 beds 4 baths2,100 sq. ft.
783 CRIDER ROAD, Maylene, AL 35114
MLS# 21466105Listed by: SWEET HOMELIFE REAL ESTATE $480,000Active5 beds 4 baths3,401 sq. ft.
103 BIG OAK DRIVE, Maylene, AL 35114
MLS# 21465932Listed by: KELLER WILLIAMS HOMEWOOD $299,900Active3 beds 2 baths1,451 sq. ft.
604 HIDDEN BROOK TRAIL, Maylene, AL 35114
MLS# 21465533Listed by: KELLER WILLIAMS METRO SOUTH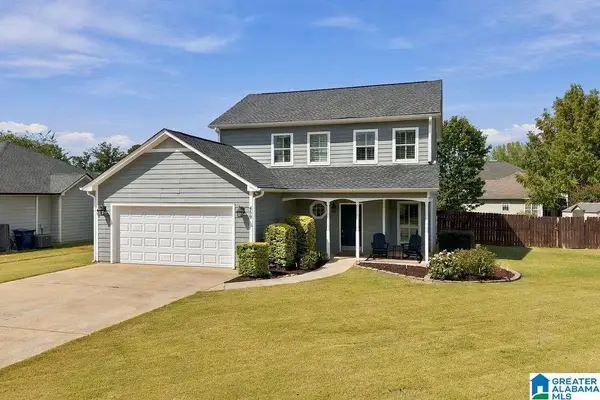 $308,000Active3 beds 3 baths1,760 sq. ft.
459 CEDAR GROVE LANE, Maylene, AL 35114
MLS# 21464691Listed by: KELLER WILLIAMS REALTY HOOVER


Protect your home and budget from life's surprises with an Assurant Home Warranty, backed by a partner that supports you through every step of homeownership. Explore Plans.
© 2023 - 2026 ERA Franchise Systems LLC. All rights reserved. ERA Franchise Systems LLC fully supports the principles of the Fair Housing Act and the Equal Opportunity Act. ERA, ERA Real Estate powered, and their respective logos are registered service marks of ERA Franchise Systems LLC. Each office is independently owned and operated.