
22552 TIMBERWOOD DRIVE, McCalla, AL 35111
Local realty services provided by:ERA Waldrop Real Estate
22552 TIMBERWOOD DRIVE,McCalla, AL 35111
$509,500
- 4 Beds
- 3 Baths
- 3,280 sq. ft.
- Single family
- Active
Listed by: cathy o'berry
Office: arc realty - hoover
MLS#:21453480
Source:AL_BAMLS
Price summary
- Price:$509,500
- Price per sq. ft.:$155.34
About this home
This 4 CAR GARAGE home offers the perfect combination of main-level living & flexible basement space! A 2-car upper garage + a 2-car BST garage, there’s room for vehicles, hobbies, storage & more! Inside, the open floor plan creates an inviting flow between the formal DR, family room & kitchen. The family room offers gas FP, while the kitchen has granite tops, SS appliances, a breakfast bar & a casual dining nook. The primary suite is a relaxing retreat complete w/an updated spa-like bath featuring a freestanding tub, separate shower, dual vanities & w/granite tops. 2 more guest BDs & a full hall BA are also conveniently located on the main level. One of the standout features of this home is the year-round climate-controlled sunroom that extends your living space in every season & opens to the grilling deck overlooking the backyard. The basement offers a den, bedroom, full BA & a bonus room. The covered patio beneath the deck creates another outdoor space to unwind! Roof 2 yrs old.
Contact an agent
Home facts
- Year built:2004
- Listing ID #:21453480
- Added:95 day(s) ago
- Updated:August 23, 2026 at 02:53 PM
Rooms and interior
- Bedrooms:4
- Total bathrooms:3
- Full bathrooms:3
- Flooring:Hardwood, Hardwood Laminate, Tile Floor
- Dining Description:Dining Room
- Bathrooms Description:Garden Tub, Separate Shower, Separate Vanities, Tub/Shower Combo
- Kitchen Description:Breakfast Bar, Convection Oven, Dishwasher Built-In, Disposal, Double Oven, Eating Area, Microwave Built-In, Pantry, Refrigerator, Self-Cleaning, Some Stainless Appliances, Stone Counter, Stove-Gas
- Bedroom Description:Split Bedrooms, Walk-In Closets
- Basement Description:Both finished and unfinished, Daylight Basement, Full Basement, Plumbing Stubbed, Poured Concrete Walls
- Living area:3,280 sq. ft.
Heating and cooling
- Cooling:Central
- Heating:Central, Gas Heat
Structure and exterior
- Year built:2004
- Building area:3,280 sq. ft.
- Lot area:0.37 Acres
- Lot Features:Subdivision
- Construction Materials:4 Sides Brick
- Exterior Features:Covered Patio, Fenced Yard, Open Deck, Sprinkler System
- Foundation Description:Basement
- Levels:1 Story
Schools
- High school:BROOKWOOD
- Middle school:BROOKWOOD
- Elementary school:LAKE VIEW
Utilities
- Water:Public Water
- Sewer:Sewer Connected
Finances and disclosures
- Price:$509,500
- Price per sq. ft.:$155.34
Features and amenities
- Appliances:Dishwasher Built-In, Disposal, Double Oven, Microwave Built-In, Refrigerator, Some Stainless Appliances, Stove - Gas
- Laundry features:Dryer-Electric, Laundry in Middle Level, Washer Hookup
- Amenities:Bay Window, Crown Molding, Pull-Down Attic, Recess Lighting, Security System, Smooth Ceilings, Sprinkler System, Street Lights, Trey Ceilings
Parking
- Parking description:Basement Parking, Driveway Parking, Lower Level, Parking (MLVL)
- Garage spaces:4
New listings near 22552 TIMBERWOOD DRIVE
- New
 $250,000Active3 beds 2 baths1,422 sq. ft.
7734 TIMBER LEAF LANE, Bessemer, AL 35022
MLS# 21462768Listed by: OPENDOOR BROKERAGE LLC - Open Sun, 2 to 4pmNew
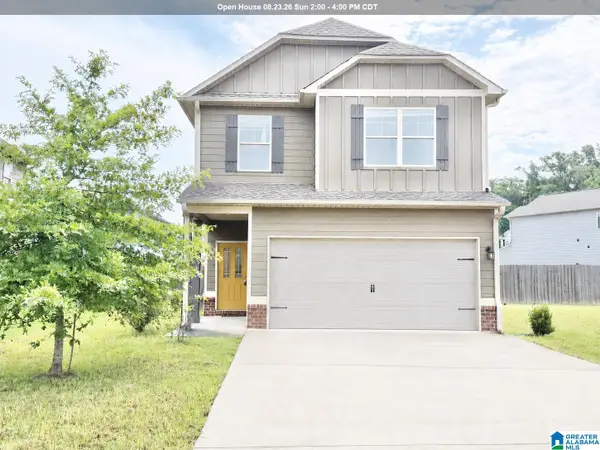 $287,000Active4 beds 3 baths1,824 sq. ft.
5746 CHESHIRE COVE CIRCLE, Mccalla, AL 35111
MLS# 21462743Listed by: KELLER WILLIAMS REALTY VESTAVIA - Open Sun, 2 to 4pmNew
 $369,900Active5 beds 3 baths2,220 sq. ft.
1116 LAKE PARK DRIVE, Mccalla, AL 35111
MLS# 21462701Listed by: KELLER WILLIAMS METRO SOUTH - New
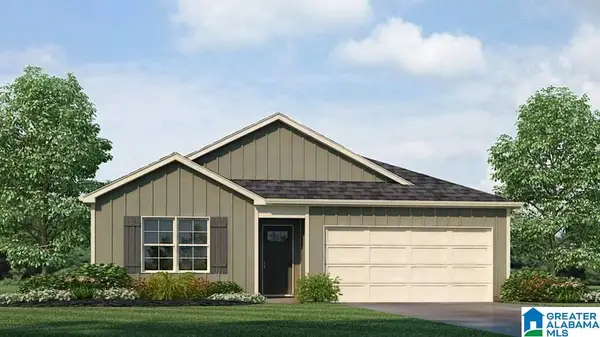 $289,900Active4 beds 2 baths1,497 sq. ft.
6222 WILLOW TRACE DRIVE, Bessemer, AL 35111
MLS# 21462416Listed by: DHI REALTY OF ALABAMA - Open Sun, 2 to 4pmNew
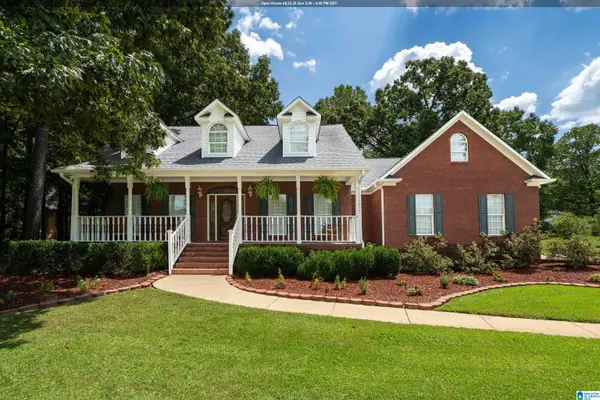 $354,500Active3 beds 2 baths2,060 sq. ft.
5762 DANA CIRCLE, Mccalla, AL 35111
MLS# 21462348Listed by: IRON CITY REALTY, LLC - New
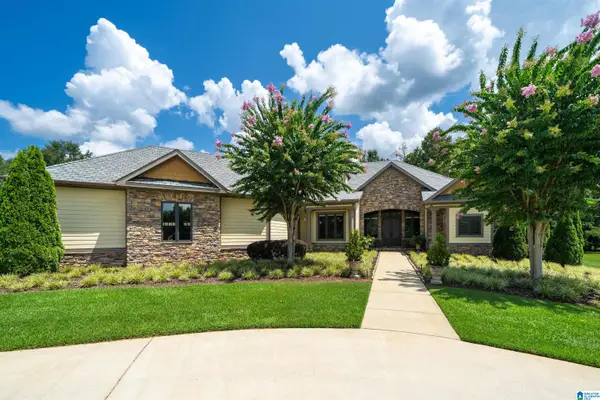 $795,000Active3 beds 3 baths2,781 sq. ft.
6300 POCAHONTAS ROAD, Bessemer, AL 35022
MLS# 21462261Listed by: IRON CITY REALTY, LLC - New
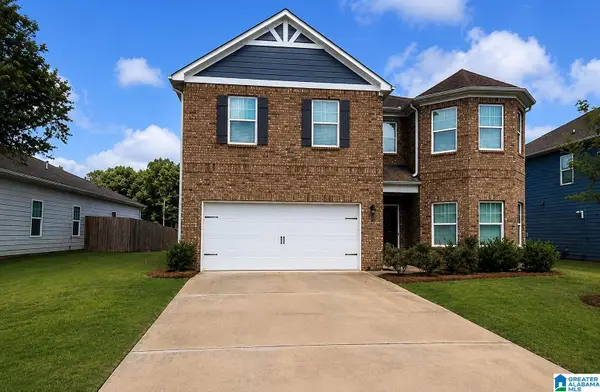 $384,900Active5 beds 4 baths3,442 sq. ft.
6201 WOODBROOK LANE, Mccalla, AL 35111
MLS# 21462210Listed by: IXL REAL ESTATE LLC - New
 $275,000Active3 beds 2 baths2,132 sq. ft.
6356 OLD TUSCALOOSA HIGHWAY, Mccalla, AL 35111
MLS# 21462090Listed by: EXP REALTY, LLC CENTRAL - New
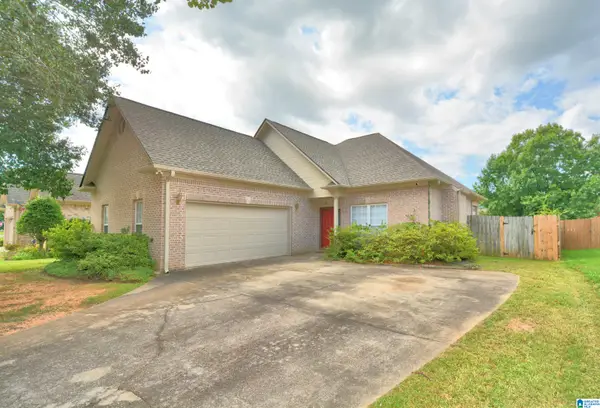 $259,900Active3 beds 2 baths1,467 sq. ft.
4541 RIVERBIRCH CIRCLE, Bessemer, AL 35022
MLS# 21462004Listed by: KELLER WILLIAMS REALTY VESTAVIA - New
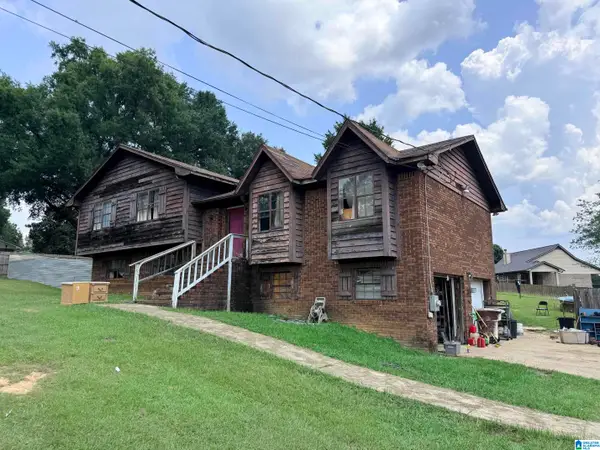 $149,900Active4 beds 2 baths2,183 sq. ft.
6710 HARPERS DAIRY LOOP, Bessemer, AL 35022
MLS# 21461893Listed by: A SQUARED PROPERTIES, LLC


Protect your home and budget from life's surprises with an Assurant Home Warranty, backed by a partner that supports you through every step of homeownership. Explore Plans.
© 2023 - 2026 ERA Franchise Systems LLC. All rights reserved. ERA Franchise Systems LLC fully supports the principles of the Fair Housing Act and the Equal Opportunity Act. ERA, ERA Real Estate powered, and their respective logos are registered service marks of ERA Franchise Systems LLC. Each office is independently owned and operated.