
2068 Parkview Drive S, Montgomery, AL 36117
Local realty services provided by:ERA Weeks & Browning Realty, Inc.
2068 Parkview Drive S,Montgomery, AL 36117
$234,900
- 3 Beds
- 2 Baths
- 1,514 sq. ft.
- Single family
- Active
Listed by:
 ERA Weeks & Browning Realty, Inc.
Office: era weeks & browning realty
MLS#:589412
Source:AL_MLSM
Price summary
- Price:$234,900
- Price per sq. ft.:$155.15
- Monthly HOA dues:$6.25
About this home
Fantastic floorplan in this 3-bedroom 2 bath home in Halcyon Downs! Great curb appeal on a corner lot! Super location and convenient to East Chase shopping, restaurants, schools and I-85 interstate. Walk into the oversized foyer leading into the spacious great room with volume ceilings, crown molding, fireplace, and lots of large windows bringing in all that natural light. Dining Room is also open to the great room with more windows and a great feel! Eat-in-kitchen with an island, two pantries, and plenty of counterspace and cabinetry. The main bedroom is separate from the additional bedrooms with a large walk-in closet. Private fully fenced back yard and patio for outdoor entertaining! The home also has a two-car garage in the rear of the house. The refrigerator which was purchased in 2024 stays with the house along with the washer and dryer. Luxury vinyl plank was put down in the house in 2022. The HVAC system outside and inside was replaced in 2024.
Contact an agent
Home facts
- Year built:1995
- Subdivision & Development:Halcyon Downs
- Listing ID #:589412
- Added:12 day(s) ago
- Updated:August 16, 2026 at 02:39 PM
Rooms and interior
- Bedrooms:3
- Total bathrooms:2
- Full bathrooms:2
- Rooms Total:5
- Flooring:Carpet, Tile, Vinyl
- Bathrooms Description:Separate Shower
- Kitchen Description:Dishwasher, Disposal, Electric Range, Refrigerator
- Living area:1,514 sq. ft.
Heating and cooling
- Cooling:Central Air, Electric
- Heating:Central, Gas
- Central air:Yes
Structure and exterior
- Year built:1995
- Building area:1,514 sq. ft.
- Lot area:0.21 Acres
- Lot Features:City Lot, Corner Lot, Subdivision
- Architectural Style:One Story
- Construction Materials:Brick
- Exterior Features:Fence, Fully Fenced, Patio, Porch
- Foundation Description:Slab
- Levels:1 Story
Schools
- High school:Park Crossing High School
- Elementary school:Halcyon Elementary School
Utilities
- Water:Public
- Sewer:Public Sewer
Finances and disclosures
- Price:$234,900
- Price per sq. ft.:$155.15
- Tax amount:$1,014
Features and amenities
- Appliances:Disposal, Gas Water Heater, Refrigerator, Washer
- Laundry features:Dryer Hookup, Washer Hookup
- Amenities:Blinds
Parking
- Parking description:Attached Garage, Garage
- Garage:Yes
- Garage spaces:2
New listings near 2068 Parkview Drive S
- New
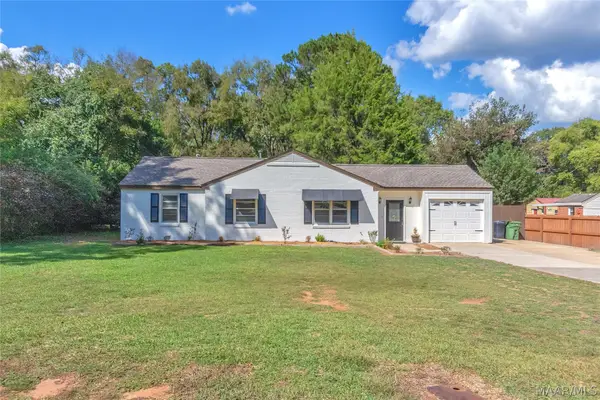 $179,900Active3 beds 2 baths1,420 sq. ft.
4247 Hickory Drive, Montgomery, AL 36109
MLS# 589748Listed by: CAPITAL RLTY GRP RIVER REGION - New
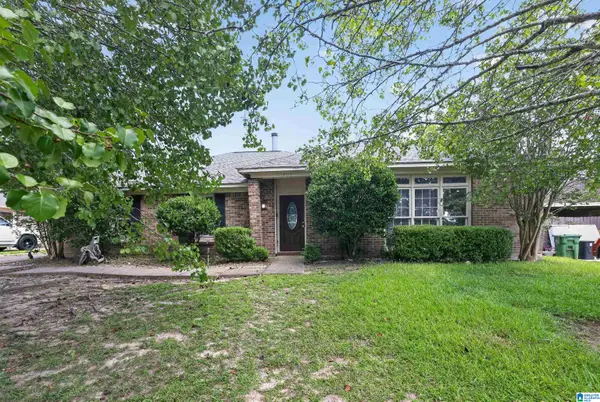 $169,900Active4 beds 2 baths1,636 sq. ft.
2028 WOODMERE LOOP, Montgomery, AL 36117
MLS# 21462638Listed by: TRELORA REALTY, INC - New
 $339,475Active3 beds 2 baths1,927 sq. ft.
8620 Lantern Way, Montgomery, AL 36116
MLS# 589709Listed by: THE GOODSON GROUP - New
 $95,000Active3 beds 2 baths2,023 sq. ft.
4340 Court Street, Montgomery, AL 36105
MLS# 589736Listed by: RE/MAX TRI-STAR - New
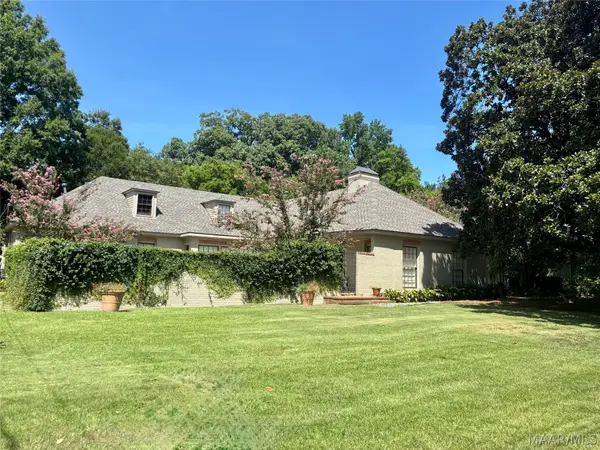 $450,000Active5 beds 5 baths3,923 sq. ft.
3124 Pinehurst Drive, Montgomery, AL 36111
MLS# 589224Listed by: BELL & CORWIN, INC. - New
 $350,000Active4 beds 2 baths2,247 sq. ft.
729 Charlemont Lane, Montgomery, AL 36117
MLS# 589704Listed by: RE/MAX PROPERTIES LLC - New
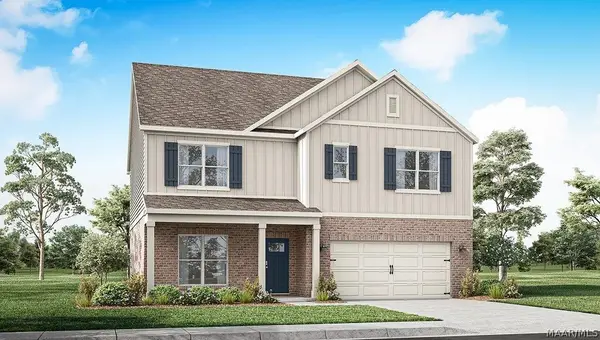 $354,400Active5 beds 3 baths2,599 sq. ft.
3328 Knotts Drive, Montgomery, AL 36116
MLS# 589712Listed by: DHI REALTY OF AL. LLC. MONTG. - New
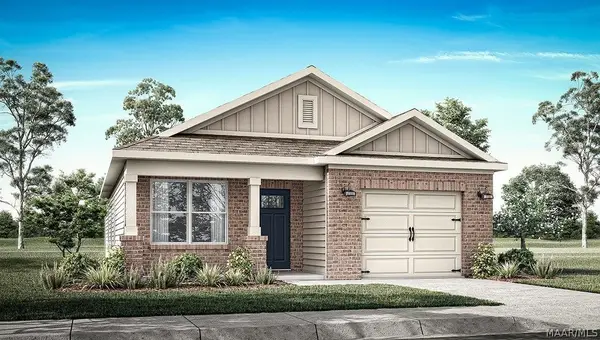 $280,900Active4 beds 2 baths1,444 sq. ft.
3127 Leo Lane, Montgomery, AL 36116
MLS# 589727Listed by: DHI REALTY OF AL. LLC. MONTG. - New
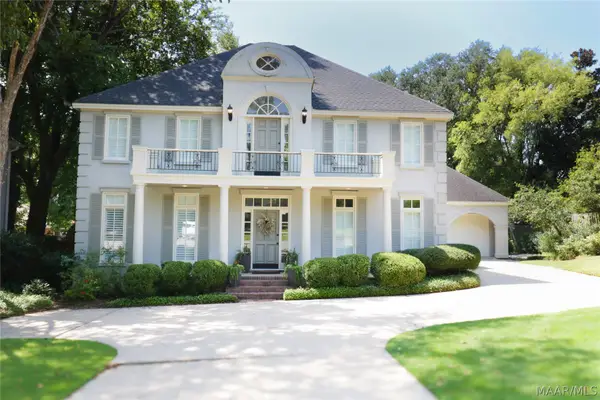 $479,900Active4 beds 4 baths2,862 sq. ft.
9408 Dunleith Circle, Montgomery, AL 36117
MLS# 589625Listed by: REALTY CENTRAL - New
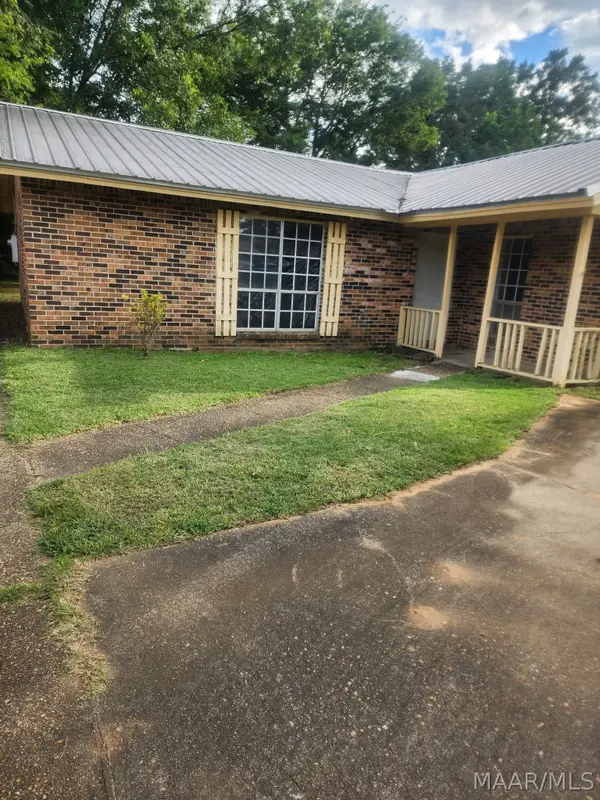 $78,000Active3 beds 2 baths1,205 sq. ft.
3115 Rane Drive, Montgomery, AL 36108
MLS# 589717Listed by: EXIT GARTH REALTY


Protect your home and budget from life's surprises with an Assurant Home Warranty, backed by a partner that supports you through every step of homeownership. Explore Plans.
© 2023 - 2026 ERA Franchise Systems LLC. All rights reserved. ERA Franchise Systems LLC fully supports the principles of the Fair Housing Act and the Equal Opportunity Act. ERA, ERA Real Estate powered, and their respective logos are registered service marks of ERA Franchise Systems LLC. Each office is independently owned and operated.