
1747 BROOKSIDE ROAD, Mount Olive, AL 35117
Local realty services provided by:ERA King Real Estate Company, Inc.
Listed by: karen pierce
Office: keller williams metro south
MLS#:21462802
Source:AL_BAMLS
Price summary
- Price:$319,900
- Price per sq. ft.:$164.22
About this home
Welcome to Brookside Road, this well-loved and beautifully maintained 3-bedroom, 2-bath home nestled on a little over an acre of gorgeous property is waiting for its next chapter. Crepe myrtles line the driveway leading you home entering from the front, back or side. The updated features and careful upkeep make this one truly move-in ready. Enjoy a bright sunroom connected to HVAC for year-round comfort, perfect for relaxing or entertaining. Outside, a spacious deck offers great space for gatherings, with room for both your grill and a smoker!! Watch your furry friends or the kiddos play as you entertain on the large deck. A convenient ramp leads from the carport to the home for easy accessibility. With beautiful acreage, mature trees, and inviting indoor and outdoor living and entertaining spaces, this property is ready for its next chapter of memories to be made. Call TODAY before its gone!!
Contact an agent
Home facts
- Year built:1980
- Listing ID #:21462802
- Added:11 day(s) ago
- Updated:September 02, 2026 at 07:45 AM
Rooms and interior
- Bedrooms:3
- Total bathrooms:2
- Full bathrooms:2
- Flooring:Carpet, Hardwood, Tile Floor, Vinyl
- Dining Description:Dining Room
- Bathrooms Description:Double Shower, Linen Closet, Separate Shower, Tub/Shower Combo
- Kitchen Description:Dishwasher Built-In, Double Oven, Eating Area, Oven-Electric, Refrigerator, Stove-Electric, Tile Counter
- Basement Description:All Unfinished, Concrete Block, Full Basement
- Living area:1,948 sq. ft.
Heating and cooling
- Cooling:Central
- Heating:Gas Heat
Structure and exterior
- Year built:1980
- Building area:1,948 sq. ft.
- Lot area:1.26 Acres
- Lot Features:Acreage
- Construction Materials:4 Sides Brick
- Exterior Features:Open Deck, Porch
- Foundation Description:Basement
- Levels:1 Story
Schools
- High school:GARDENDALE
- Middle school:BRAGG
- Elementary school:MT OLIVE
Utilities
- Water:Public Water
- Sewer:Septic
Finances and disclosures
- Price:$319,900
- Price per sq. ft.:$164.22
Features and amenities
- Appliances:Dishwasher Built-In, Double Oven, Oven - Electric, Refrigerator, Stove - Electric
- Laundry features:Dryer-Electric, Laundry in Middle Level, Washer Hookup
- Amenities:Bay Window, Pull-Down Attic, Recess Lighting, Smooth Ceilings
Parking
- Parking description:Attached, Carport 1 Car, Driveway Parking
- Garage spaces:2
- Carport spaces:1
New listings near 1747 BROOKSIDE ROAD
- New
 $399,900Active3 beds 2 baths1,789 sq. ft.
1494 BROOKS DRIVE, Mount olive, AL 35117
MLS# 21463248Listed by: AVAST REALTY- BIRMINGHAM - New
 $135,000Active3 beds 1 baths964 sq. ft.
1511 CAMPBELL LOOP ROAD, Mount olive, AL 35117
MLS# 21463090Listed by: REALTY ONE GROUP LEGENDS - New
 $282,500Active4 beds 3 baths1,889 sq. ft.
5361 STEVENS COURT, Mount olive, AL 35117
MLS# 21462957Listed by: MAGNOLIA REAL ESTATE GROUP LLC  $429,900Active4 beds 4 baths2,442 sq. ft.
1416 ACORN WAY, Mount olive, AL 35117
MLS# 21462902Listed by: KELLER WILLIAMS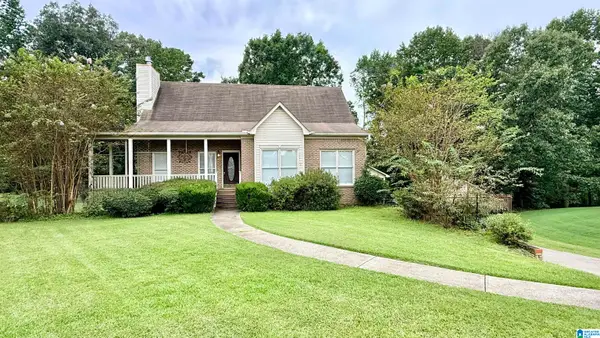 $375,000Active3 beds 3 baths2,243 sq. ft.
6276 HANNAH DRIVE, Mount olive, AL 35117
MLS# 21462275Listed by: REAL BROKER LLC $280,000Active3 beds 2 baths1,639 sq. ft.
932 ASHFORD AVENUE, Mount olive, AL 35117
MLS# 21462039Listed by: IMPACT REALTY ADVISORS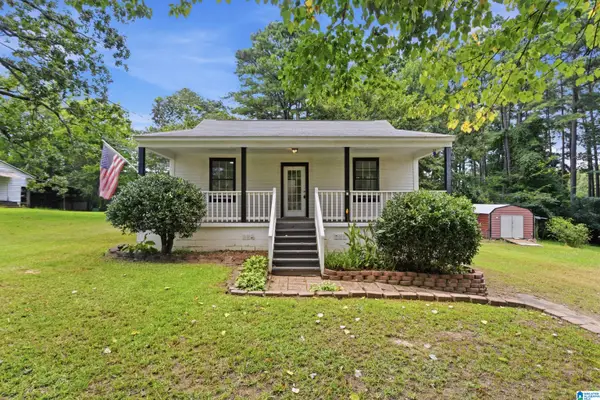 $250,000Active3 beds 2 baths1,632 sq. ft.
3093 MOUNT OLIVE ROAD, Mount olive, AL 35117
MLS# 21462017Listed by: KELLER WILLIAMS HOMEWOOD $364,900Active4 beds 3 baths2,425 sq. ft.
5960 SWANN ROAD, Mount olive, AL 35117
MLS# 21461706Listed by: REALTYSOUTH-NORTHERN OFFICE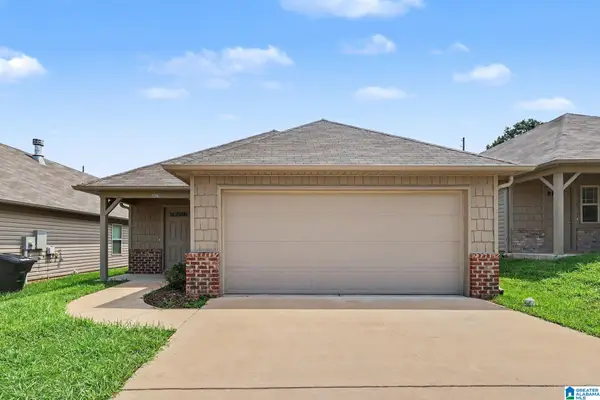 $250,000Pending3 beds 2 baths1,430 sq. ft.
4825 COVE LANE, Mount olive, AL 35117
MLS# 21460586Listed by: EXP REALTY, LLC CENTRAL


Protect your home and budget from life's surprises with an Assurant Home Warranty, backed by a partner that supports you through every step of homeownership. Explore Plans.
© 2023 - 2026 ERA Franchise Systems LLC. All rights reserved. ERA Franchise Systems LLC fully supports the principles of the Fair Housing Act and the Equal Opportunity Act. ERA, ERA Real Estate powered, and their respective logos are registered service marks of ERA Franchise Systems LLC. Each office is independently owned and operated.