
1186 E County Road 36, Ozark, AL 36360
Local realty services provided by:ERA Porch Light Properties
Listed by: tina hollinger
Office: exp realty llc.
MLS#:214905
Source:AL_DMLS
Price summary
- Price:$493,500
- Price per sq. ft.:$188.57
About this home
This beautiful custom-built home has 3.1 acres of land and is located in Skipperville school district. It features crown molding, a tiled laundry room with cabinets, an open kitchen, dining, and living room with granite countertops, and a large island, can lighting, and built-in cabinets in the living room with a gas fireplace. The home also has a large walk-in pantry. Carpet only in two extra bedrooms, 9-foot ceilings, hardwood floors, a large master bedroom, bathroom with granite countertops, dual sinks, a soaking tub, a separate makeup area, and a large tiled shower. The large master closet has a gun room, and the second large bedroom has a walk-in closet. Granite is on all countertops, and both bathrooms have separate makeup vanity areas. The fenced back yard has a sprinkler system, an in-ground vinyl liner pool with a covered cabana area and a screened-in back porch, a 30x30 shop with a lean-to area and two roll-up doors.
Contact an agent
Home facts
- Year built:2011
- Subdivision & Development:Turkey Fields Plantation
- Listing ID #:214905
- Added:1 day(s) ago
- Updated:September 22, 2026 at 10:17 PM
Rooms and interior
- Bedrooms:3
- Total bathrooms:2
- Full bathrooms:2
- Flooring:Carpet, Tile, Wood
- Living area:2,617 sq. ft.
Structure and exterior
- Year built:2011
- Building area:2,617 sq. ft.
- Lot area:3.1 Acres
- Architectural Style:Craftsman
- Construction Materials:Brick
- Exterior Features:Patio-Covered, Porch-Screened, Slab
- Levels:One
Schools
- High school:G.W. Long High
- Middle school:G. W. Long Middle School
- Elementary school:G. W. Long Elementary School
Finances and disclosures
- Price:$493,500
- Price per sq. ft.:$188.57
Features and amenities
- Laundry features:Laundry-Inside
- Pool features:In Ground
Parking
- Parking description:2 Car, Attached Garage
- Garage spaces:2
New listings near 1186 E County Road 36
- New
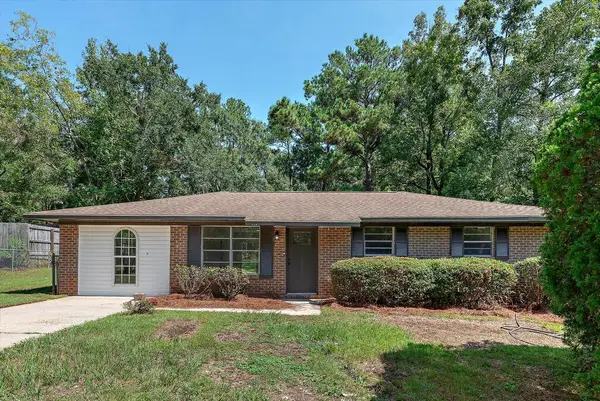 $176,900Active3 beds 2 baths1,408 sq. ft.
172 Frank Marshall Rd, Ozark, AL 36360
MLS# 214889Listed by: HERITAGE HOME REALTY, LLC - New
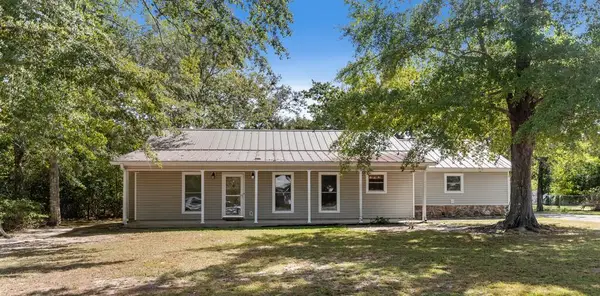 $189,500Active3 beds 2 baths1,794 sq. ft.
271 Willow Ridge Lane, Ozark, AL 36360
MLS# 214887Listed by: CENTURY 21 REGENCY REALTY - New
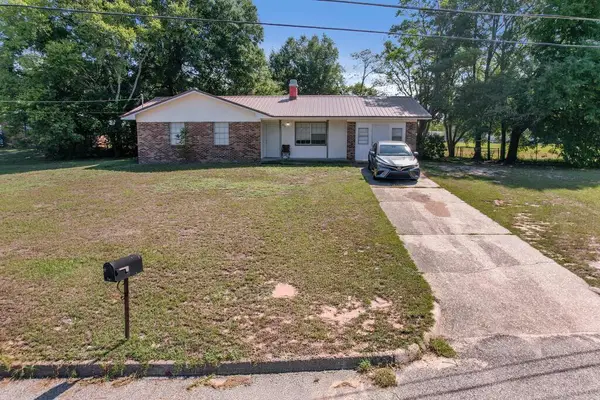 $125,000Active3 beds 2 baths1,096 sq. ft.
251 Alberta Drive, Ozark, AL 36360
MLS# 214849Listed by: KELLER WILLIAMS SOUTHEAST ALABAMA - New
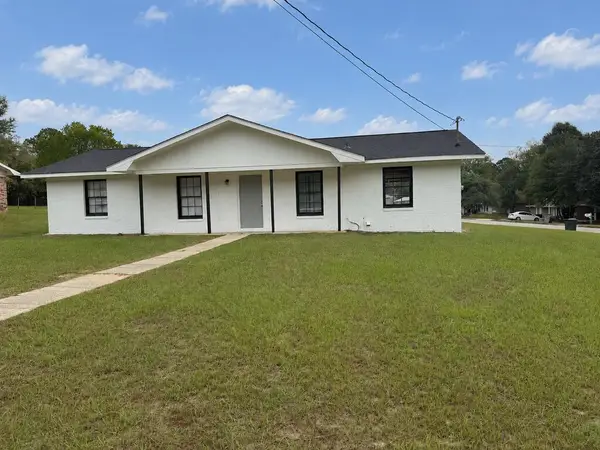 $129,000Active3 beds 2 baths1,080 sq. ft.
299 Green Village Rd, Ozark, AL 36360
MLS# 214850Listed by: KELLER WILLIAMS SOUTHEAST ALABAMA - New
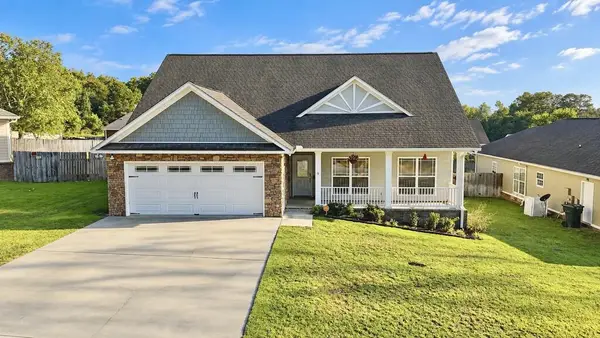 $245,000Active3 beds 2 baths1,672 sq. ft.
200 Sandy Hills Ct, Ozark, AL 36360
MLS# 214848Listed by: KELLER WILLIAMS SOUTHEAST ALABAMA - New
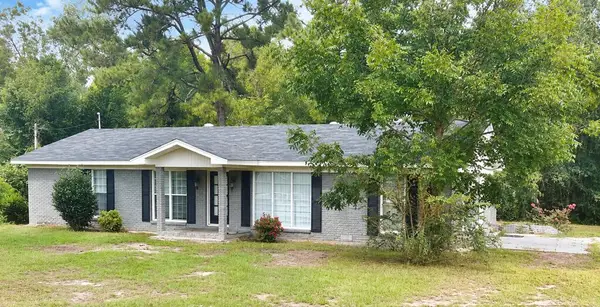 $174,900Active3 beds 1 baths1,680 sq. ft.
1888 Marley Mill Rd, Ozark, AL 36360
MLS# 214795Listed by: REALTY ONE GROUP NEXT GENERATION 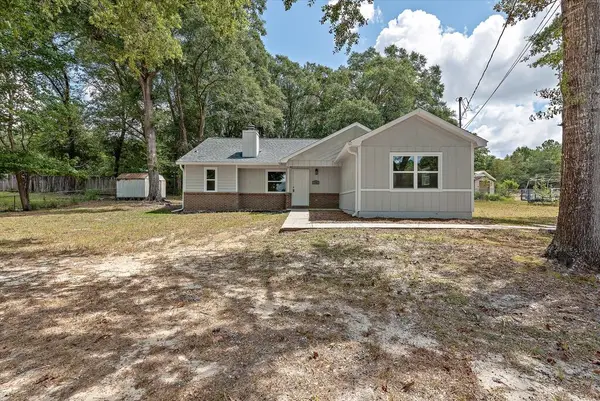 $199,000Active3 beds 2 baths1,472 sq. ft.
156 Casey Drive, Ozark, AL 36360
MLS# 214771Listed by: ELEVATE REAL ESTATE $485,000Active5 beds 4 baths4,997 sq. ft.
3131 Faust Ave, Ozark, AL 36360
MLS# 214722Listed by: 1ST CLASS REAL ESTATE WIREGRASS $200,000Active3 beds 2 baths1,527 sq. ft.
4143 N County Road 21, Ozark, AL 36360
MLS# 214711Listed by: COLDWELL BANKER/ALFRED SALIBA


Protect your home and budget from life's surprises with an Assurant Home Warranty, backed by a partner that supports you through every step of homeownership. Explore Plans.
© 2023 - 2026 ERA Franchise Systems LLC. All rights reserved. ERA Franchise Systems LLC fully supports the principles of the Fair Housing Act and the Equal Opportunity Act. ERA, ERA Real Estate powered, and their respective logos are registered service marks of ERA Franchise Systems LLC. Each office is independently owned and operated.