
1888 Marley Mill Rd, Ozark, AL 36360
Local realty services provided by:ERA Porch Light Properties
Listed by: noelle solomon
Office: realty one group next generation
MLS#:214795
Source:AL_DMLS
Price summary
- Price:$174,900
- Price per sq. ft.:$104.11
About this home
A brick beauty with room to spread out! Situated on approximately 0.7 acres, this home offers the space, character, and curb appeal you've been looking for. Step inside to a huge living room featuring a wood-burning fireplace, plus a large eat-in kitchen with its own wood-burning fireplace. Both spaces open to patio areas that extend your entertaining space outdoors, with one patio conveniently covered for year-round enjoyment. The spacious bedrooms feature updated flooring, and there's plenty of room throughout the home for everyday living and entertaining. Outside, the large lot offers plenty of space to enjoy, while two large storage sheds provide extra room for tools, hobbies, equipment, or storage. From the brick exterior to the beautiful curb appeal, this home stands out before you even walk through the door. Big rooms, big lot, fireplaces, outdoor entertaining space, and storage — this one has a lot to offer!
Contact an agent
Home facts
- Year built:1965
- Subdivision & Development:NONE
- Listing ID #:214795
- Added:3 day(s) ago
- Updated:September 18, 2026 at 02:22 PM
Rooms and interior
- Bedrooms:3
- Total bathrooms:1
- Full bathrooms:1
- Flooring:Laminate, Tile, Wood
- Living area:1,680 sq. ft.
Structure and exterior
- Year built:1965
- Building area:1,680 sq. ft.
- Lot area:0.7 Acres
- Architectural Style:Traditional
- Construction Materials:Brick
- Exterior Features:Deck, Patio-Covered, Patio-Enclosed
- Levels:One
Schools
- High school:Carroll
- Middle school:DA Smith Middle School
- Elementary school:Lisenby Elementary
Finances and disclosures
- Price:$174,900
- Price per sq. ft.:$104.11
Features and amenities
- Laundry features:Laundry-Inside
New listings near 1888 Marley Mill Rd
- New
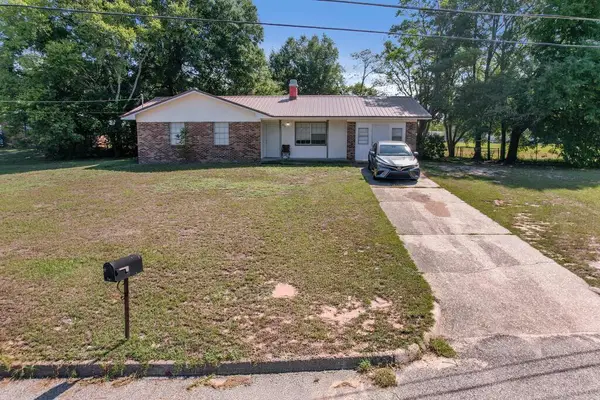 $125,000Active3 beds 2 baths1,096 sq. ft.
251 Alberta Drive, Ozark, AL 36360
MLS# 214849Listed by: KELLER WILLIAMS SOUTHEAST ALABAMA - New
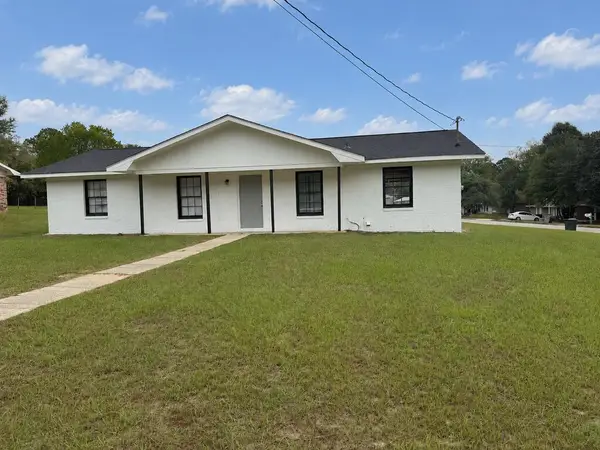 $129,000Active3 beds 2 baths1,080 sq. ft.
299 Green Village Rd, Ozark, AL 36360
MLS# 214850Listed by: KELLER WILLIAMS SOUTHEAST ALABAMA - New
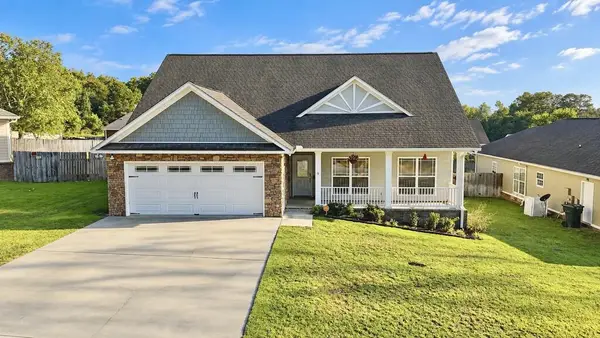 $245,000Active3 beds 2 baths1,672 sq. ft.
200 Sandy Hills Ct, Ozark, AL 36360
MLS# 214848Listed by: KELLER WILLIAMS SOUTHEAST ALABAMA - New
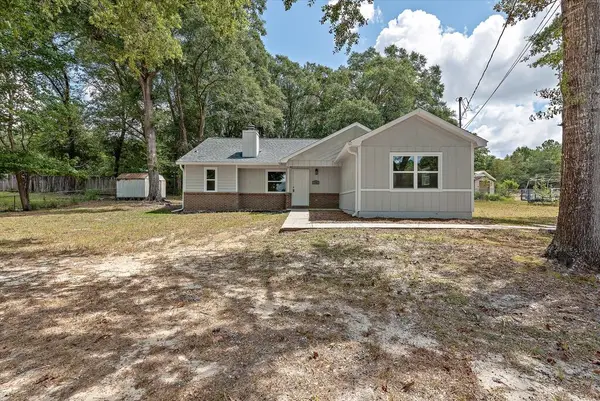 $199,000Active3 beds 2 baths1,472 sq. ft.
156 Casey Drive, Ozark, AL 36360
MLS# 214771Listed by: ELEVATE REAL ESTATE  $485,000Active5 beds 4 baths4,997 sq. ft.
3131 Faust Ave, Ozark, AL 36360
MLS# 214722Listed by: 1ST CLASS REAL ESTATE WIREGRASS $200,000Active3 beds 2 baths1,527 sq. ft.
4143 N County Road 21, Ozark, AL 36360
MLS# 214711Listed by: COLDWELL BANKER/ALFRED SALIBA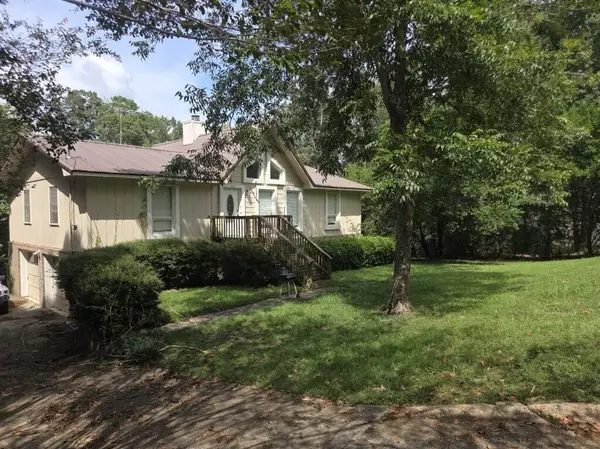 $199,900Active3 beds 2 baths1,632 sq. ft.
139 Pinecrest Dr, Ozark, AL 36360
MLS# 214696Listed by: EXP REALTY LLC LANDMARK REAL ESTATE $225,000Active3 beds 2 baths1,525 sq. ft.
1917 Will Logan Road, Ozark, AL 36360
MLS# 214677Listed by: AXEN REALTY, LLC $209,000Active4 beds 3 baths1,700 sq. ft.
165 County Road 313, Ozark, AL 36360
MLS# 214613Listed by: KELLER WILLIAMS SOUTHEAST ALABAMA


Protect your home and budget from life's surprises with an Assurant Home Warranty, backed by a partner that supports you through every step of homeownership. Explore Plans.
© 2023 - 2026 ERA Franchise Systems LLC. All rights reserved. ERA Franchise Systems LLC fully supports the principles of the Fair Housing Act and the Equal Opportunity Act. ERA, ERA Real Estate powered, and their respective logos are registered service marks of ERA Franchise Systems LLC. Each office is independently owned and operated.