
251 Alberta Drive, Ozark, AL 36360
Local realty services provided by:ERA Porch Light Properties
Listed by: carol peak
Office: keller williams southeast alabama
MLS#:214849
Source:AL_DMLS
Price summary
- Price:$125,000
- Price per sq. ft.:$114.05
About this home
Priced at $125,000, 251 Alberta Drive in Ozark offers a lot of opportunity at an approachable price. This 3-bedroom, 1.5-bath brick home provides approximately 1,096 square feet on a spacious 0.55-acre lot with plenty of room to enjoy outdoors. Inside, the home features a comfortable living area with a fireplace, carpet and vinyl flooring, and a convenient inside laundry area. The kitchen is equipped with a refrigerator, stove, oven, microwave, and dishwasher, making it ready for everyday use. Outside, you'll find a durable brick exterior, metal roof, slab patio, and a generous yard with room for outdoor activities, gardening, or simply enjoying the extra space. Public water and public sewer add everyday convenience. USDA financing is listed as available, subject to lender and program approval. Conveniently located in Ozark with access to Fort Rucker and surrounding amenities, this property offers an appealing combination of space, location, and price. At $125,000, this home is worth seeing in person, schedule your showing today....
Contact an agent
Home facts
- Year built:1970
- Subdivision & Development:Green Village 2nd ADD '67
- Listing ID #:214849
- Added:1 day(s) ago
- Updated:September 18, 2026 at 10:16 PM
Rooms and interior
- Bedrooms:3
- Total bathrooms:2
- Full bathrooms:1
- Half bathrooms:1
- Flooring:Carpet, Vinyl
- Living area:1,096 sq. ft.
Structure and exterior
- Year built:1970
- Building area:1,096 sq. ft.
- Lot area:0.55 Acres
- Architectural Style:Ranch Rambler
- Construction Materials:Brick
- Exterior Features:Slab
- Levels:One
Schools
- High school:Carroll
- Middle school:DA Smith Middle School
- Elementary school:Lisenby Elementary
Finances and disclosures
- Price:$125,000
- Price per sq. ft.:$114.05
Features and amenities
- Laundry features:Laundry-Inside
New listings near 251 Alberta Drive
- New
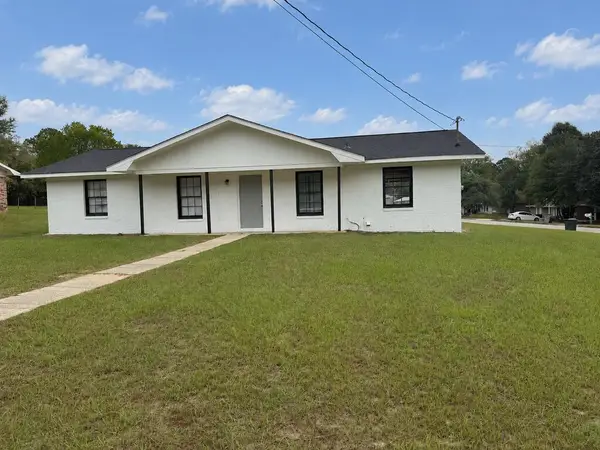 $129,000Active3 beds 2 baths1,080 sq. ft.
299 Green Village Rd, Ozark, AL 36360
MLS# 214850Listed by: KELLER WILLIAMS SOUTHEAST ALABAMA - New
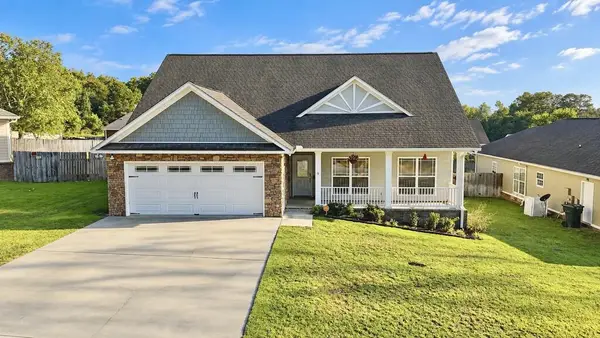 $245,000Active3 beds 2 baths1,672 sq. ft.
200 Sandy Hills Ct, Ozark, AL 36360
MLS# 214848Listed by: KELLER WILLIAMS SOUTHEAST ALABAMA - New
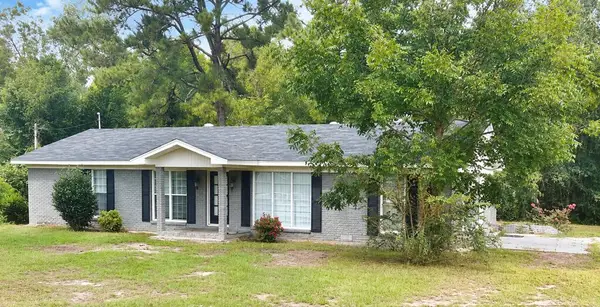 $174,900Active3 beds 1 baths1,680 sq. ft.
1888 Marley Mill Rd, Ozark, AL 36360
MLS# 214795Listed by: REALTY ONE GROUP NEXT GENERATION - New
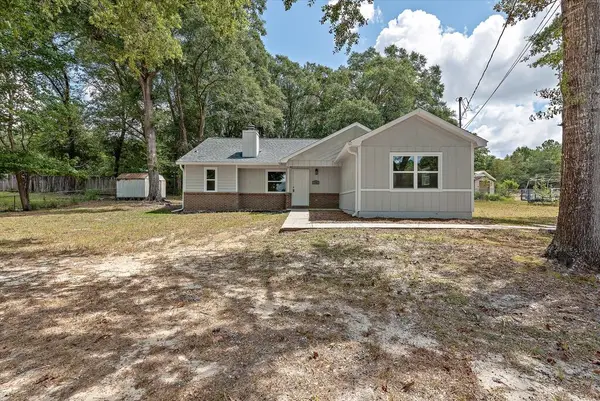 $199,000Active3 beds 2 baths1,472 sq. ft.
156 Casey Drive, Ozark, AL 36360
MLS# 214771Listed by: ELEVATE REAL ESTATE  $485,000Active5 beds 4 baths4,997 sq. ft.
3131 Faust Ave, Ozark, AL 36360
MLS# 214722Listed by: 1ST CLASS REAL ESTATE WIREGRASS $200,000Active3 beds 2 baths1,527 sq. ft.
4143 N County Road 21, Ozark, AL 36360
MLS# 214711Listed by: COLDWELL BANKER/ALFRED SALIBA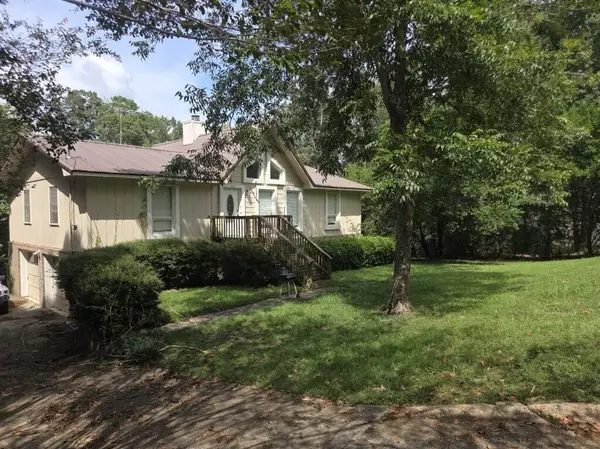 $199,900Active3 beds 2 baths1,632 sq. ft.
139 Pinecrest Dr, Ozark, AL 36360
MLS# 214696Listed by: EXP REALTY LLC LANDMARK REAL ESTATE $225,000Active3 beds 2 baths1,525 sq. ft.
1917 Will Logan Road, Ozark, AL 36360
MLS# 214677Listed by: AXEN REALTY, LLC $209,000Active4 beds 3 baths1,700 sq. ft.
165 County Road 313, Ozark, AL 36360
MLS# 214613Listed by: KELLER WILLIAMS SOUTHEAST ALABAMA


Protect your home and budget from life's surprises with an Assurant Home Warranty, backed by a partner that supports you through every step of homeownership. Explore Plans.
© 2023 - 2026 ERA Franchise Systems LLC. All rights reserved. ERA Franchise Systems LLC fully supports the principles of the Fair Housing Act and the Equal Opportunity Act. ERA, ERA Real Estate powered, and their respective logos are registered service marks of ERA Franchise Systems LLC. Each office is independently owned and operated.