
3050 BAXTER AVENUE, Springville, AL 35146
Local realty services provided by:ERA Waldrop Real Estate
Listed by: lee marlow
Office: realtysouth-trussville office
MLS#:21464878
Source:AL_BAMLS
Price summary
- Price:$389,900
- Price per sq. ft.:$163.27
About this home
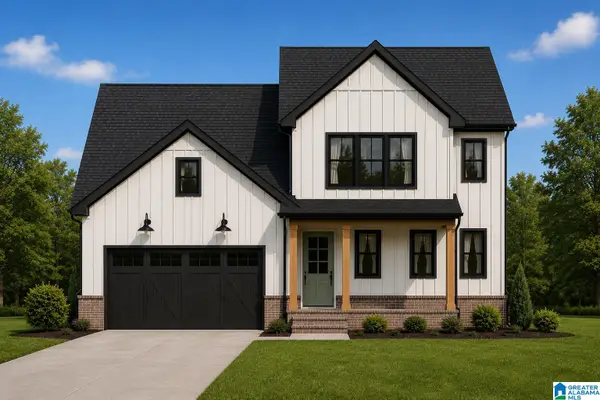
BEAUTIFUL and better than new in Springville's popular SWEETWATER! A timeless floor plan offering 4 bedrooms/3.5 bathrooms and bonus den upstairs. Full of EXTRAS and only 2 years new, this is the perfect combination of price, location and condition! The SPACIOUS kitchen and living room create the IDEAL SPACE to gather, plus there is a separate dining room as well. The primary suite RETREAT is on the main level, plus a half bath for guests and laundry room. UPSTAIRS you will find an ensuite bedroom/bathroom, two additonal bedrooms, another full bathroom, plus a DEN. The oversized, FENCED and flat backyard suggests STARGAZING on fall evenings and raised beds for the gardener, plus a storage building that remains. There is a SPRINKLER system for front and back and a COVERED front porch. The main level 2 car garage offers covered parking, plus the driveway is ample for additional vehicles. This home is MOVE IN READY and IMMACULATE!
Contact an agent
Home facts
- Year built:2024
- Listing ID #:21464878
- Added:3 day(s) ago
- Updated:September 17, 2026 at 11:20 AM
Rooms and interior
- Bedrooms:4
- Total bathrooms:4
- Full bathrooms:3
- Half bathrooms:1
- Flooring:Carpet, Hardwood Laminate, Vinyl
- Dining Description:Dining Room
- Bathrooms Description:Garden Tub, Linen Closet, Separate Shower, Tub/Shower Combo
- Kitchen Description:Dishwasher Built-In, Eating Area, Island, Microwave Built-In, Oven-Electric, Pantry, Some Stainless Appliances, Stove-Electric, Tile Counter
- Bedroom Description:Split Bedrooms, Walk-In Closets
- Living area:2,388 sq. ft.
Heating and cooling
- Cooling:Central, Electric
- Heating:Central, Gas Heat
Structure and exterior
- Year built:2024
- Building area:2,388 sq. ft.
- Lot area:0.28 Acres
- Lot Features:Interior Lot, Subdivision
- Construction Materials:Siding-Hardiplank
- Exterior Features:Fenced Yard, Open Patio, Sprinkler System, Storage Building
- Foundation Description:Slab
- Levels:1.5 Stories
Schools
- High school:SPRINGVILLE
- Middle school:SPRINGVILLE
- Elementary school:SPRINGVILLE
Utilities
- Water:Public Water
- Sewer:Sewer Connected
Finances and disclosures
- Price:$389,900
- Price per sq. ft.:$163.27
Features and amenities
- Appliances:Dishwasher Built-In, Microwave Built-In, Oven - Electric, Some Stainless Appliances, Stove - Electric
- Laundry features:Dryer-Electric, Laundry in Middle Level, Washer Hookup
- Amenities:Pull-Down Attic, Recess Lighting, Smooth Ceilings, Sprinkler System, Storage Building, Street Lights
Parking
- Parking description:Attached, Driveway Parking, Parking (MLVL)
- Garage spaces:2
New listings near 3050 BAXTER AVENUE
- New
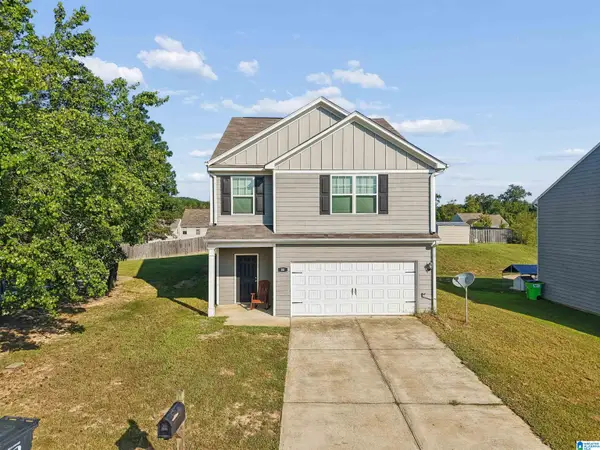 $239,900Active4 beds 3 baths2,440 sq. ft.
80 FARMHOUSE LANE, Springville, AL 35146
MLS# 21465188Listed by: EXIT LEGACY REALTY - New
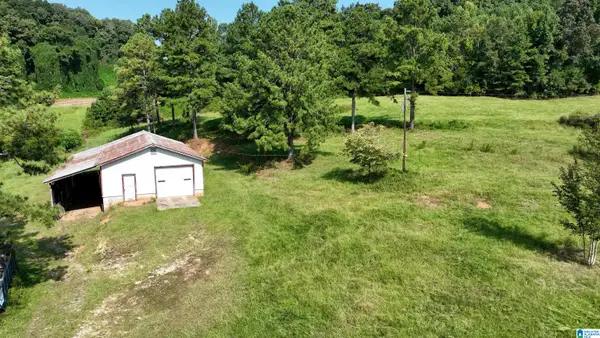 $450,000Active15.5 Acres
551 BURTRAM CIRCLE, Springville, AL 35146
MLS# 21465169Listed by: LOVEJOY REALTY INC - New
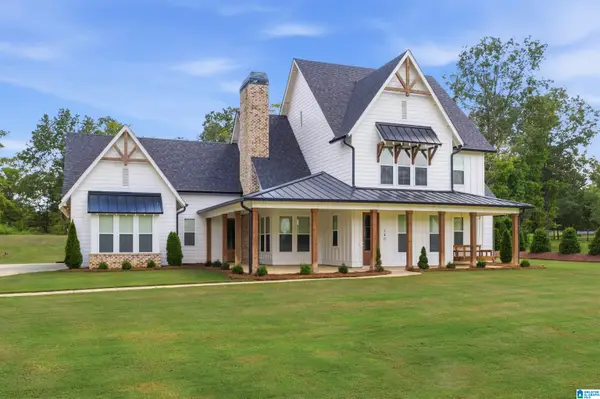 $699,900Active5 beds 4 baths3,545 sq. ft.
140 STONEWOOD TRAIL, Springville, AL 35146
MLS# 21465151Listed by: ARC REALTY 280 - New
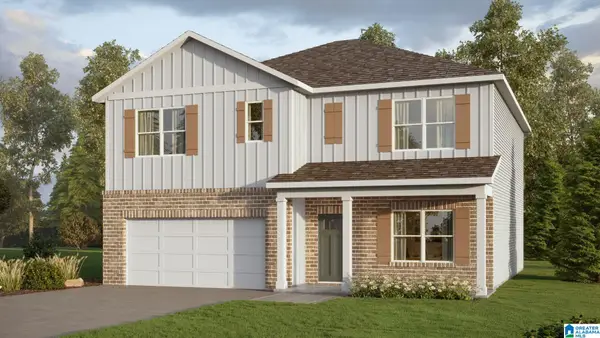 $359,900Active5 beds 3 baths2,511 sq. ft.
328 ARCHERS BROOK WAY, Springville, AL 35146
MLS# 21464920Listed by: DHI REALTY OF ALABAMA - New
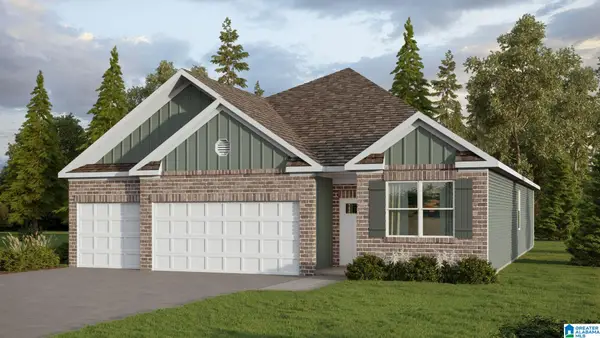 $344,900Active4 beds 3 baths1,941 sq. ft.
333 ARCHERS BROOK WAY, Springville, AL 35146
MLS# 21464921Listed by: DHI REALTY OF ALABAMA - New
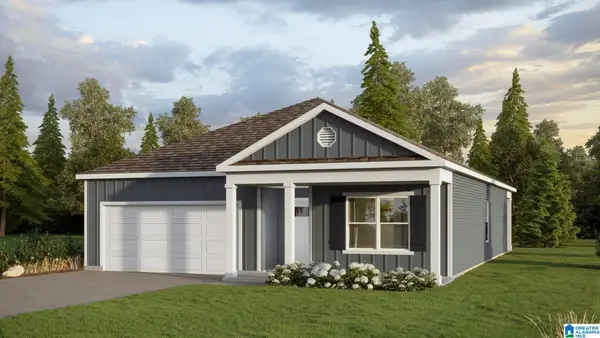 $309,900Active4 beds 2 baths1,774 sq. ft.
418 ARCHERS BROOK WAY, Springville, AL 35146
MLS# 21464923Listed by: DHI REALTY OF ALABAMA - New
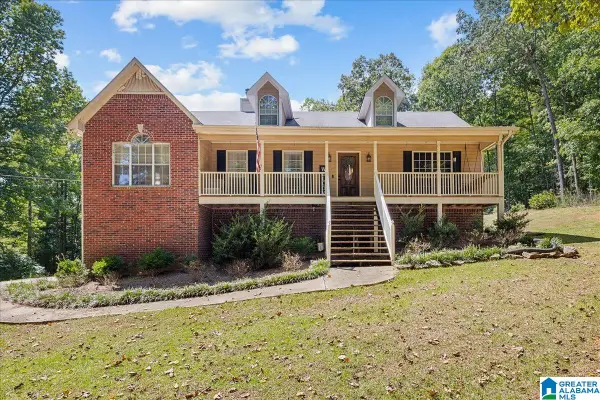 $330,000Active3 beds 3 baths2,023 sq. ft.
85 LAWRENCE DRIVE, Springville, AL 35146
MLS# 21464601Listed by: KELLER WILLIAMS - New
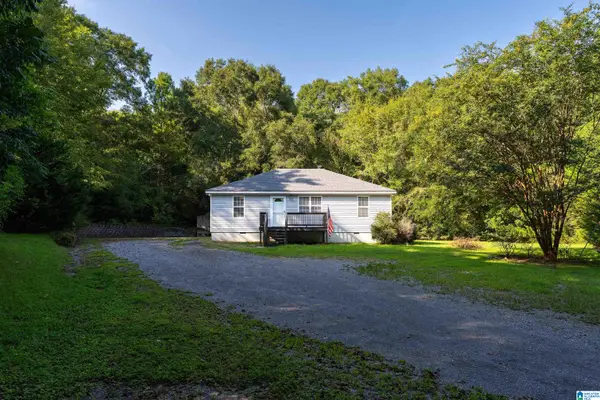 $295,000Active3 beds 3 baths2,216 sq. ft.
83 PARK AVENUE, Springville, AL 35146
MLS# 21464374Listed by: EXIT LEGACY REALTY - New
 $459,900Active4 beds 3 baths2,250 sq. ft.
75 ORCHARD DRIVE, Springville, AL 35146
MLS# 21464333Listed by: KELLER WILLIAMS


Protect your home and budget from life's surprises with an Assurant Home Warranty, backed by a partner that supports you through every step of homeownership. Explore Plans.
© 2023 - 2026 ERA Franchise Systems LLC. All rights reserved. ERA Franchise Systems LLC fully supports the principles of the Fair Housing Act and the Equal Opportunity Act. ERA, ERA Real Estate powered, and their respective logos are registered service marks of ERA Franchise Systems LLC. Each office is independently owned and operated.