
11491 HIGHWAY 55, Sterrett, AL 35147
Local realty services provided by:ERA Waldrop Real Estate
Listed by: kira craft
Office: exp realty, llc. central
MLS#:21459568
Source:AL_BAMLS
Price summary
- Price:$649,000
- Price per sq. ft.:$228.92
About this home
NOW offering... The BEST of BOTH WORLDS in a PROPERTY... a Few miles from ALL THINGS CITY at your front door & PEACEFUL COUNTRY LIVING at your back door. This LOVELY HOME is a QUINTESSENTIAL SOUTHERN BEAUTY that sits on a SPRAWLING 7.8 ACRE LOT just 2 MILES FROM HWY 280 near Chelsea, AL. FIND AMAZING UPDATES like LIGHT HARDWOODS & a BEAUTIFUL, WELL-APPOINTED LG. KITCHEN! Enter to a LOVELY FOYER & VAST FAMILY ROOM w WOODBURNING FIREPLACE & Great WINDOWS TO ENJOY YOUR ACREAGE - Your Kitchen greets you w all you need to make The BEST memories w family & friends, & is open to a SPACIOUS DINING ROOM for all! Your VERY LARGE MASTER SUITE offers Welcoming Space w ROOM FOR A READING AREA. Your OVERSIZED GARAGE offers GREAT STORAGE & ENTERS TO to a BONUS OFFICE OR MUDROOM w its OWN ENTRANCE and Half bath. Come enjoy the PEACE AND PRIVACY that ALMOST 8 ACRES affords - a BARN -FENCED BACKYARD & more! Your HUGE FRONT PORCH is calling you HOME! Chelsea Schools! Close to schools, shopping & more
Contact an agent
Home facts
- Year built:1998
- Listing ID #:21459568
- Added:43 day(s) ago
- Updated:September 01, 2026 at 02:41 PM
Rooms and interior
- Bedrooms:3
- Total bathrooms:3
- Full bathrooms:2
- Half bathrooms:1
- Flooring:Hardwood, Tile Floor
- Bathrooms Description:Linen Closet, Separate Shower, Tub/Shower Combo
- Kitchen Description:Cooktop-Electric, Dishwasher Built-In, Some Stainless Appliances, Tile Counter
- Bedroom Description:Walk-In Closets
- Living area:2,835 sq. ft.
Heating and cooling
- Cooling:Central
- Heating:Central
Structure and exterior
- Year built:1998
- Building area:2,835 sq. ft.
- Lot area:7.8 Acres
- Construction Materials:Wood
- Exterior Features:Barn, Fenced Yard, Open Deck
- Foundation Description:Crawl Space
- Levels:1 Story
Schools
- High school:CHELSEA
- Middle school:CHELSEA
- Elementary school:CHELSEA PARK
Utilities
- Water:Public Water
- Sewer:Septic
Finances and disclosures
- Price:$649,000
- Price per sq. ft.:$228.92
Features and amenities
- Appliances:Cooktop - Electric, Dishwasher Built-In, Some Stainless Appliances
- Laundry features:Dryer-Electric, Laundry in Middle Level, Washer Hookup
- Amenities:Pull-Down Attic, Smooth Ceilings
Parking
- Parking description:Attached
- Garage spaces:2
New listings near 11491 HIGHWAY 55
- New
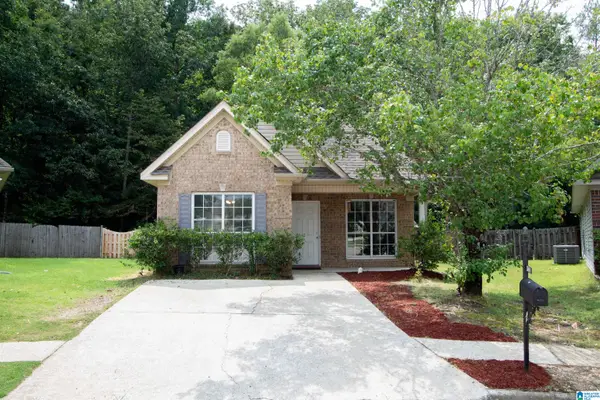 $225,000Active2 beds 2 baths931 sq. ft.
4000 FOREST LAKES ROAD, Sterrett, AL 35147
MLS# 21463409Listed by: EXIT HEART & HOME REALTY - New
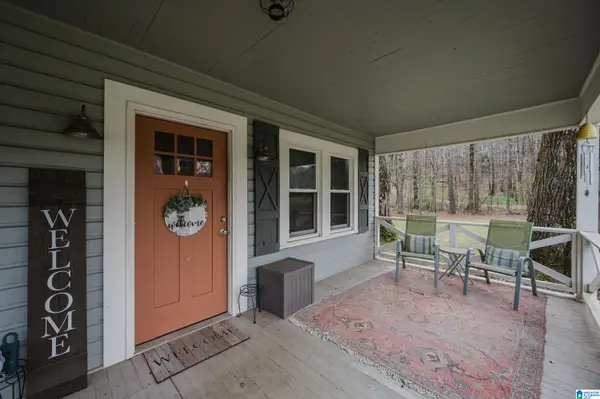 $246,400Active3 beds 1 baths1,276 sq. ft.
405 COUNTY ROAD 437, Sterrett, AL 35147
MLS# 21463411Listed by: KELLER WILLIAMS METRO SOUTH - New
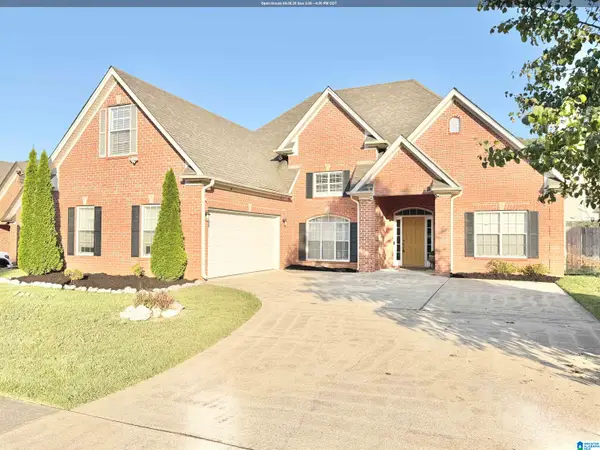 $315,000Active3 beds 2 baths1,945 sq. ft.
593 FOREST LAKES DRIVE, Sterrett, AL 35147
MLS# 21463071Listed by: KELLER WILLIAMS REALTY VESTAVIA - New
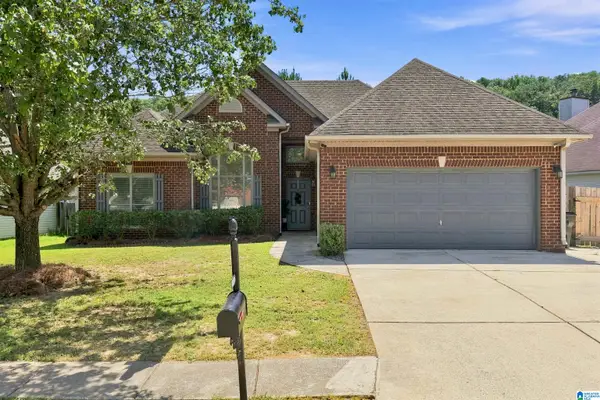 $289,000Active3 beds 2 baths1,294 sq. ft.
2042 FOREST LAKES LANE, Sterrett, AL 35147
MLS# 21462924Listed by: KELLER WILLIAMS METRO SOUTH 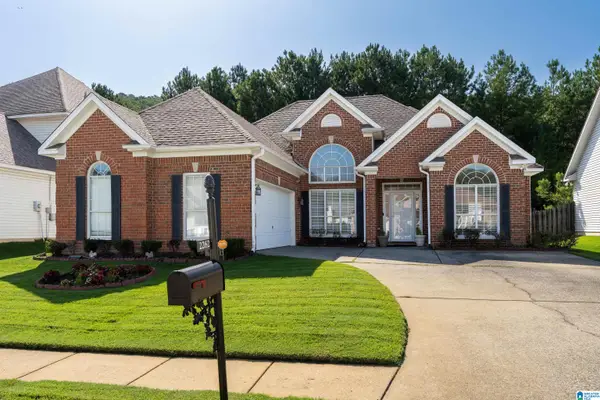 $299,900Active3 beds 2 baths1,834 sq. ft.
2262 FOREST LAKES LANE, Sterrett, AL 35147
MLS# 21462600Listed by: KELLER WILLIAMS REALTY HOOVER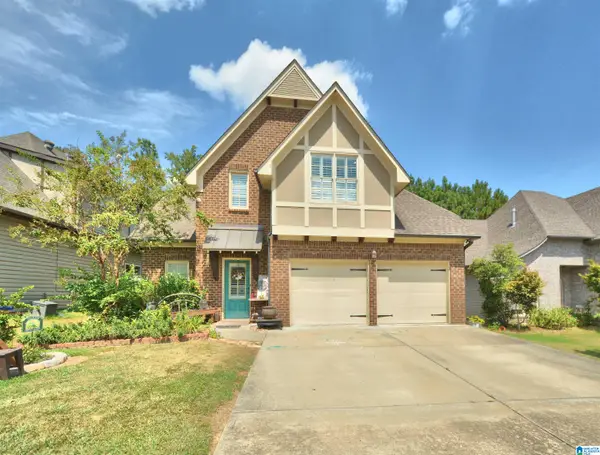 $369,000Active4 beds 3 baths2,340 sq. ft.
215 LORRIN LANE, Sterrett, AL 35147
MLS# 21462332Listed by: REALTYSOUTH-INVERNESS OFFICE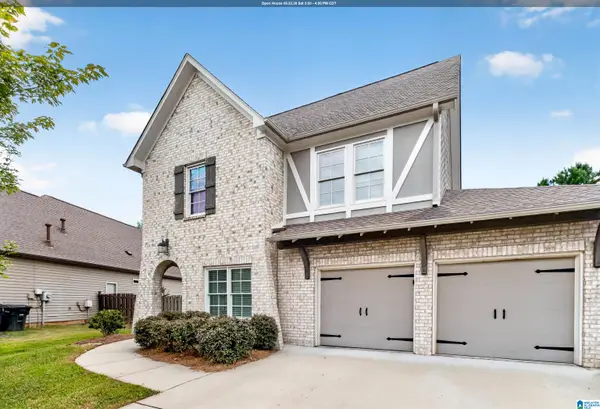 $409,900Active4 beds 3 baths2,847 sq. ft.
104 LOVE LANE, Sterrett, AL 35147
MLS# 21461846Listed by: CVR HOLDINGS INC. -ETHOS INTERNATIONAL REAL ESTATE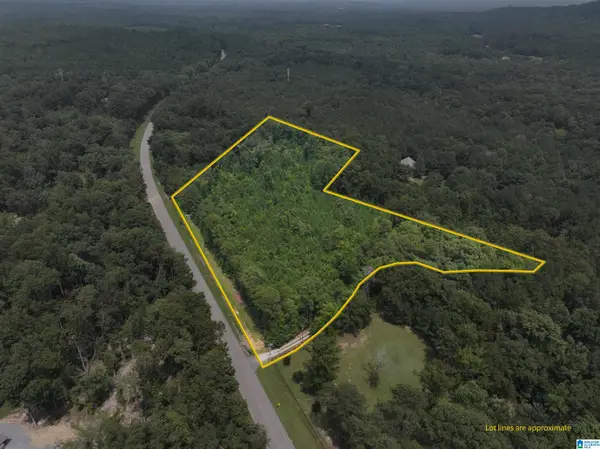 $165,000Active8.8 Acres
0 BEAR CREEK ROAD, Sterrett, AL 35147
MLS# 21461806Listed by: NATIONAL LAND REALTY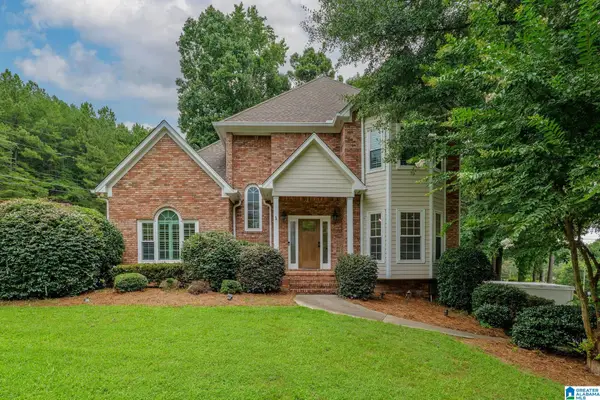 $429,900Active4 beds 4 baths2,228 sq. ft.
276 WOODBURY DRIVE, Sterrett, AL 35147
MLS# 21461138Listed by: RE/MAX ADVANTAGE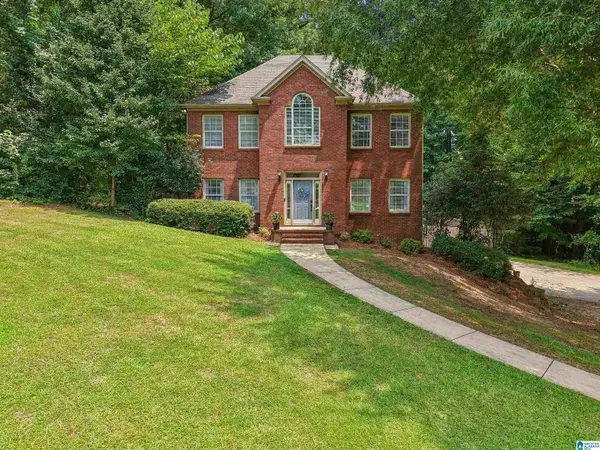 $385,000Active3 beds 3 baths2,102 sq. ft.
180 WOODBURY DRIVE, Sterrett, AL 35147
MLS# 21461045Listed by: REALTYSOUTH - THE JONES COMPANY


Protect your home and budget from life's surprises with an Assurant Home Warranty, backed by a partner that supports you through every step of homeownership. Explore Plans.
© 2023 - 2026 ERA Franchise Systems LLC. All rights reserved. ERA Franchise Systems LLC fully supports the principles of the Fair Housing Act and the Equal Opportunity Act. ERA, ERA Real Estate powered, and their respective logos are registered service marks of ERA Franchise Systems LLC. Each office is independently owned and operated.