
3140 TRACE WAY, Trussville, AL 35173
Local realty services provided by:ERA King Real Estate Company, Inc.
Upcoming open houses
- Sun, Oct 0402:00 pm - 04:00 pm
Listed by: patti henderson
Office: smartway real estate llc.
MLS#:21464718
Source:AL_BAMLS
Price summary
- Price:$415,000
- Price per sq. ft.:$147.32
About this home
OPEN HOUSE 10/4 2-4PM! Get your elementary kids in this neighborhood and they can be part of the bike brigade to school every morning! Magnolia Elementary just around the corner! Sidewalks and streetlights make this neighborhood so welcoming! This home has nice upgrades including a completely remodeled master bath and upstairs bath. New lighting fixtures and wooden blinds throughout the house! Tons of closets and storage nooks, plus pull down attic. Souring cathedral ceiling in the den with open balcony to above, cozy gas fireplace. Eat-in kitchen features Corian counters, tile backsplash, 5 year old stainless appliances. Screened in porch overlooks PRIVATE, WOODED, meticulous flat back yard with terraces that grow blueberry bush, fig tree, plum tree, japanese maple, gardenia bush, azaleas and more! Newer hot tub on porch can stay if wanted. Large 2 car garage with built-in shelving on main level for easy entry! NEW ROOF 2026! This house is adorable! Make plans to see it now!
Contact an agent
Home facts
- Year built:1997
- Listing ID #:21464718
- Added:22 day(s) ago
- Updated:October 04, 2026 at 02:42 PM
Rooms and interior
- Bedrooms:4
- Total bathrooms:3
- Full bathrooms:2
- Half bathrooms:1
- Flooring:Carpet, Tile Floor, Vinyl
- Dining Description:Dining Room
- Bathrooms Description:Garden Tub, Linen Closet, Separate Shower, Separate Vanities, Tub/Shower Combo
- Kitchen Description:Dishwasher Built-In, Disposal, Microwave Built-In, Oven-Electric, Refrigerator, Some Stainless Appliances, Tile Counter
- Bedroom Description:Walk-In Closets
- Living area:2,817 sq. ft.
Heating and cooling
- Cooling:Central
- Heating:Central, Gas Heat
Structure and exterior
- Year built:1997
- Building area:2,817 sq. ft.
- Lot area:0.35 Acres
- Construction Materials:1 Side Brick, Siding-Hardiplank
- Exterior Features:Porch Screened, Screen Patio
- Foundation Description:Slab
- Levels:1.5 Stories
Schools
- High school:HEWITT-TRUSSVILLE
- Middle school:HEWITT-TRUSSVILLE
- Elementary school:MAGNOLIA
Utilities
- Water:Public Water
- Sewer:Sewer Connected
Finances and disclosures
- Price:$415,000
- Price per sq. ft.:$147.32
Features and amenities
- Appliances:Dishwasher Built-In, Disposal, Microwave Built-In, Oven - Electric, Refrigerator, Some Stainless Appliances
- Laundry features:Dryer-Electric, Laundry in Middle Level, Washer Hookup
- Amenities:Cathedral/Vaulted, Crown Molding, Pull-Down Attic, Recess Lighting, Smooth Ceilings, Walk-In Attic
Parking
- Parking description:Attached, Driveway Parking, Parking (MLVL)
- Garage spaces:2
New listings near 3140 TRACE WAY
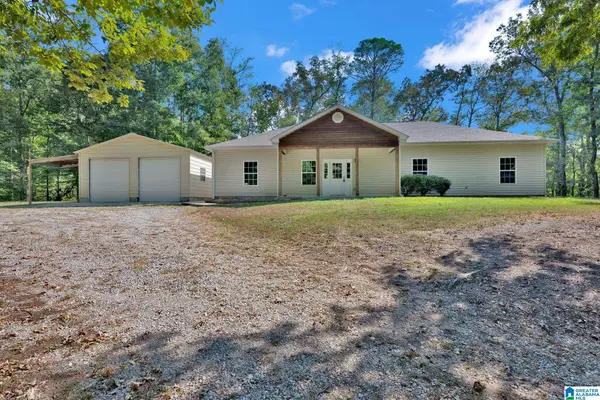 $399,000Active4 beds 2 baths1,866 sq. ft.
6999 MCFRANCIS ROAD, Trussville, AL 35173
MLS# 21465520Listed by: KELLER WILLIAMS- New
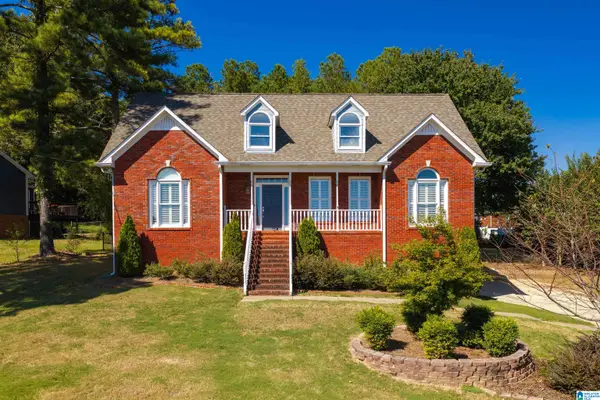 $444,900Active3 beds 3 baths2,757 sq. ft.
7504 ROPER TUNNEL ROAD, Trussville, AL 35173
MLS# 21466795Listed by: RE/MAX MARKETPLACE - New
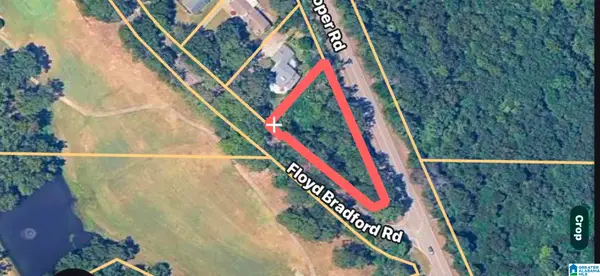 $43,500Active0.47 Acres
3476 FLOYD BRADFORD ROAD, Trussville, AL 35173
MLS# 21466778Listed by: KELLY RIGHT REAL ESTATE OF ALA - New
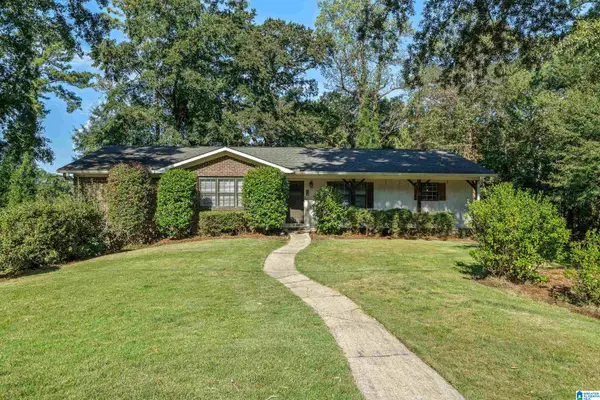 $415,000Active3 beds 3 baths2,945 sq. ft.
110 WOODLAND CIRCLE, Trussville, AL 35173
MLS# 21466612Listed by: EXIT REALTY SOUTHERN SELECT - ALABASTER - New
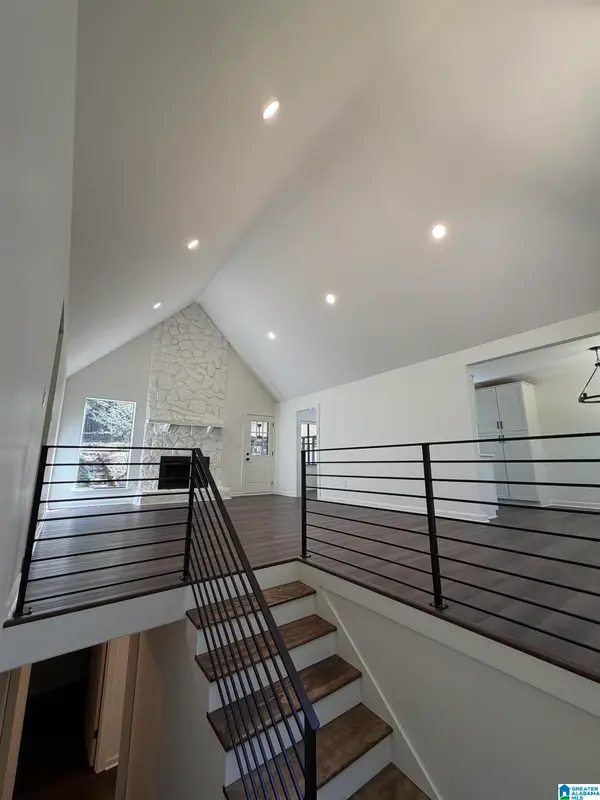 $349,900Active4 beds 2 baths2,408 sq. ft.
571 E OAK DRIVE, Trussville, AL 35173
MLS# 21466592Listed by: EXPERT REALTY, INC - New
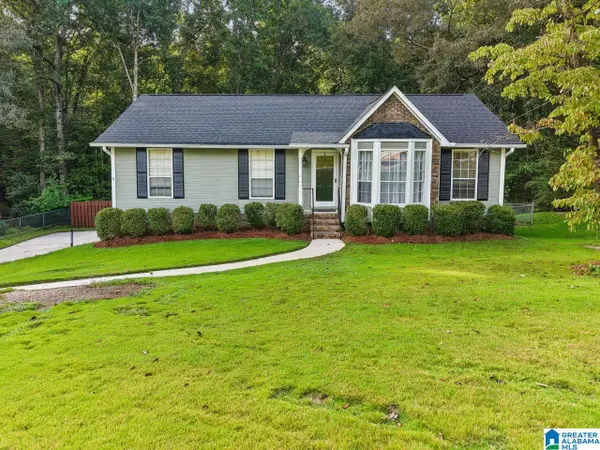 $299,000Active3 beds 3 baths2,315 sq. ft.
3443 CEDARBROOK CIRCLE, Trussville, AL 35173
MLS# 21466442Listed by: KELLER WILLIAMS REALTY VESTAVIA - New
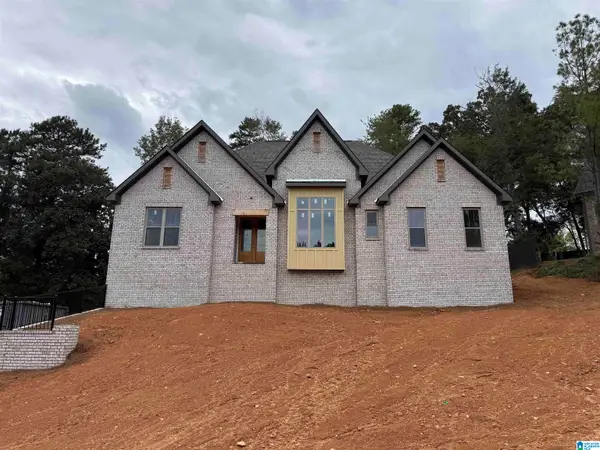 $629,000Active3 beds 3 baths2,270 sq. ft.
3728 LANDYN DRIVE, Trussville, AL 35173
MLS# 21466404Listed by: PRO HOME TEAM REALTY - New
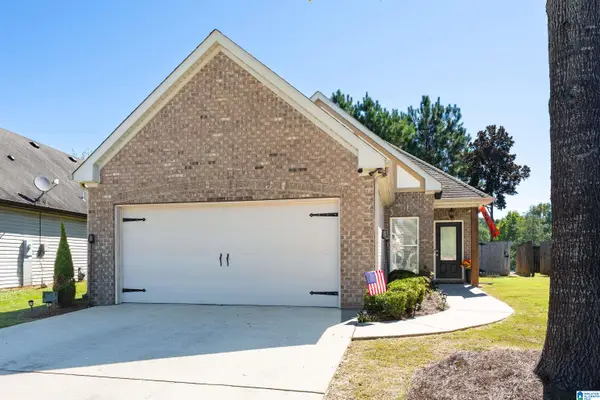 $279,900Active3 beds 2 baths1,389 sq. ft.
5267 PROMENADE DRIVE, Trussville, AL 35173
MLS# 21466325Listed by: KELLER WILLIAMS - New
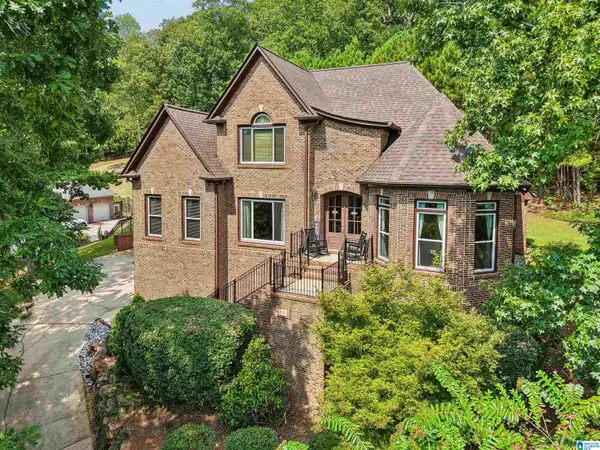 $818,000Active4 beds 5 baths3,530 sq. ft.
7930 WYNWOOD ROAD, Trussville, AL 35173
MLS# 21466197Listed by: EXP REALTY, LLC CENTRAL 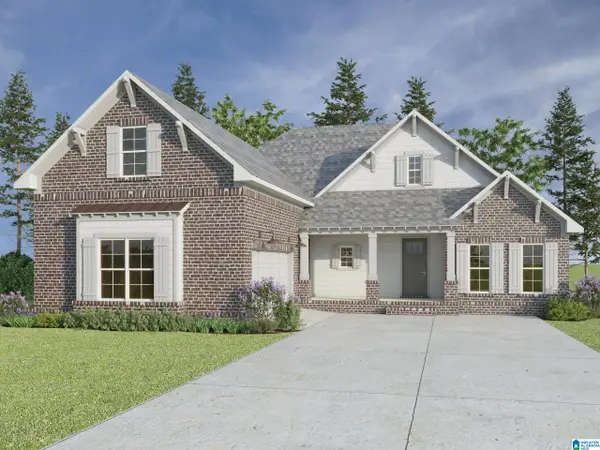 $488,700Pending4 beds 3 baths2,253 sq. ft.
6204 HILLBROOK BLVD, Trussville, AL 35173
MLS# 21466175Listed by: KELLER WILLIAMS


Protect your home and budget from life's surprises with an Assurant Home Warranty, backed by a partner that supports you through every step of homeownership. Explore Plans.
© 2023 - 2026 ERA Franchise Systems LLC. All rights reserved. ERA Franchise Systems LLC fully supports the principles of the Fair Housing Act and the Equal Opportunity Act. ERA, ERA Real Estate powered, and their respective logos are registered service marks of ERA Franchise Systems LLC. Each office is independently owned and operated.