
6631 HEMLOCK STREET, Trussville, AL 35173
Local realty services provided by:ERA Waldrop Real Estate
Listed by: lee marlow
Office: realtysouth-trussville office
MLS#:21458850
Source:AL_BAMLS
Price summary
- Price:$595,000
- Price per sq. ft.:$175.26
About this home
TIMELESS curb appeal meets SOPHISTICATED MODERN LIVING in this BEAUTIFUL brick and stone home, nestled on an OVERSIZED LOT in Trussville's Creekside. Perfectly placed at the end of the street, this STRIKING RESIDENCE combines CLASSIC ARCHITECTURE with a thoughtfully updated MID-CENTURY MODERN interior featuring clean lines, unique lighting AND minimalistic design. Inside you will find 4 bedrooms, 3.5 bathrooms, a sunroom, screened patio, and a versatile bonus room upstairs. The STYLISH KITCHEN and living spaces FLOW so well creating a perfect setting for both everyday living AND for gatherings. Lots of SPACE in this kitchen for entertaining, and the natural light feels like a HUG. Some additional highlights include a full, unfinished BASEMENT stubbed for a future bathroom, sprinkler systems, FIREPIT area outside the screened patio for STARGAZING and literally only minutes to downtown Trussville. This home is ONE OF A KIND!
Contact an agent
Home facts
- Year built:2008
- Listing ID #:21458850
- Added:49 day(s) ago
- Updated:September 01, 2026 at 02:41 PM
Rooms and interior
- Bedrooms:4
- Total bathrooms:4
- Full bathrooms:3
- Half bathrooms:1
- Flooring:Carpet, Hardwood, Tile Floor
- Dining Description:Dining Room
- Bathrooms Description:Jetted Tub, Separate Shower, Separate Vanities, Shared Bath, Tub/Shower Combo
- Kitchen Description:Breakfast Bar, Convection Oven, Cooktop-Gas, Dishwasher Built-In, Eating Area, Island, Microwave Built-In, Oven-Electric, Pantry, Some Stainless Appliances, Tile Counter
- Bedroom Description:Split Bedrooms, Walk-In Closets
- Basement Description:All Unfinished, Concrete Block, Full Basement, Plumbing Stubbed
- Living area:3,395 sq. ft.
Heating and cooling
- Cooling:Central, Dual Systems, Electric
- Heating:Central, Dual Systems, Gas Heat
Structure and exterior
- Year built:2008
- Building area:3,395 sq. ft.
- Lot area:0.76 Acres
- Lot Features:Corner Lot, Cul-de-sac, Some Trees
- Construction Materials:4 Sides Brick
- Exterior Features:Covered Patio, Open Patio, Porch, Porch Screened, Screen Patio, Sprinkler System
- Foundation Description:Basement
- Levels:1.5 Stories
Schools
- High school:HEWITT-TRUSSVILLE
- Middle school:HEWITT-TRUSSVILLE
- Elementary school:PAINE
Utilities
- Water:Public Water
- Sewer:Septic
Finances and disclosures
- Price:$595,000
- Price per sq. ft.:$175.26
Features and amenities
- Appliances:Cooktop - Gas, Dishwasher Built-In, Microwave Built-In, Oven - Electric, Some Stainless Appliances
- Laundry features:Dryer-Electric, Laundry in Middle Level, Utility Sink, Washer Hookup
- Amenities:Recess Lighting, Smooth Ceilings, Sprinkler System, Walk-In Attic
Parking
- Parking description:Attached, Basement Parking, Driveway Parking, Lower Level, Off Street Parking
- Garage spaces:2
New listings near 6631 HEMLOCK STREET
- New
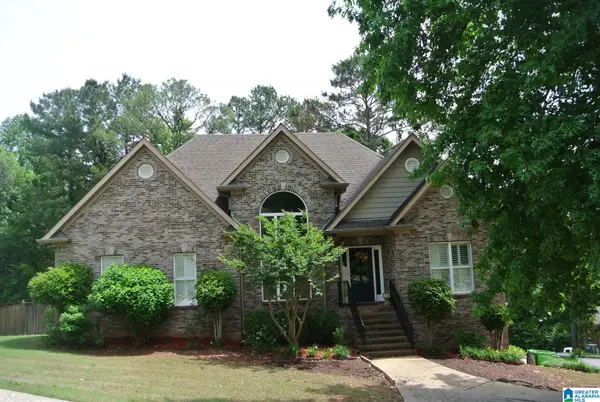 $359,000Active3 beds 3 baths2,484 sq. ft.
150 CRESTVIEW CIRCLE, Trussville, AL 35173
MLS# 21463740Listed by: RE/MAX REALTY BROKERS - New
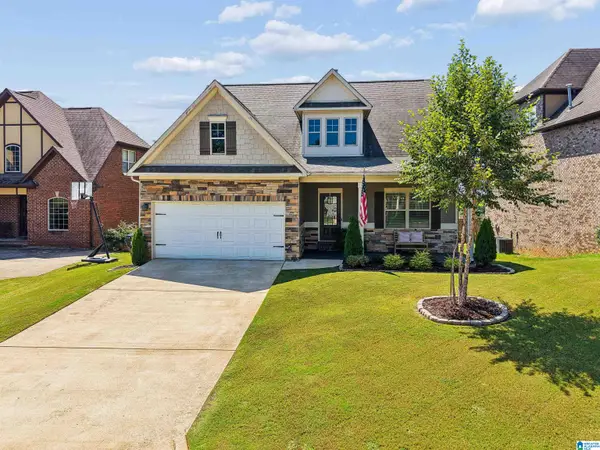 $465,000Active4 beds 3 baths2,532 sq. ft.
8657 HIGHLANDS DRIVE, Trussville, AL 35173
MLS# 21463723Listed by: KELLER WILLIAMS - New
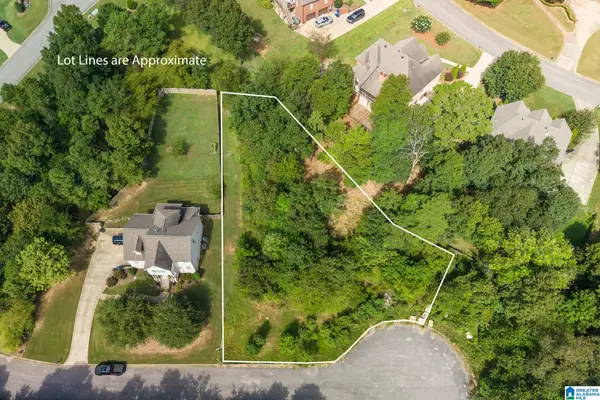 $70,000Active0.42 Acres
5815 ENCLAVE CIRCLE, Trussville, AL 35173
MLS# 21463642Listed by: EXIT REALTY SOUTHERN SELECT - ALABASTER - New
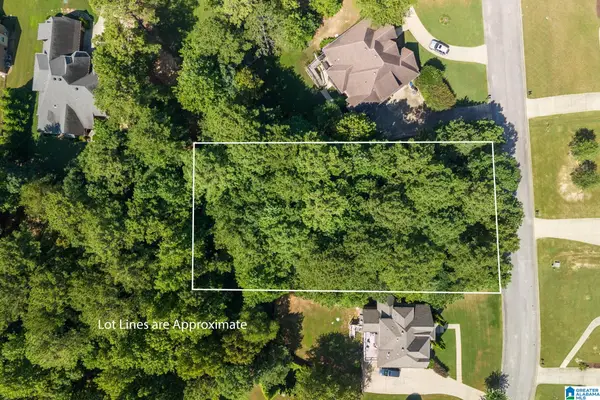 $70,000Active0.46 Acres
110 WATERFORD CIRCLE, Trussville, AL 35173
MLS# 21463645Listed by: EXIT REALTY SOUTHERN SELECT - ALABASTER - New
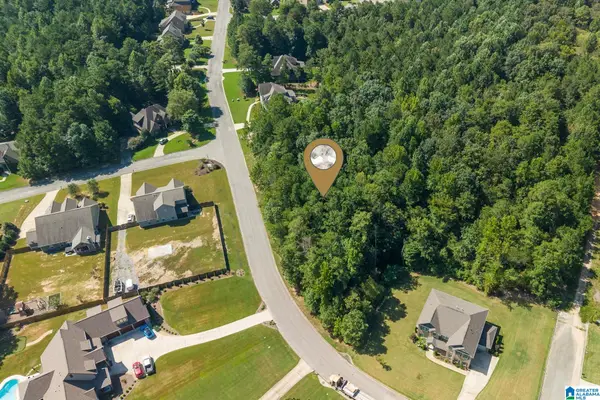 $60,000Active1.15 Acres
0 CARRINGTON LAKE PARKWAY, Trussville, AL 35173
MLS# 21463648Listed by: EXIT REALTY SOUTHERN SELECT - ALABASTER - New
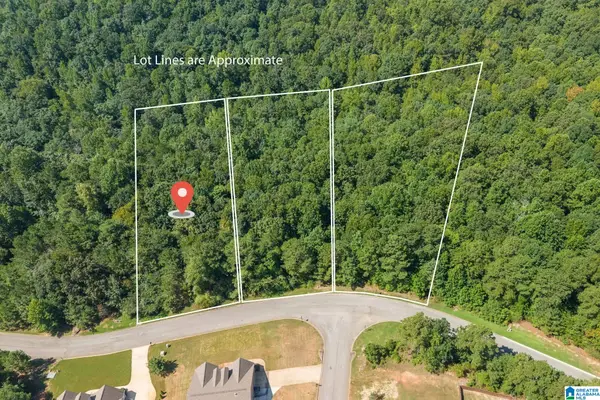 $58,000Active0.53 Acres
5534 CARRINGTON LAKE PARKWAY, Trussville, AL 35173
MLS# 21463650Listed by: EXIT REALTY SOUTHERN SELECT - ALABASTER - New
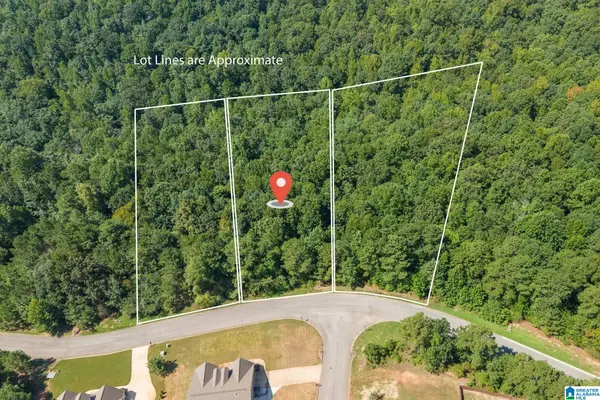 $65,000Active0.57 Acres
5538 CARRINGTON LAKE PARKWAY, Trussville, AL 35173
MLS# 21463651Listed by: EXIT REALTY SOUTHERN SELECT - ALABASTER - New
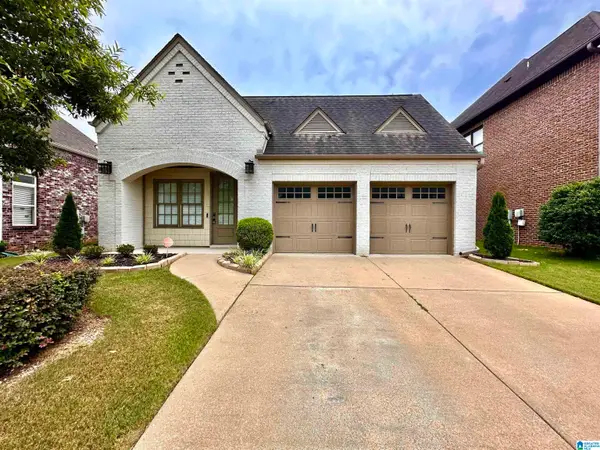 $338,900Active3 beds 2 baths1,656 sq. ft.
3323 CHASE COURT, Trussville, AL 35235
MLS# 21463622Listed by: KELLER WILLIAMS REALTY VESTAVIA - New
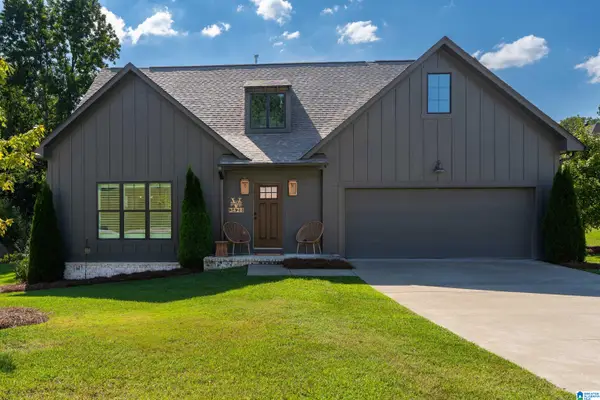 $474,900Active4 beds 3 baths2,351 sq. ft.
3428 CHATHAM CIRCLE, Trussville, AL 35173
MLS# 21463570Listed by: ARC REALTY VESTAVIA - New
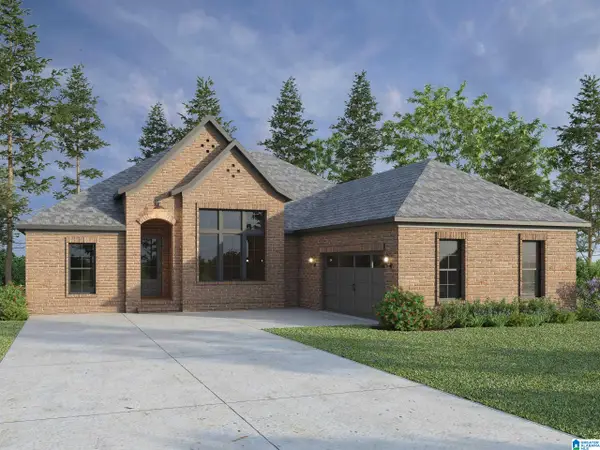 $507,900Active4 beds 3 baths2,147 sq. ft.
5498 UPLAND COVE, Trussville, AL 35173
MLS# 21463571Listed by: REALTYSOUTH-MB-CAHABA RD


Protect your home and budget from life's surprises with an Assurant Home Warranty, backed by a partner that supports you through every step of homeownership. Explore Plans.
© 2023 - 2026 ERA Franchise Systems LLC. All rights reserved. ERA Franchise Systems LLC fully supports the principles of the Fair Housing Act and the Equal Opportunity Act. ERA, ERA Real Estate powered, and their respective logos are registered service marks of ERA Franchise Systems LLC. Each office is independently owned and operated.