
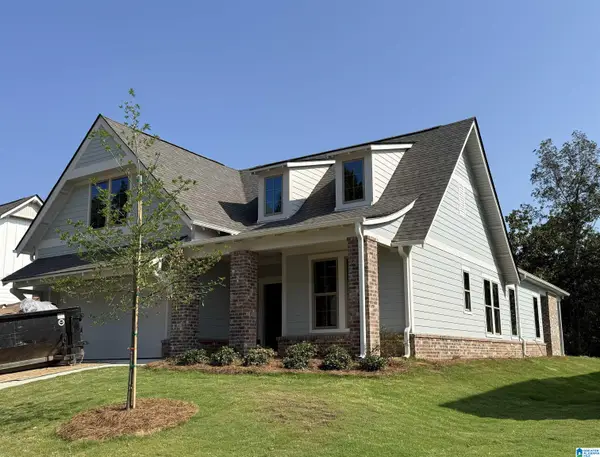
7513 CARROLWOOD WAY, Trussville, AL 35173
Local realty services provided by:ERA Waldrop Real Estate
Listed by: gusty gulas
Office: exp realty, llc. central
MLS#:21465720
Source:AL_BAMLS
Price summary
- Price:$389,900
- Price per sq. ft.:$174.53
About this home
Welcome home! This inviting 4-bedroom, 2.5-bath home offers a spacious and functional layout with the primary suite conveniently located on the main level. The large living room features a cozy gas fireplace and opens to an air-conditioned sunroom, perfect for relaxing or entertaining. Kitchen includes stainless steel appliances. Upstairs are three additional bedrooms and a versatile bonus room. Recent updates include new upstairs flooring, a new front-door awning, painted cabinets, and fresh interior paint. The basement was waterproofed in 2022 with a transferable warranty. The sprinkler system was serviced in 2026, and the septic system was serviced and pumped in December 2023. The 2022 home inspection noted the roof “should still offer many more years of service.” This well-maintained home is ready for its next owners!
Contact an agent
Home facts
- Year built:1994
- Listing ID #:21465720
- Added:4 day(s) ago
- Updated:September 27, 2026 at 02:44 AM
Rooms and interior
- Bedrooms:4
- Total bathrooms:3
- Full bathrooms:2
- Half bathrooms:1
- Flooring:Hardwood, Tile Floor, Vinyl
- Dining Description:Dining Room
- Bathrooms Description:Linen Closet, Separate Vanities, Tub/Shower Combo
- Kitchen Description:Butcher Block, Dishwasher Built-In, Eating Area, Oven-Electric, Pantry, Refrigerator, Some Stainless Appliances, Stove-Electric
- Bedroom Description:Walk-In Closets
- Basement Description:All Unfinished, Concrete Block, Partial Basement
- Living area:2,234 sq. ft.
Heating and cooling
- Cooling:Central, Heat Pump
- Heating:Central, Heat Pump
Structure and exterior
- Year built:1994
- Building area:2,234 sq. ft.
- Lot area:0.45 Acres
- Lot Features:Interior Lot
- Construction Materials:Brick Over Foundation, Siding-Vinyl
- Exterior Features:Fenced Yard
- Foundation Description:Basement
- Levels:2 Stories
Schools
- High school:HEWITT-TRUSSVILLE
- Middle school:HEWITT-TRUSSVILLE
- Elementary school:PAINE
Utilities
- Water:Public Water
- Sewer:Septic
Finances and disclosures
- Price:$389,900
- Price per sq. ft.:$174.53
Features and amenities
- Appliances:Dishwasher Built-In, Oven - Electric, Refrigerator, Some Stainless Appliances, Stove - Electric
- Laundry features:Dryer-Electric, Laundry in Middle Level, Washer Hookup
- Amenities:Pull-Down Attic, Smooth Ceilings
Parking
- Parking description:Attached, Basement Parking, Driveway Parking
- Garage spaces:2
New listings near 7513 CARROLWOOD WAY
- New
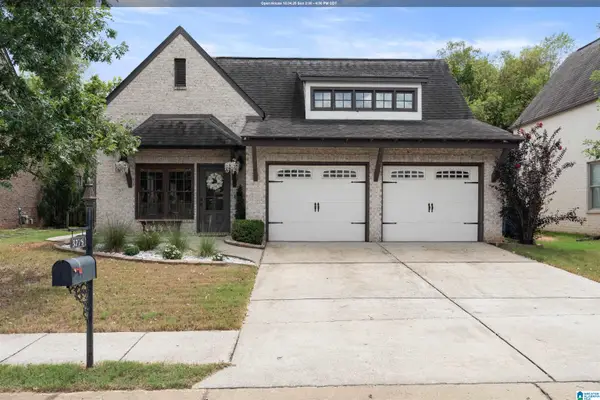 $355,000Active3 beds 2 baths1,737 sq. ft.
3275 CHASE COURT, Trussville, AL 35235
MLS# 21466026Listed by: RED HILLS REALTY, LLC - New
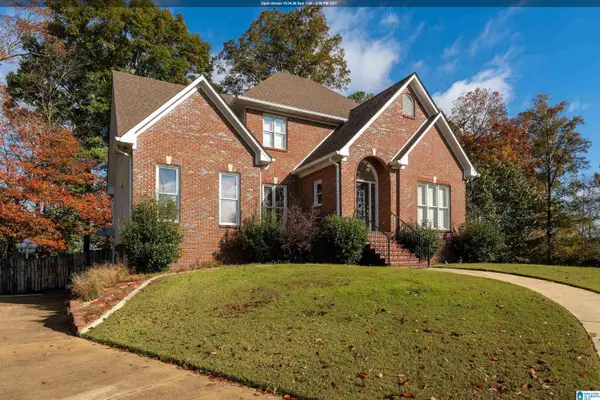 $494,000Active5 beds 3 baths2,779 sq. ft.
7000 CHULA VISTA WAY, Trussville, AL 35173
MLS# 21465921Listed by: RE/MAX MARKETPLACE - New
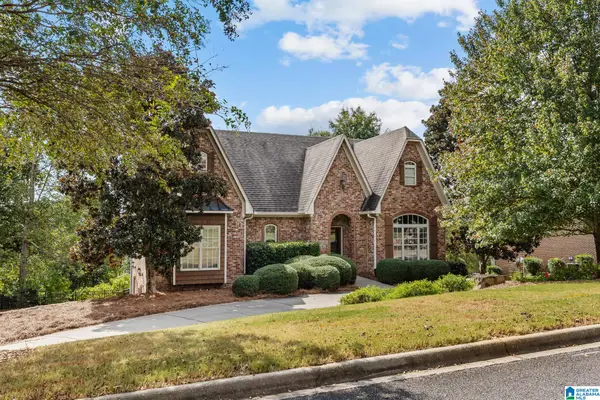 $599,900Active5 beds 5 baths3,037 sq. ft.
8533 HIGHLANDS TRACE, Trussville, AL 35173
MLS# 21465928Listed by: REALTYSOUTH-HOMEWOOD - New
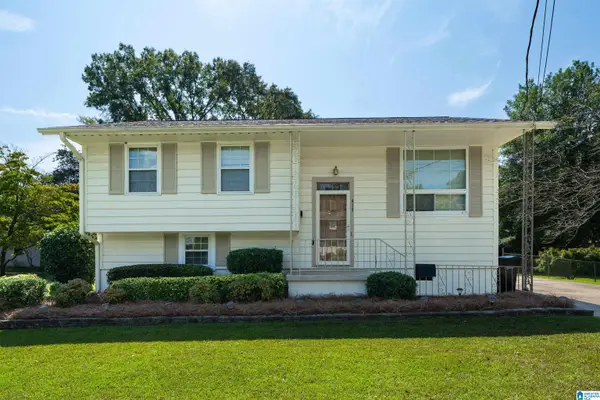 $329,900Active4 beds 2 baths2,055 sq. ft.
417 DEBBIE DRIVE, Trussville, AL 35173
MLS# 21465879Listed by: KELLER WILLIAMS - New
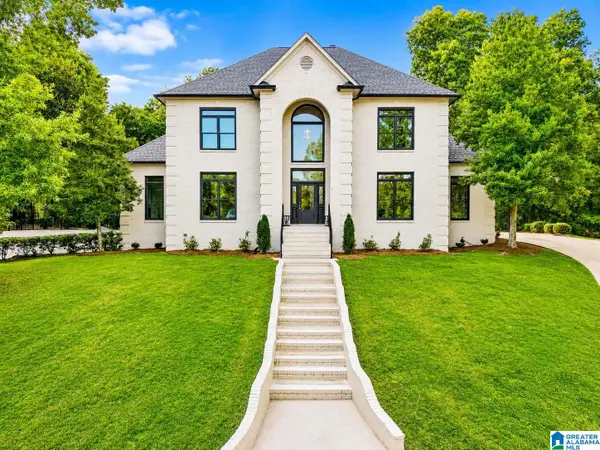 $999,900Active5 beds 6 baths4,839 sq. ft.
5609 RIDGEVIEW DRIVE, Trussville, AL 35173
MLS# 21465803Listed by: KELLER WILLIAMS - New
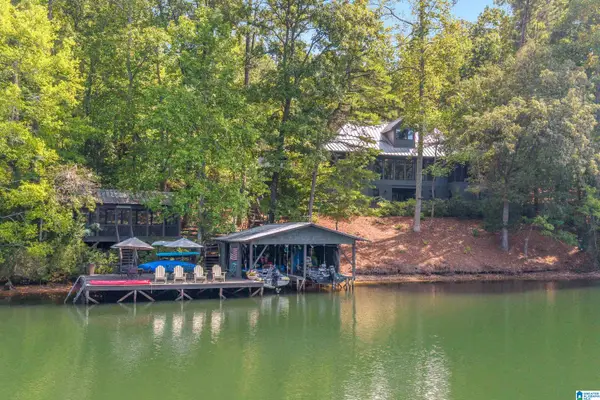 $1,250,000Active4 beds 4 baths3,880 sq. ft.
7541 ECHO LAKE LANE, Trussville, AL 35173
MLS# 21465712Listed by: REALTYSOUTH-MB-CRESTLINE - New
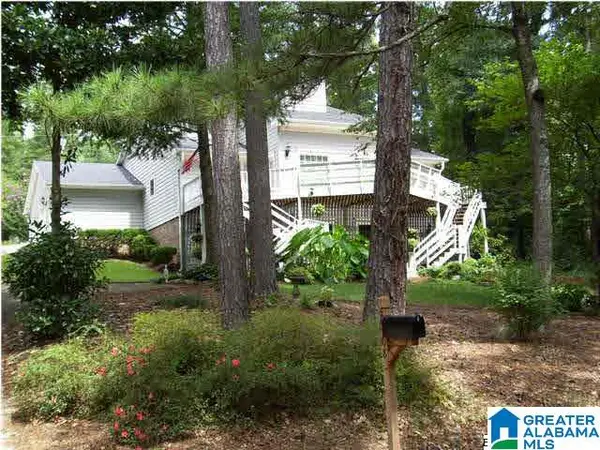 $580,000Active4 beds 4 baths4,000 sq. ft.
3468 FLOYD BRADFORD ROAD, Trussville, AL 35173
MLS# 21465695Listed by: CENTURY 21 ADVANTAGE - New
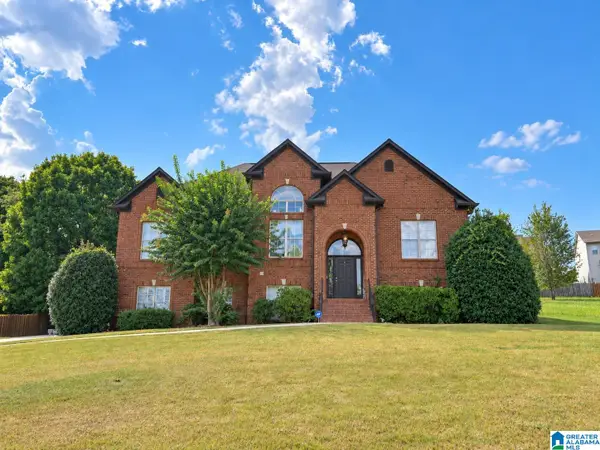 $424,900Active4 beds 3 baths2,700 sq. ft.
8588 HIGHLANDS TRACE, Trussville, AL 35173
MLS# 21465624Listed by: KELLER WILLIAMS - New
 $510,452Active3 beds 3 baths2,009 sq. ft.
5451 LONGMEADOW RIDGE, Trussville, AL 35173
MLS# 21465524Listed by: HARRIS DOYLE HOMES


Protect your home and budget from life's surprises with an Assurant Home Warranty, backed by a partner that supports you through every step of homeownership. Explore Plans.
© 2023 - 2026 ERA Franchise Systems LLC. All rights reserved. ERA Franchise Systems LLC fully supports the principles of the Fair Housing Act and the Equal Opportunity Act. ERA, ERA Real Estate powered, and their respective logos are registered service marks of ERA Franchise Systems LLC. Each office is independently owned and operated.