
8588 HIGHLANDS TRACE, Trussville, AL 35173
Local realty services provided by:ERA King Real Estate Company, Inc.
Listed by: roxanne corbett
Office: keller williams
MLS#:21465624
Source:AL_BAMLS
Price summary
- Price:$424,900
- Price per sq. ft.:$157.37
About this home
Welcome to Carrington Lakes, a swim community! Situated on nearly half an acre, this three-sided brick home offers 4 bedrooms, 3 full baths (including approximately 900 sf of finished basement space). Hardwood floors flow throughout the main living areas, complemented by beautiful tray ceilings and a two-story foyer. The open kitchen provides lots of cabinet and countertop space, and you'll appreciate the separate formal dining, eat-in area, and cozy fireplace in the living room. The master suite includes a tray ceiling, walk-in closet, updated tile shower, jetted tub and separate vanities. Two additional bedrooms and a full bath are also on the main level. Downstairs features 2 bonus rooms (one of which could easily be converted into a 4th bedroom) and a 3rd full bath. Enjoy the covered back porch and fenced yard, or explore the abundant community amenities, including five stocked lakes, an olympic-size pool, clubhouse, fitness center, trails, courts, playground and more!
Contact an agent
Home facts
- Year built:2005
- Listing ID #:21465624
- Added:3 day(s) ago
- Updated:September 25, 2026 at 01:50 AM
Rooms and interior
- Bedrooms:4
- Total bathrooms:3
- Full bathrooms:3
- Flooring:Carpet, Hardwood, Tile Floor
- Dining Description:Breakfast Room, Dining Room
- Bathrooms Description:Jetted Tub, Separate Shower, Separate Vanities, Shared Bath, Tub/Shower Combo
- Kitchen Description:Breakfast Bar, Dishwasher Built-In, Eating Area, Island, Laminate Counter, Microwave Built-In, Pantry, Plumbed for Gas in Kitchen, Refrigerator, Self-Cleaning, Some Stainless Appliances, Stove-Gas
- Bedroom Description:Split Bedrooms, Walk-In Closets
- Basement Description:Both finished and unfinished, Concrete Block, Daylight Basement, Full Basement, Plumbing Stubbed
- Living area:2,700 sq. ft.
Heating and cooling
- Cooling:Central, Electric
- Heating:Central, Gas Jets
Structure and exterior
- Year built:2005
- Building area:2,700 sq. ft.
- Lot area:0.4 Acres
- Lot Features:Interior Lot, Subdivision
- Construction Materials:3 Sides Brick
- Exterior Features:Fenced Yard, Open Deck, Porch
- Foundation Description:Basement
- Levels:1 Story
Schools
- High school:HEWITT-TRUSSVILLE
- Middle school:HEWITT-TRUSSVILLE
- Elementary school:PAINE
Utilities
- Water:Public Water
- Sewer:Sewer Connected
Finances and disclosures
- Price:$424,900
- Price per sq. ft.:$157.37
Features and amenities
- Appliances:Dishwasher Built-In, Microwave Built-In, Refrigerator, Some Stainless Appliances, Stove - Gas
- Laundry features:Dryer-Electric, Laundry in Middle Level, Washer Hookup
- Amenities:Boat Launch, Boats-Non Motor Only, Clubhouse, Crown Molding, Fishing, Gate Attendant, Gate Entrance/Comm, Private Lake, Pull-Down Attic, Recess Lighting, Smooth Ceilings, Tennis Courts, Trey Ceilings, Water Access
- Pool features:Cleaning System, Community, In-Ground, Perimeter Fencing, Pool
Parking
- Parking description:Basement Parking, Driveway Parking, Lower Level, Off Street Parking
- Garage spaces:2
New listings near 8588 HIGHLANDS TRACE
- New
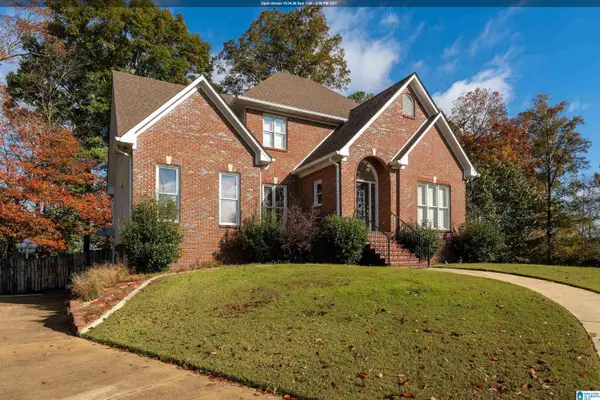 $494,000Active5 beds 3 baths2,779 sq. ft.
7000 CHULA VISTA WAY, Trussville, AL 35173
MLS# 21465921Listed by: RE/MAX MARKETPLACE - New
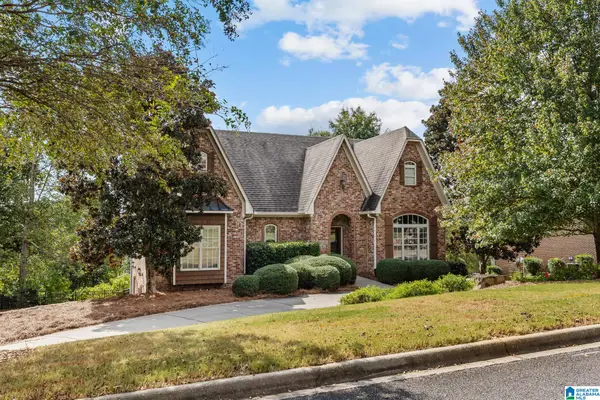 $599,900Active5 beds 5 baths3,037 sq. ft.
8533 HIGHLANDS TRACE, Trussville, AL 35173
MLS# 21465928Listed by: REALTYSOUTH-HOMEWOOD - New
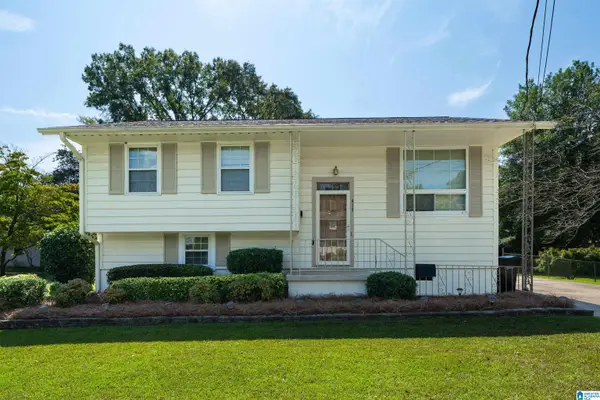 $329,900Active4 beds 2 baths2,055 sq. ft.
417 DEBBIE DRIVE, Trussville, AL 35173
MLS# 21465879Listed by: KELLER WILLIAMS - New
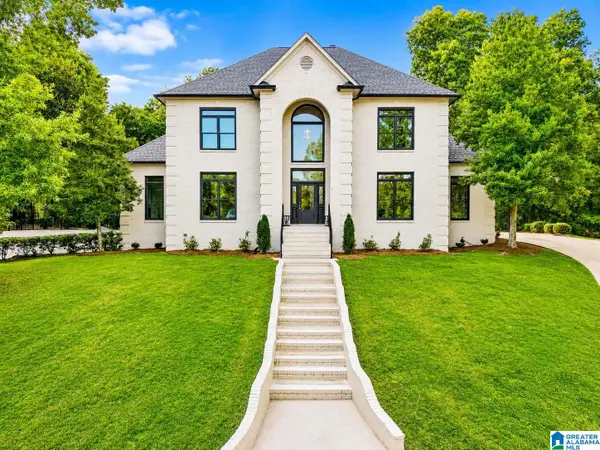 $999,900Active5 beds 6 baths4,839 sq. ft.
5609 RIDGEVIEW DRIVE, Trussville, AL 35173
MLS# 21465803Listed by: KELLER WILLIAMS - New
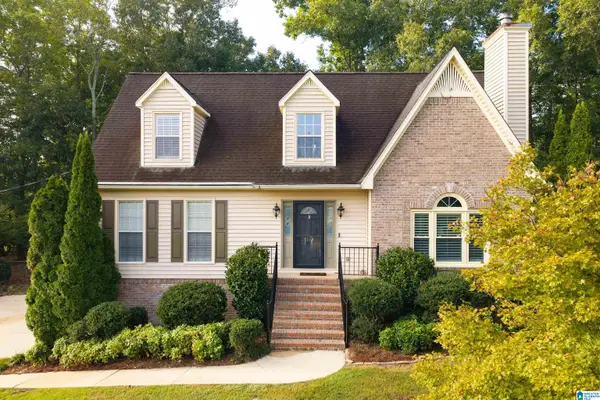 $389,900Active4 beds 3 baths2,234 sq. ft.
7513 CARROLWOOD WAY, Trussville, AL 35173
MLS# 21465720Listed by: EXP REALTY, LLC CENTRAL - New
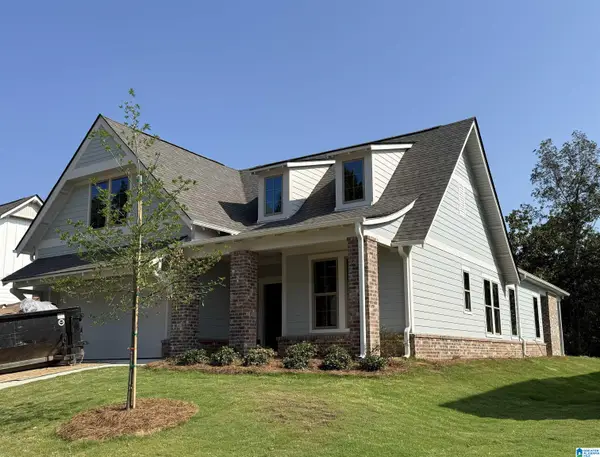 $510,452Active3 beds 3 baths2,009 sq. ft.
5451 LONGMEADOW RIDGE, Trussville, AL 35173
MLS# 21465524Listed by: HARRIS DOYLE HOMES - New
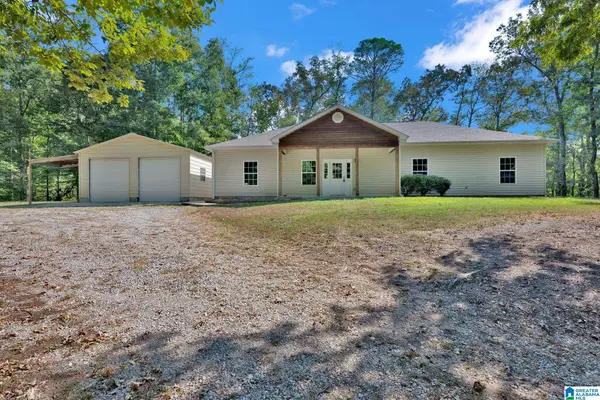 $399,000Active4 beds 2 baths1,866 sq. ft.
7009 MCFRANCIS ROAD, Trussville, AL 35173
MLS# 21465520Listed by: KELLER WILLIAMS - New
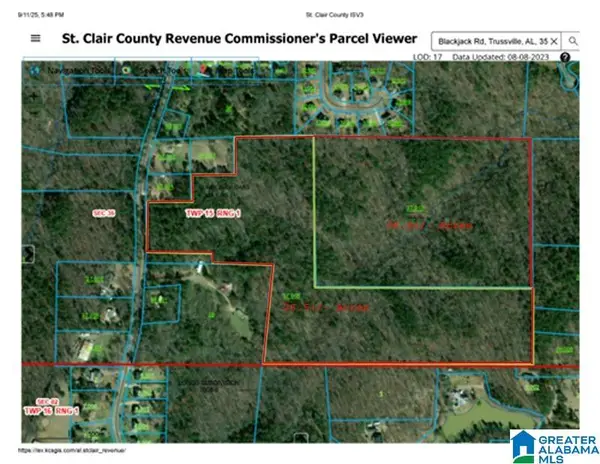 $335,000Active52.75 Acres
0 BLACKJACK ROAD, Argo, AL 35173
MLS# 21465500Listed by: LAH SOTHEBY'S INTERNATIONAL REALTY MOUNTAIN BROOK 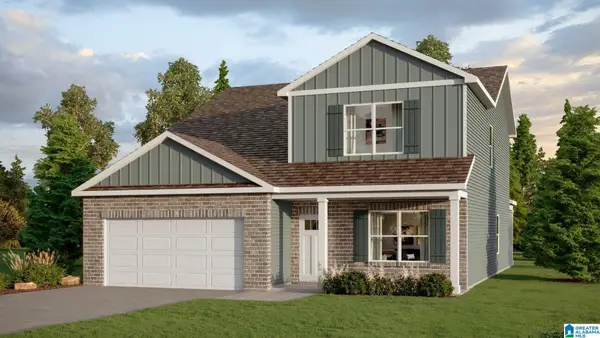 $439,900Pending5 beds 3 baths2,632 sq. ft.
6516 LITTLE GOOSE DRIVE, Trussville, AL 35173
MLS# 21465467Listed by: DHI REALTY OF ALABAMA


Protect your home and budget from life's surprises with an Assurant Home Warranty, backed by a partner that supports you through every step of homeownership. Explore Plans.
© 2023 - 2026 ERA Franchise Systems LLC. All rights reserved. ERA Franchise Systems LLC fully supports the principles of the Fair Housing Act and the Equal Opportunity Act. ERA, ERA Real Estate powered, and their respective logos are registered service marks of ERA Franchise Systems LLC. Each office is independently owned and operated.