
8707 CARRINGTON LAKE RIDGE, Trussville, AL 35173
Local realty services provided by:ERA Waldrop Real Estate
8707 CARRINGTON LAKE RIDGE,Trussville, AL 35173
$724,000
- 5 Beds
- 5 Baths
- 4,763 sq. ft.
- Single family
- Active
Listed by: ruwena healy
Office: keller williams realty vestavia
MLS#:21445574
Source:AL_BAMLS
Price summary
- Price:$724,000
- Price per sq. ft.:$152.01
- Monthly HOA dues:$120
About this home
NOW OFFERED AT $739,900! Don't let the Active Break Clause hold you back - this home is OPEN FOR SHOWINGS! Experience resort-style living in gated Carrington Lakes! This exceptional 5BR/4.5BA waterfront home offers 4,763 SF on a private 2-acre lot w/ 100' of lake frontage, breathtaking views, a saltwater pool, lakeside fire pit & unforgettable sunsets. The open floor plan features a chef's kitchen w/ double ovens, large island, beverage station, wine fridge & wet bar. The main-level primary suite offers dual walk-in closets, while the renovated walk-out basement includes a media room, wet bar & full bath. Fresh paint & carpet (2023). NEW retaining walls have been rebuilt & new exterior photos are now in MLS! Enjoy stocked fishing lakes, boat launch, clubhouse, pool, walking trails, tennis, pickleball, basketball, volleyball, food trucks, seasonal events, & 24/7 gated security.
Contact an agent
Home facts
- Year built:2004
- Listing ID #:21445574
- Added:210 day(s) ago
- Updated:October 02, 2026 at 11:48 PM
Rooms and interior
- Bedrooms:5
- Total bathrooms:5
- Full bathrooms:4
- Half bathrooms:1
- Flooring:Carpet, Hardwood, Tile Floor
- Dining Description:Dining Room
- Bathrooms Description:Jetted Tub, Linen Closet, Separate Shower, Separate Vanities, Tub/Shower Combo
- Kitchen Description:Cooktop-Gas, Dishwasher Built-In, Oven-Gas, Tile Counter
- Bedroom Description:Walk-In Closets
- Basement Description:Both finished and unfinished, Full Basement, Poured Concrete Walls
- Living area:4,763 sq. ft.
Heating and cooling
- Cooling:Central, Dual Systems, Electric
- Heating:Central, Dual Systems, Gas Heat
Structure and exterior
- Year built:2004
- Building area:4,763 sq. ft.
- Lot area:2 Acres
- Construction Materials:4 Sides Brick
- Exterior Features:Covered Deck, Covered Patio, Open Deck, Porch, Porch Screened, Screened Deck
- Foundation Description:Basement
- Levels:2 Stories
Schools
- High school:HEWITT-TRUSSVILLE
- Middle school:HEWITT-TRUSSVILLE
- Elementary school:PAINE
Utilities
- Water:Public Water
- Sewer:Septic
Finances and disclosures
- Price:$724,000
- Price per sq. ft.:$152.01
Features and amenities
- Appliances:Cooktop - Gas, Dishwasher Built-In, Oven - Gas
- Laundry features:Dryer-Electric, Laundry in Middle Level, Washer Hookup
- Amenities:Bay Window, Boat Launch, Clubhouse, Fishing, Gate Attendant, Gate Entrance/Comm, Pond, Private Lake, Recess Lighting, Smooth Ceilings, Trey Ceilings, Walk-In Attic, Walking Paths, Wet Bar
- Pool features:In-Ground, Personal Pool, Pool, Salt Water
Parking
- Parking description:Basement Parking, Driveway Parking
- Garage spaces:2
New listings near 8707 CARRINGTON LAKE RIDGE
- New
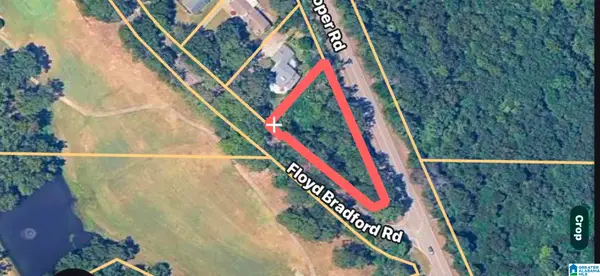 $43,500Active0.47 Acres
3476 FLOYD BRADFORD ROAD, Trussville, AL 35173
MLS# 21466778Listed by: KELLY RIGHT REAL ESTATE OF ALA - New
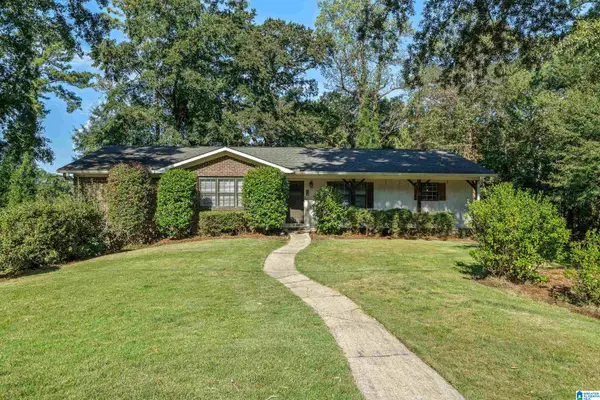 $415,000Active3 beds 3 baths2,945 sq. ft.
110 WOODLAND CIRCLE, Trussville, AL 35173
MLS# 21466612Listed by: EXIT REALTY SOUTHERN SELECT - ALABASTER - New
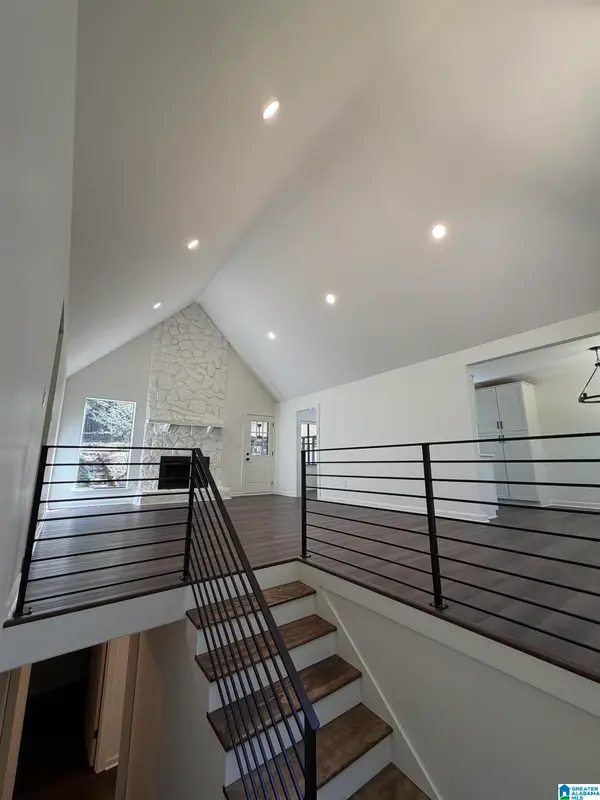 $349,900Active4 beds 2 baths2,408 sq. ft.
571 E OAK DRIVE, Trussville, AL 35173
MLS# 21466592Listed by: EXPERT REALTY, INC - New
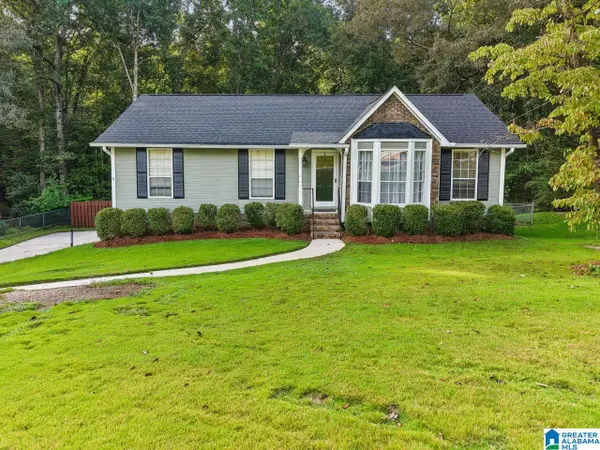 $299,000Active3 beds 3 baths2,315 sq. ft.
3443 CEDARBROOK CIRCLE, Trussville, AL 35173
MLS# 21466442Listed by: KELLER WILLIAMS REALTY VESTAVIA - New
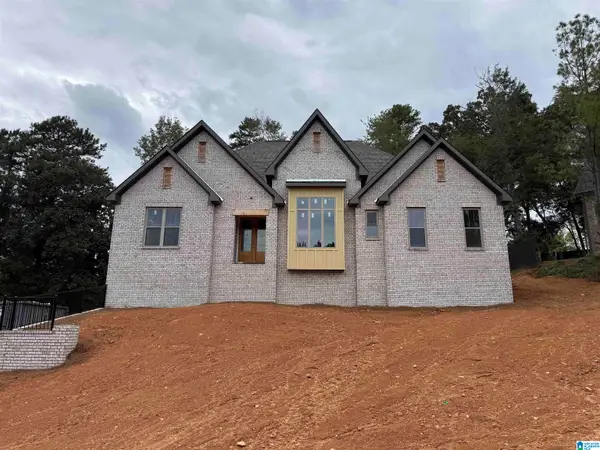 $629,000Active3 beds 3 baths2,270 sq. ft.
3728 LANDYN DRIVE, Trussville, AL 35173
MLS# 21466404Listed by: PRO HOME TEAM REALTY - New
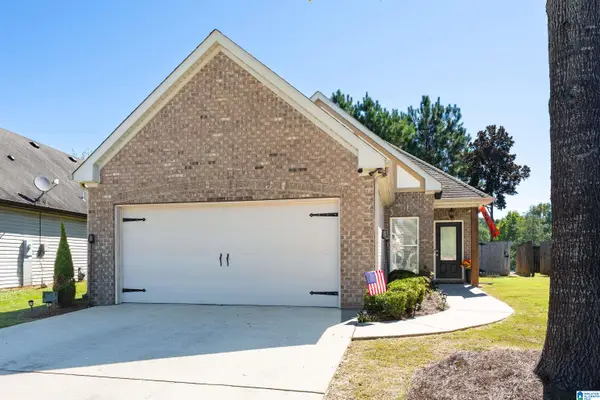 $279,900Active3 beds 2 baths1,389 sq. ft.
5267 PROMENADE DRIVE, Trussville, AL 35173
MLS# 21466325Listed by: KELLER WILLIAMS - New
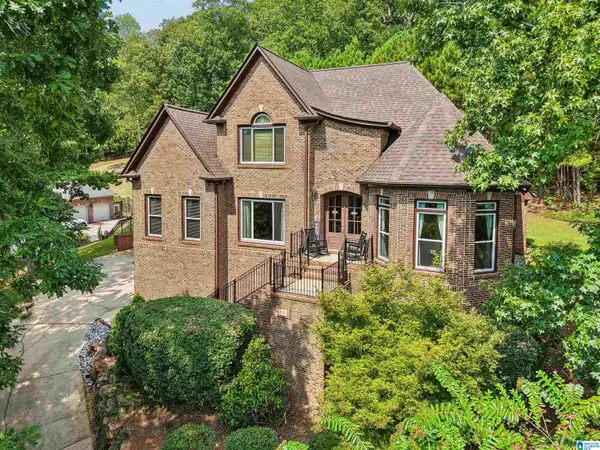 $818,000Active4 beds 5 baths3,530 sq. ft.
7930 WYNWOOD ROAD, Trussville, AL 35173
MLS# 21466197Listed by: EXP REALTY, LLC CENTRAL 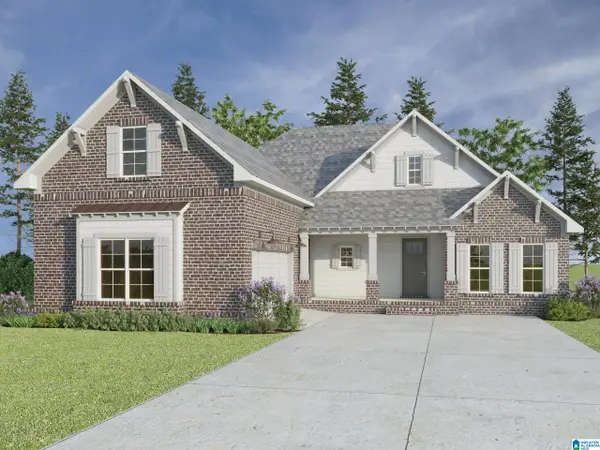 $488,700Pending4 beds 3 baths2,253 sq. ft.
6204 HILLBROOK BLVD, Trussville, AL 35173
MLS# 21466175Listed by: KELLER WILLIAMS- Open Sun, 1 to 3pmNew
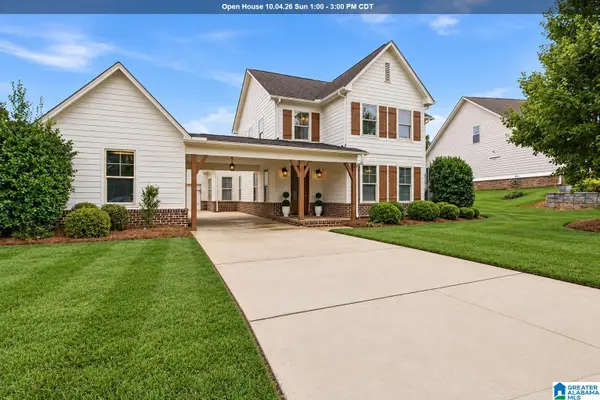 $570,000Active5 beds 4 baths3,365 sq. ft.
435 LAKE RIDGE DRIVE, Trussville, AL 35173
MLS# 21466148Listed by: KELLER WILLIAMS REALTY VESTAVIA - New
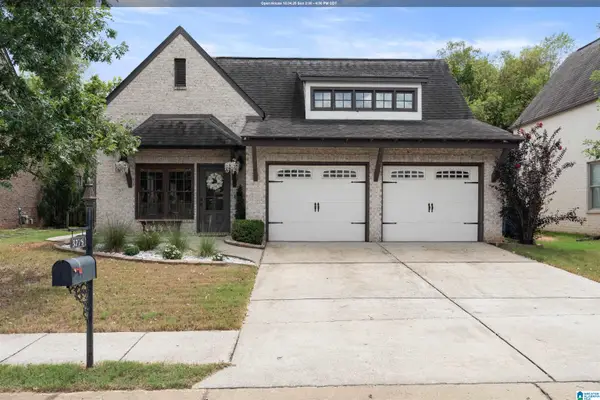 $355,000Active3 beds 2 baths1,737 sq. ft.
3275 CHASE COURT, Trussville, AL 35235
MLS# 21466026Listed by: RED HILLS REALTY, LLC


Protect your home and budget from life's surprises with an Assurant Home Warranty, backed by a partner that supports you through every step of homeownership. Explore Plans.
© 2023 - 2026 ERA Franchise Systems LLC. All rights reserved. ERA Franchise Systems LLC fully supports the principles of the Fair Housing Act and the Equal Opportunity Act. ERA, ERA Real Estate powered, and their respective logos are registered service marks of ERA Franchise Systems LLC. Each office is independently owned and operated.