
3509 BIRCHWOOD LANE, Vestavia Hills, AL 35243
Local realty services provided by:ERA Waldrop Real Estate
Listed by: jana hanna
Office: realtysouth-otm-acton rd
MLS#:21461490
Source:AL_BAMLS
Price summary
- Price:$699,900
- Price per sq. ft.:$189.42
About this home
Welcome home to 3509 Birchwood Lane, a rare one-owner Countywood home that has been lovingly maintained throughout the years! The spacious floor plan, amazing backyard and excellent location are just a few of the things that makes this home special. Upon arrival you are sure to admire the inviting curb appeal this home offers! Main level features include formal living/dining rooms, kitchen (w/eat-in area), large master suite (complete w/hardwood floors/walk-in closet), guest bath and laundry room. Upstairs you will find three sizeable bedrooms, full bath and walk-out storage space. The basement offers an expansive bonus room, garage and work space. Step outside to a large, flat backyard--an exceptional outdoor space perfect for entertaining, children's play or simply relaxing in your own private retreat. Combining classic appeal, functional living spaces and exceptional outdoor space, 3509 Birchwood Lane is a wonderful place to call home! Roof 2020, HVAC 2022.
Contact an agent
Home facts
- Year built:1986
- Listing ID #:21461490
- Added:9 day(s) ago
- Updated:August 17, 2026 at 02:30 PM
Rooms and interior
- Bedrooms:4
- Total bathrooms:3
- Full bathrooms:2
- Half bathrooms:1
- Flooring:Carpet, Hardwood, Tile Floor
- Bathrooms Description:Linen Closet, Separate Shower, Separate Vanities, Tub/Shower Combo
- Kitchen Description:Cooktop-Electric, Dishwasher Built-In, Eating Area, Island, Microwave Built-In, Refrigerator, Stone Counter
- Bedroom Description:Walk-In Closets
- Basement Description:Both finished and unfinished, Concrete Block, Full Basement, Plumbing Stubbed
- Living area:3,695 sq. ft.
Heating and cooling
- Cooling:Central
- Heating:Central
Structure and exterior
- Year built:1986
- Building area:3,695 sq. ft.
- Lot area:0.42 Acres
- Construction Materials:4 Sides Brick
- Exterior Features:Covered Patio, Fenced Yard, Open Deck
- Foundation Description:Basement
- Levels:1.5 Stories
Schools
- High school:VESTAVIA HILLS
- Middle school:PIZITZ
- Elementary school:VESTAVIA-DOLLY RIDGE
Utilities
- Water:Public Water
- Sewer:Sewer Connected
Finances and disclosures
- Price:$699,900
- Price per sq. ft.:$189.42
Features and amenities
- Appliances:Cooktop - Electric, Dishwasher Built-In, Microwave Built-In, Refrigerator
- Laundry features:Dryer-Electric, Laundry in Middle Level, Utility Sink, Washer Hookup
- Amenities:Crown Molding, Security System, Smooth Ceilings, Walk-In Attic, Workshop
Parking
- Parking description:Attached
- Garage spaces:2
New listings near 3509 BIRCHWOOD LANE
- New
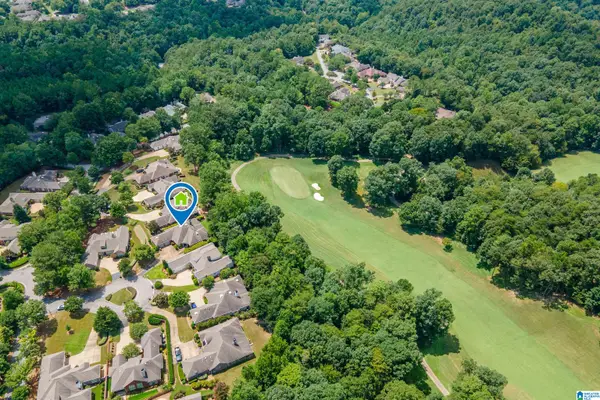 $675,000Active3 beds 3 baths2,924 sq. ft.
309 STRATHDON PLACE, Vestavia hills, AL 35242
MLS# 21462246Listed by: ARC REALTY VESTAVIA-LIBERTY PK - New
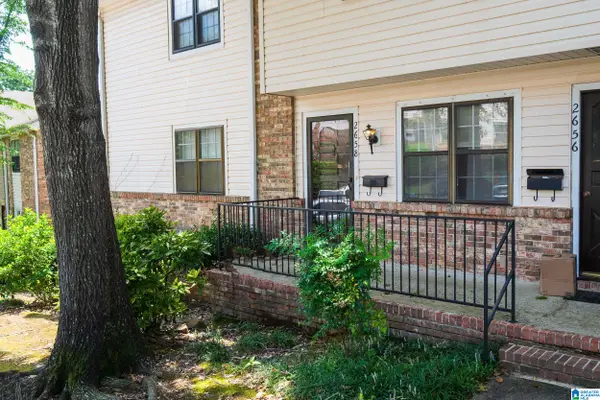 $210,000Active2 beds 2 baths1,115 sq. ft.
2658 SOUTHBURY CIRCLE, Vestavia hills, AL 35216
MLS# 21462219Listed by: EXIT REALTY BIRMINGHAM - New
 $289,900Active2 beds 3 baths1,560 sq. ft.
3038 MASSEY ROAD, Vestavia hills, AL 35216
MLS# 21462136Listed by: ARC REALTY 280 - New
 $1,599,000Active5 beds 5 baths5,442 sq. ft.
321 VESCLUB DRIVE, Vestavia hills, AL 35216
MLS# 21462101Listed by: SILVER REAL ESTATE GROUP LLC - New
 $349,900Active2 beds 3 baths2,789 sq. ft.
3924 KNOLLWOOD TRACE, Vestavia hills, AL 35243
MLS# 21461938Listed by: RAY & POYNOR PROPERTIES - New
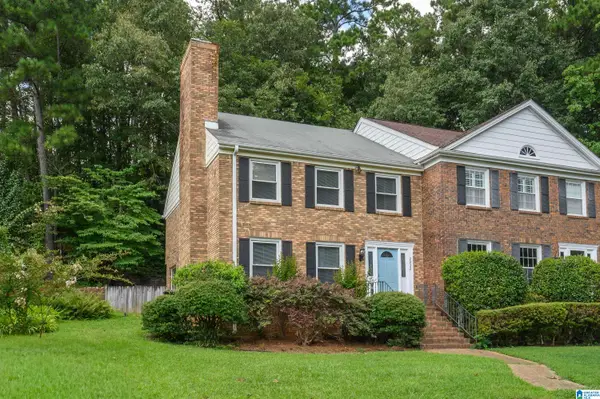 $259,000Active3 beds 3 baths1,750 sq. ft.
2232 MONTREAT DRIVE, Vestavia hills, AL 35216
MLS# 21461927Listed by: KELLER WILLIAMS REALTY HOOVER 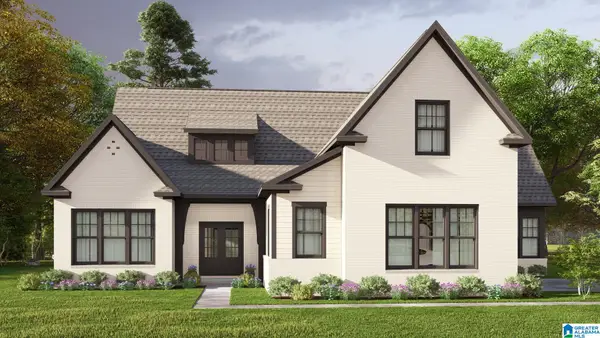 $730,550Pending4 beds 4 baths3,089 sq. ft.
1306 BRAYFIELD CREST DRIVE, Vestavia hills, AL 35242
MLS# 21461919Listed by: HARRIS DOYLE HOMES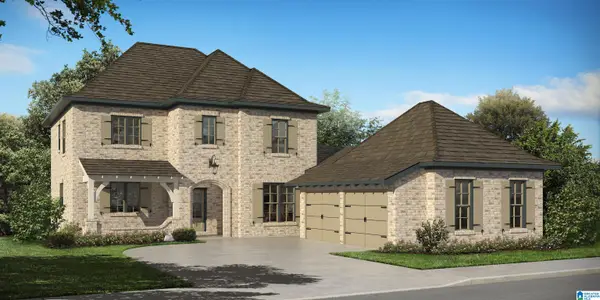 $789,550Pending4 beds 3 baths2,981 sq. ft.
1290 BRAYFIELD CREST DRIVE, Vestavia hills, AL 35242
MLS# 21461925Listed by: HARRIS DOYLE HOMES- New
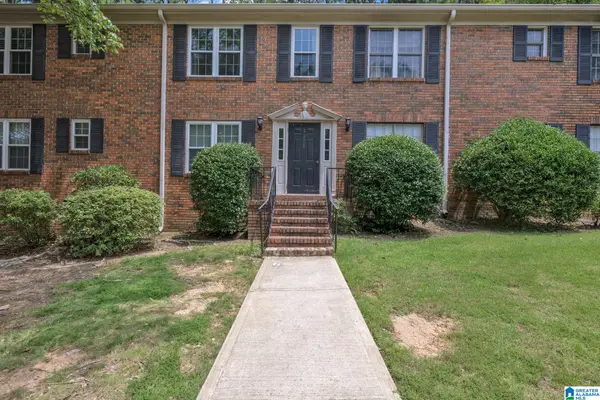 $154,000Active2 beds 1 baths959 sq. ft.
2208 MONTREAT CIRCLE, Vestavia hills, AL 35216
MLS# 21461877Listed by: ARC REALTY - HOOVER - New
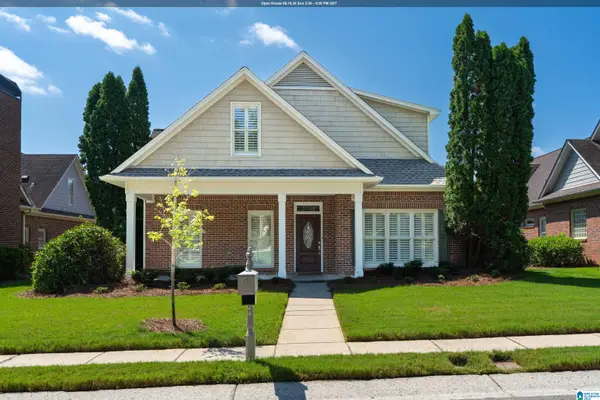 $549,900Active4 beds 3 baths2,770 sq. ft.
4013 ALSTON WAY, Vestavia hills, AL 35242
MLS# 21461864Listed by: REAL BROKER LLC


Protect your home and budget from life's surprises with an Assurant Home Warranty, backed by a partner that supports you through every step of homeownership. Explore Plans.
© 2023 - 2026 ERA Franchise Systems LLC. All rights reserved. ERA Franchise Systems LLC fully supports the principles of the Fair Housing Act and the Equal Opportunity Act. ERA, ERA Real Estate powered, and their respective logos are registered service marks of ERA Franchise Systems LLC. Each office is independently owned and operated.