
7065 Cold Creek Drive, Alexander, AR 72002
Local realty services provided by:ERA TEAM Real Estate
7065 Cold Creek Drive,Alexander, AR 72002
$519,900
- 4 Beds
- 3 Baths
- 2,802 sq. ft.
- Single family
- Active
Listed by: chris cobb
Office: truman ball real estate
MLS#:26033757
Source:AR_CARMLS
Price summary
- Price:$519,900
- Price per sq. ft.:$185.55
- Monthly HOA dues:$5
About this home
Brand new construction completed in 2026, offering 2,802 square feet of thoughtfully designed living space. This 4 bedroom, 2 and a half bath home features a spacious primary suite with a luxurious bath, including a soaker tub and separate shower. The open living areas flow nicely for both everyday living and entertaining, and the bonus room adds flexible space for work or play. Enjoy the private, fenced backyard, perfect for relaxing or gatherings. Excellent quality throughout in a desirable location.
Contact an agent
Home facts
- Year built:2026
- Subdivision & Development:CREEKSIDE
- Listing ID #:26033757
- Added:45 day(s) ago
- Updated:October 03, 2026 at 03:06 PM
Rooms and interior
- Bedrooms:4
- Total bathrooms:3
- Full bathrooms:2
- Half bathrooms:1
- Flooring:Carpet, Luxury Vinyl
- Dining Description:Breakfast Bar, Kitchen/Dining Combo
- Kitchen Description:Dishwasher, Disposal, Electric Range, Free-Standing Stove, Ice Maker Connection, Microwave, Pantry, Surface Range
- Bedroom Description:4 Bedrooms Same Level, All Bedrooms Down, Guest Bedroom on Main Level, Primary Bedroom Apart, Primary Bedroom/Main Level
- Living area:2,802 sq. ft.
Structure and exterior
- Roof:Architectural Shingle
- Year built:2026
- Building area:2,802 sq. ft.
- Lot area:0.25 Acres
- Lot Features:In Subdivision, Level, Sloped
- Architectural Style:Traditional
- Construction Materials:Brick, Stone
- Exterior Features:Guttering, Patio
- Foundation Description:Slab
- Levels:2 Stories
Utilities
- Water:Water Heater-Electric, Water-Public
- Sewer:Sewer-Public
Finances and disclosures
- Price:$519,900
- Price per sq. ft.:$185.55
- Tax amount:$610
Features and amenities
- Appliances:Dishwasher, Disposal, Electric Range, Free-Standing Stove, Ice Maker Connection, Microwave, Surface Range
- Laundry features:Dryer Connection-Electric, Laundry Room, Washer Connection
- Amenities:Floored Attic, Sheet Rock, Sheet Rock Ceiling, Smoke Detector(s), Tray Ceiling, Walk-In Closet(s), Walk-in Shower, Wired for Highspeed Inter
Parking
- Parking description:Auto Door Opener, Garage, Two Car
New listings near 7065 Cold Creek Drive
- New
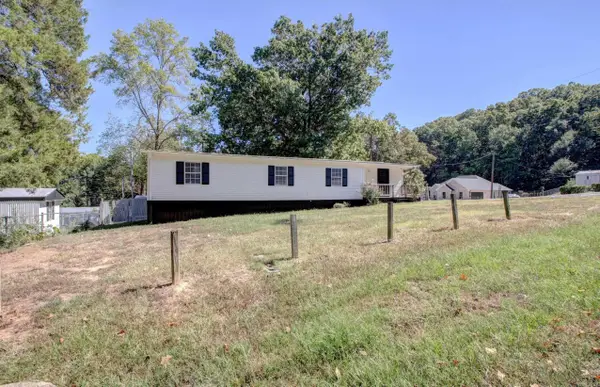 $154,000Active3 beds 2 baths1,440 sq. ft.
15520 Birch Drive, Alexander, AR 72002
MLS# 26039777Listed by: MID SOUTH REALTY - New
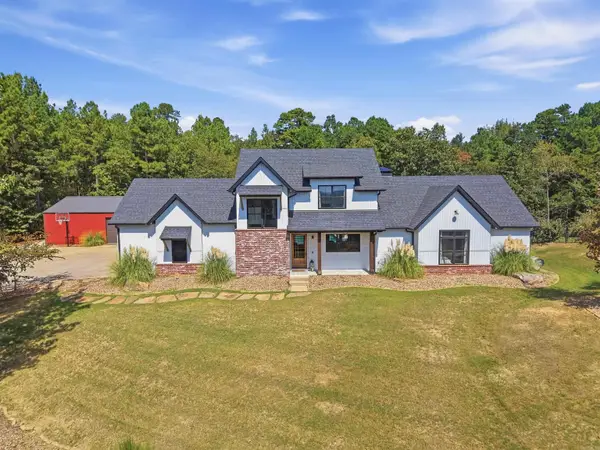 $774,900Active4 beds 3 baths2,953 sq. ft.
1520 Midland Road, Alexander, AR 72002
MLS# 26039782Listed by: JON UNDERHILL REAL ESTATE - New
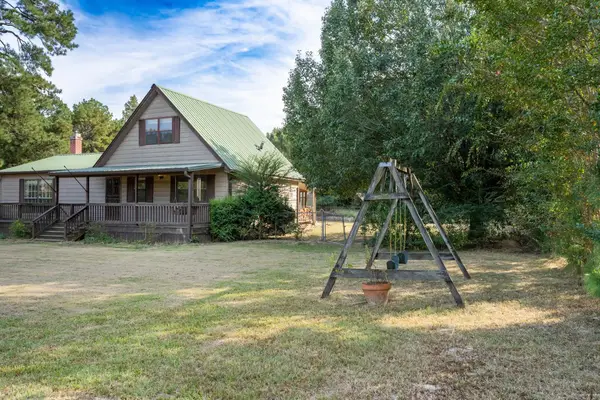 $178,000Active2 beds 1 baths1,440 sq. ft.
12613 Germania Road, Alexander, AR 72002
MLS# 26039687Listed by: KELLER WILLIAMS REALTY HOT SPRINGS - New
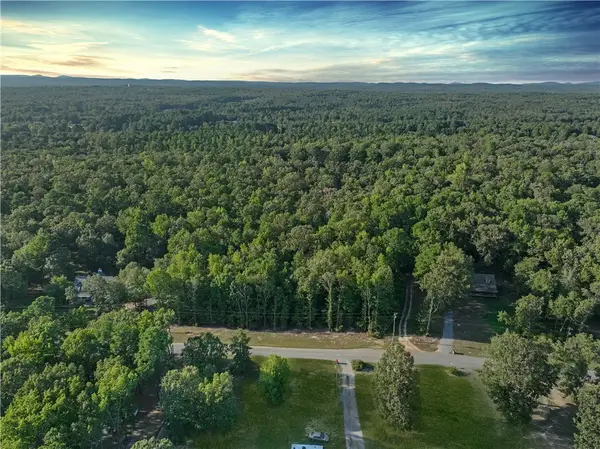 $69,900Active2 Acres
0 N Avilla Heights, Alexander, AR 72002
MLS# 1363819Listed by: WILLIAM JOHNSON BROKERAGE - New
 $125,000Active5.65 Acres
Address Withheld By Seller, Alexander, AR 72002
MLS# 26039555Listed by: CBRE, INC. - New
 $65,000Active0.24 Acres
7080 Cold Creek Drive, Alexander, AR 72002
MLS# 26039471Listed by: TRUMAN BALL REAL ESTATE - New
 $58,000Active0.18 Acres
6171 Creekwater Drive, Alexander, AR 72002
MLS# 26039473Listed by: TRUMAN BALL REAL ESTATE - New
 $250,000Active4 beds 2 baths1,919 sq. ft.
6104 Petit Jean Drive, Alexander, AR 72002
MLS# 26039477Listed by: RE/MAX AFFILIATES REALTY - New
 $432,000Active4 beds 3 baths2,296 sq. ft.
8008 Creek Rock Cove, Alexander, AR 72002
MLS# 26039419Listed by: CBRPM BRYANT - New
 $479,900Active3 beds 2 baths1,850 sq. ft.
4550 Lake Norrell Road, Alexander, AR 72002
MLS# 26039396Listed by: CRYE-LEIKE REALTORS BENTON BRANCH


Protect your home and budget from life's surprises with an Assurant Home Warranty, backed by a partner that supports you through every step of homeownership. Explore Plans.
© 2023 - 2026 ERA Franchise Systems LLC. All rights reserved. ERA Franchise Systems LLC fully supports the principles of the Fair Housing Act and the Equal Opportunity Act. ERA, ERA Real Estate powered, and their respective logos are registered service marks of ERA Franchise Systems LLC. Each office is independently owned and operated.