
12 Erwin Dr, Austin, AR 72007
Local realty services provided by:ERA TEAM Real Estate
12 Erwin Dr,Austin, AR 72007
$228,800
- 4 Beds
- 2 Baths
- 1,477 sq. ft.
- Single family
- Active
Listed by: lindsey brannon
Office: crye-leike realtors nlr branch
MLS#:26020537
Source:AR_CARMLS
Price summary
- Price:$228,800
- Price per sq. ft.:$154.91
About this home
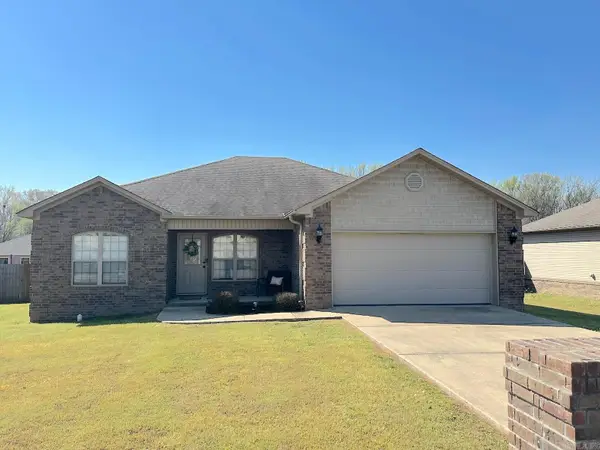
PAID OFF SOLAR PANELS and a 2023 build? That’s already a pretty good start. Add in 4 bedrooms, 2 baths, an open floor plan, and modern finishes, you’ve got a home that stands out in all the right ways. The spacious living area flows seamlessly into the kitchen and dining space, while the split-bedroom design gives everyone a little breathing room. Nice carpet, updated finishes, and a practically new home without the wait of building! In a neighborhood full of similar homes, this one comes with a major bonus… energy savings that could make your wallet breathe easier month after month. Some images have been virtually staged to illustrate the properties potential. Agents, see remarks.
Contact an agent
Home facts
- Year built:2023
- Listing ID #:26020537
- Added:2 day(s) ago
- Updated:May 24, 2026 at 02:34 PM
Rooms and interior
- Bedrooms:4
- Total bathrooms:2
- Full bathrooms:2
- Flooring:Carpet, Vinyl
- Dining Description:Eat-In Kitchen, Kitchen/Dining Combo
- Kitchen Description:Dishwasher, Free-Standing Stove, Microwave, Pantry
- Bedroom Description:4 Bedrooms Same Level, Guest Bedroom Apart, Guest Bedroom on Main Level, Primary Bedroom Apart, Primary Bedroom/Main Level
- Living area:1,477 sq. ft.
Heating and cooling
- Cooling:Central Cool-Electric
- Heating:Central Heat-Electric
Structure and exterior
- Roof:3 Tab Shingles
- Year built:2023
- Building area:1,477 sq. ft.
- Lot area:0.21 Acres
- Lot Features:Cleared, In Subdivision, Sloped
- Architectural Style:Traditional
- Construction Materials:Brick, Metal/Vinyl Siding
- Exterior Features:Guttering
- Foundation Description:Slab
- Levels:1 Story
Utilities
- Water:Water-Public
- Sewer:Sewer-Public
Finances and disclosures
- Price:$228,800
- Price per sq. ft.:$154.91
- Tax amount:$1,431 (2025)
Features and amenities
- Appliances:Dishwasher, Free-Standing Stove, Microwave
- Laundry features:Dryer Connection-Electric, Laundry Room, Washer Connection
- Amenities:Sheet Rock, Sheet Rock Ceiling, Smoke Detector(s), Solar, Walk-In Closet(s)
Parking
- Parking description:Garage, Two Car
New listings near 12 Erwin Dr
- New
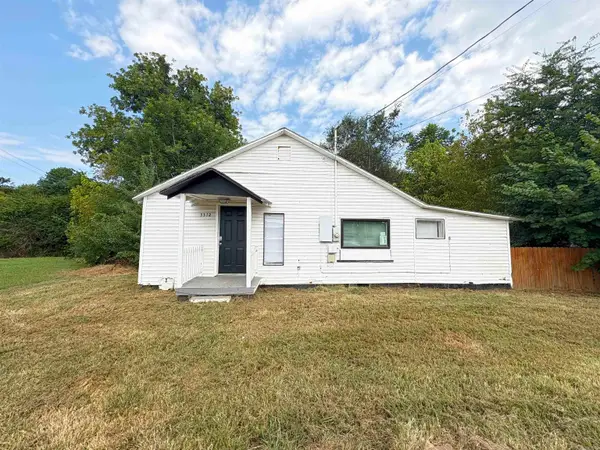 $85,000Active2 beds 1 baths864 sq. ft.
3312.5 Hwy 367, Austin, AR 72007
MLS# 26020901Listed by: ACLIN REALTY - New
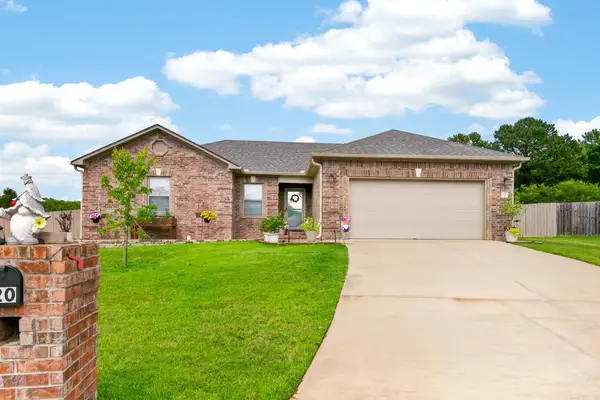 $274,900Active3 beds 2 baths1,636 sq. ft.
20 Mallard Cove, Austin, AR 72007
MLS# 26020861Listed by: PORCHLIGHT REALTY - New
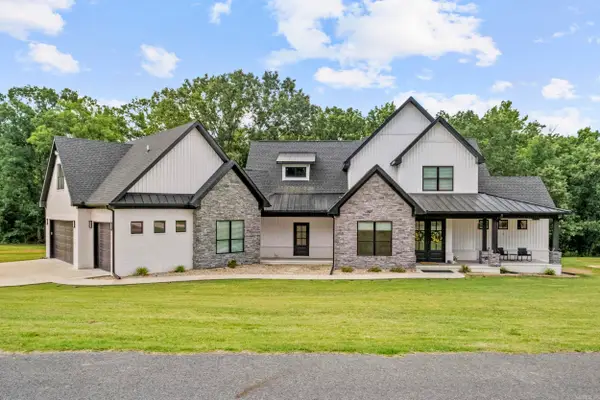 $750,000Active4 beds 4 baths4,291 sq. ft.
35 Helen Circle, Austin, AR 72007
MLS# 26020838Listed by: CRYE-LEIKE REALTORS CABOT BRANCH - New
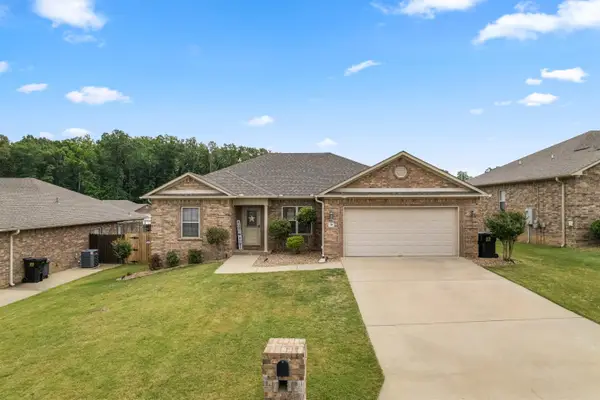 $299,900Active4 beds 2 baths1,728 sq. ft.
26 Huntington Drive, Austin, AR 72007
MLS# 26020799Listed by: VENTURE REALTY GROUP - CABOT - New
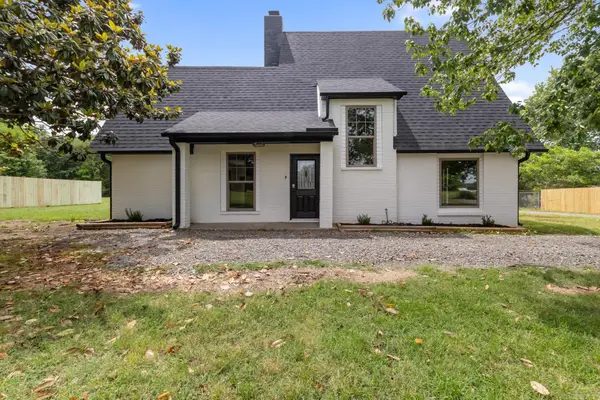 $319,000Active3 beds 3 baths1,779 sq. ft.
162 Oak Grove Road, Austin, AR 72007
MLS# 26020737Listed by: JOSEPH WALTER REALTY, LLC - New
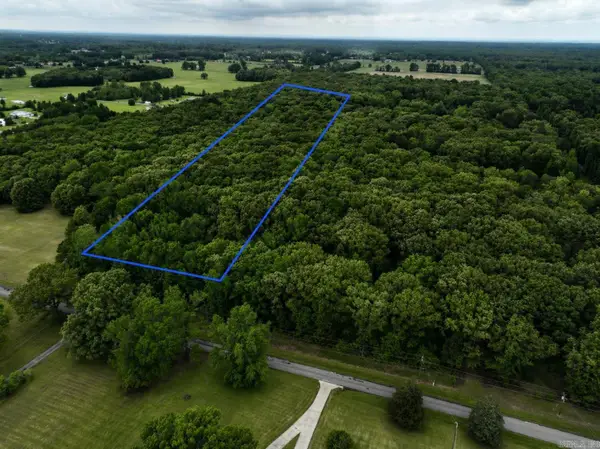 $59,900Active4 Acres
000 Woodlawn Road, Austin, AR 72007
MLS# 26020704Listed by: EDGE REALTY - New
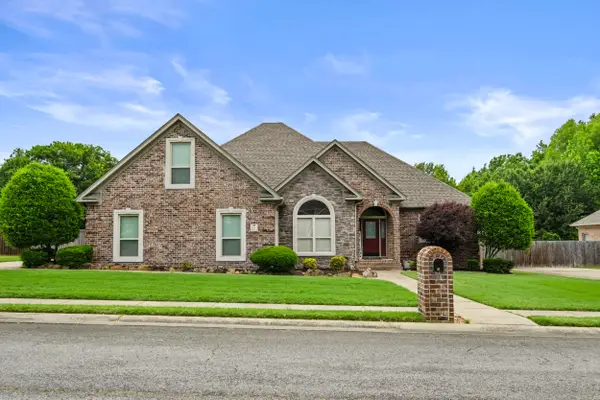 $319,900Active3 beds 2 baths2,120 sq. ft.
41 Shadow Creek Cir, Austin, AR 72007
MLS# 26020506Listed by: ARNETT REALTY & INVESTMENTS - New
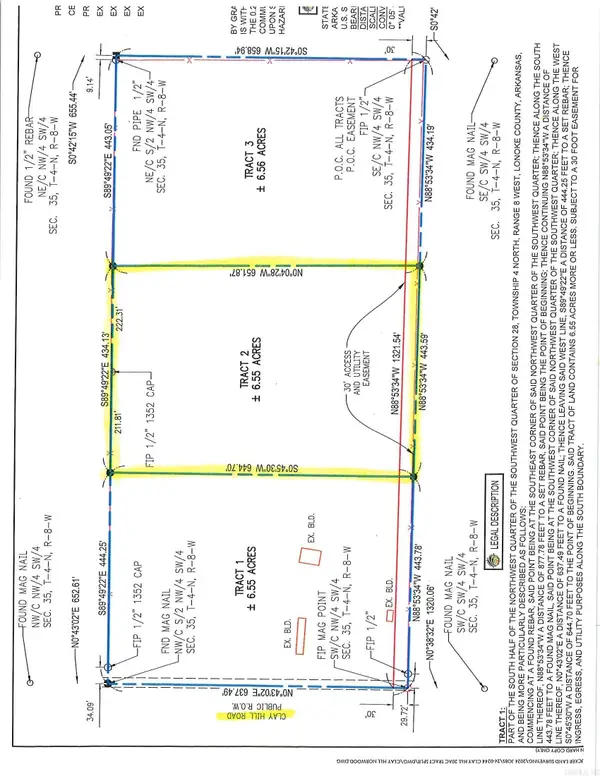 $89,000Active6.55 Acres
0000 Clay Hill Tract 2 Road, Austin, AR 72007
MLS# 26020199Listed by: IREALTY ARKANSAS - CABOT - New
 $255,000Active3 beds 2 baths1,474 sq. ft.
62 Grand Stand Drive, Austin, AR 72007
MLS# 26020165Listed by: FATHOM REALTY CENTRAL


Protect your home and budget from life's surprises with an Assurant Home Warranty, backed by a partner that supports you through every step of homeownership. Explore Plans.
© 2023 - 2026 ERA Franchise Systems LLC. All rights reserved. ERA Franchise Systems LLC fully supports the principles of the Fair Housing Act and the Equal Opportunity Act. ERA, ERA Real Estate powered, and their respective logos are registered service marks of ERA Franchise Systems LLC. Each office is independently owned and operated.