
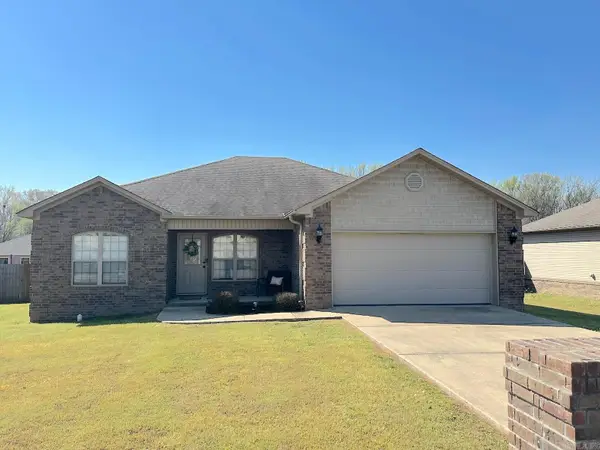
20 Mallard Cove, Austin, AR 72007
Local realty services provided by:ERA TEAM Real Estate
20 Mallard Cove,Austin, AR 72007
$274,900
- 3 Beds
- 2 Baths
- 1,636 sq. ft.
- Single family
- Active
Listed by: missy brown
Office: porchlight realty
MLS#:26020861
Source:AR_CARMLS
Price summary
- Price:$274,900
- Price per sq. ft.:$168.03
About this home
Beautiful 3 bedroom, 2 bathroom home located in the highly sought after Huntington Place Subdivision! Perfectly situated at the end of a cul-de-sac and surrounded by wonderful neighbors, this immaculate home is move in ready and still feels like new. This exceptional one story home features an open/split floor plan with stunning laminate flooring throughout the living areas and bedrooms. No carpet! Enjoy abundant natural light, tray ceilings, and custom finishes throughout. The spacious living room flows seamlessly into the eat in kitchen complete with granite countertops, subway tile backsplash, stainless steel appliances, breakfast bar, pantry, and under-cabinet lighting. The private primary suite offers tray ceilings, a luxurious bathroom with double sink vanity, tub, walk in shower, extra storage, and a HUGE walk in closet. Two additional bedrooms are located on the opposite side of the home and feature generous closet space. Large laundry room with extra storage and hanging rod. Step outside to enjoy the large private backyard and covered porch, perfect for relaxing or entertaining guests. Schedule your showing today!...
Contact an agent
Home facts
- Year built:2018
- Listing ID #:26020861
- Added:1 day(s) ago
- Updated:May 25, 2026 at 03:51 AM
Rooms and interior
- Bedrooms:3
- Total bathrooms:2
- Full bathrooms:2
- Flooring:Laminate, Tile
- Dining Description:Breakfast Bar, Eat-In Kitchen, Kitchen/Dining Combo
- Kitchen Description:Dishwasher, Disposal, Electric Range, Free-Standing Stove, Ice Maker Connection, Microwave, Pantry
- Bedroom Description:3 Bedrooms Same Level, Primary Bedroom Apart
- Living area:1,636 sq. ft.
Heating and cooling
- Cooling:Central Cool-Electric
- Heating:Central Heat-Electric
Structure and exterior
- Roof:Architectural Shingle
- Year built:2018
- Building area:1,636 sq. ft.
- Lot Features:Cleared, Cul-de-sac, Extra Landscaping, In Subdivision, Sloped
- Architectural Style:Traditional
- Construction Materials:Brick
- Exterior Features:Guttering, Porch
- Foundation Description:Slab
- Levels:1 Story
Schools
- High school:Cabot
- Middle school:Cabot North
Utilities
- Water:Water Heater-Electric, Water-Public
- Sewer:Sewer-Public
Finances and disclosures
- Price:$274,900
- Price per sq. ft.:$168.03
- Tax amount:$1,226 (2025)
Features and amenities
- Appliances:Dishwasher, Disposal, Electric Range, Free-Standing Stove, Ice Maker Connection, Microwave
- Laundry features:Dryer Connection-Electric, Laundry Room, Washer Connection
- Amenities:Floored Attic, Sheet Rock, Sheet Rock Ceiling, Smoke Detector(s), Tray Ceiling, Walk-In Closet(s), Walk-in Shower
Parking
- Parking description:Auto Door Opener, Garage, Two Car
New listings near 20 Mallard Cove
- New
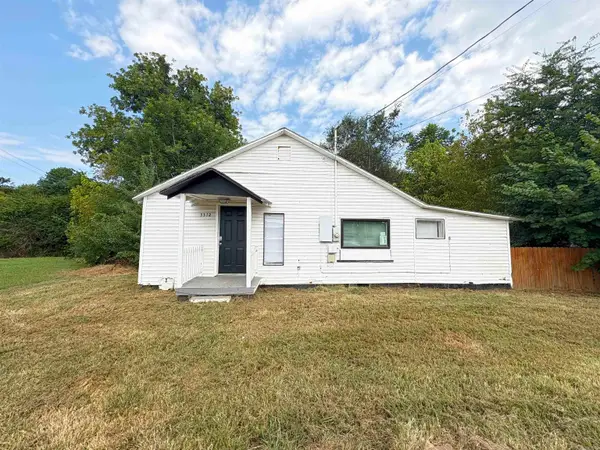 $85,000Active2 beds 1 baths864 sq. ft.
3312.5 Hwy 367, Austin, AR 72007
MLS# 26020901Listed by: ACLIN REALTY - New
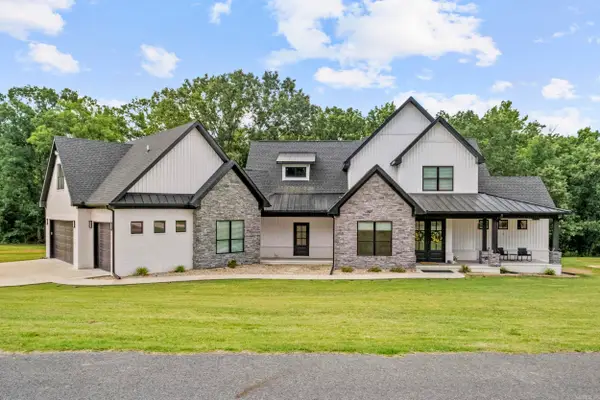 $750,000Active4 beds 4 baths4,291 sq. ft.
35 Helen Circle, Austin, AR 72007
MLS# 26020838Listed by: CRYE-LEIKE REALTORS CABOT BRANCH - New
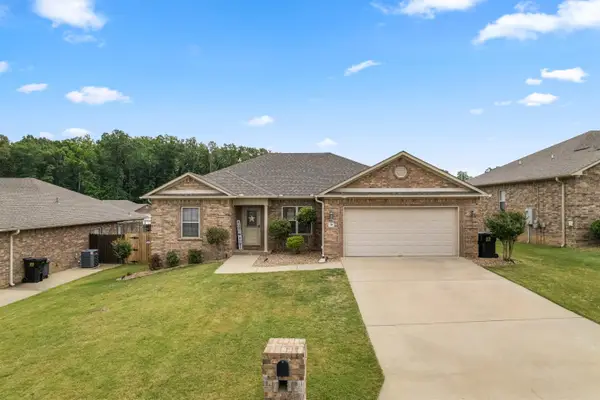 $299,900Active4 beds 2 baths1,728 sq. ft.
26 Huntington Drive, Austin, AR 72007
MLS# 26020799Listed by: VENTURE REALTY GROUP - CABOT - New
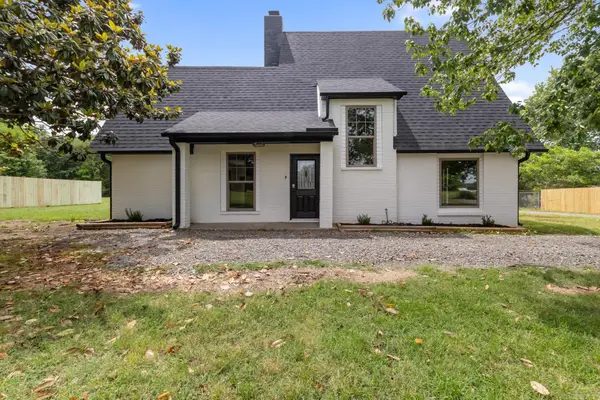 $319,000Active3 beds 3 baths1,779 sq. ft.
162 Oak Grove Road, Austin, AR 72007
MLS# 26020737Listed by: JOSEPH WALTER REALTY, LLC - New
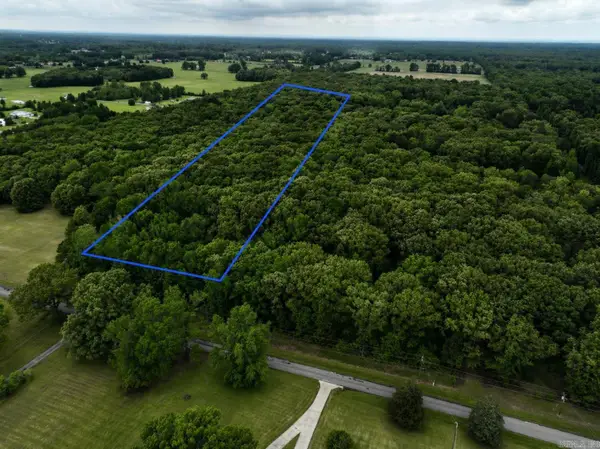 $59,900Active4 Acres
000 Woodlawn Road, Austin, AR 72007
MLS# 26020704Listed by: EDGE REALTY - New
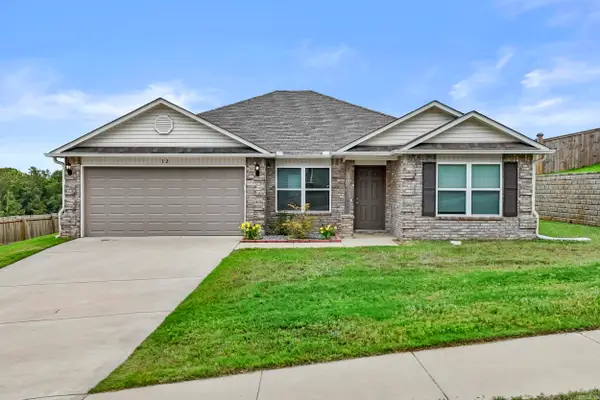 $228,800Active4 beds 2 baths1,477 sq. ft.
12 Erwin Dr, Austin, AR 72007
MLS# 26020537Listed by: CRYE-LEIKE REALTORS NLR BRANCH - New
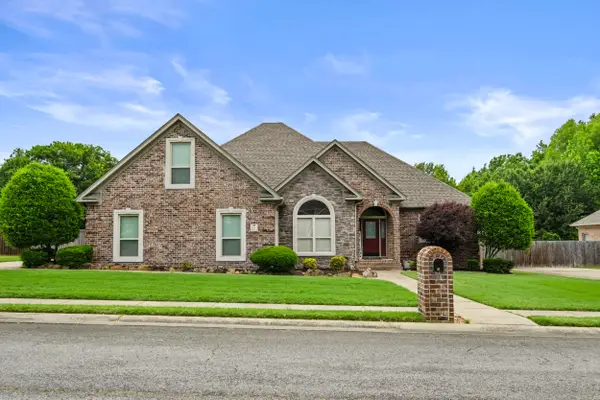 $319,900Active3 beds 2 baths2,120 sq. ft.
41 Shadow Creek Cir, Austin, AR 72007
MLS# 26020506Listed by: ARNETT REALTY & INVESTMENTS - New
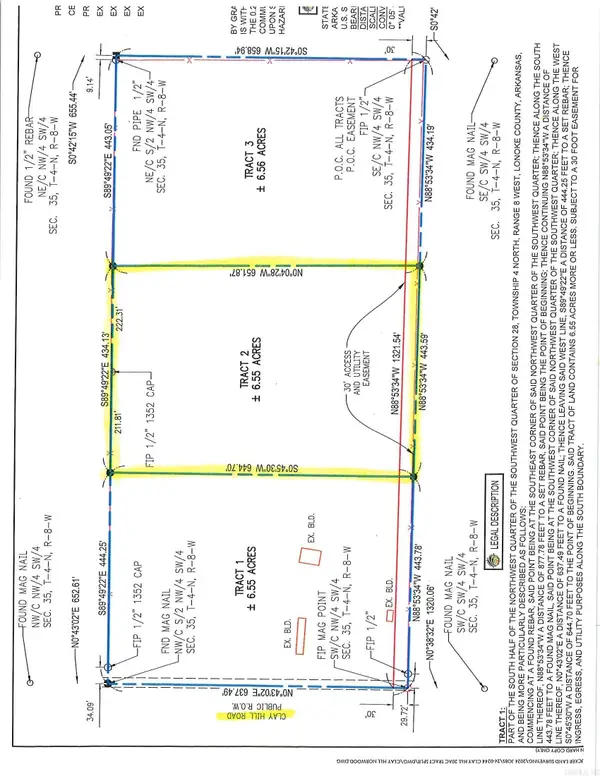 $89,000Active6.55 Acres
0000 Clay Hill Tract 2 Road, Austin, AR 72007
MLS# 26020199Listed by: IREALTY ARKANSAS - CABOT - New
 $255,000Active3 beds 2 baths1,474 sq. ft.
62 Grand Stand Drive, Austin, AR 72007
MLS# 26020165Listed by: FATHOM REALTY CENTRAL


Protect your home and budget from life's surprises with an Assurant Home Warranty, backed by a partner that supports you through every step of homeownership. Explore Plans.
© 2023 - 2026 ERA Franchise Systems LLC. All rights reserved. ERA Franchise Systems LLC fully supports the principles of the Fair Housing Act and the Equal Opportunity Act. ERA, ERA Real Estate powered, and their respective logos are registered service marks of ERA Franchise Systems LLC. Each office is independently owned and operated.