
101 Leatherwood Circle, Batesville, AR 72501
Local realty services provided by:ERA Doty Real Estate
101 Leatherwood Circle,Batesville, AR 72501
$524,900
- 3 Beds
- 2 Baths
- 2,554 sq. ft.
- Single family
- Active
Listed by: shalyn carlile
Office: venture realty group - batesville
MLS#:26033060
Source:AR_CARMLS
Price summary
- Price:$524,900
- Price per sq. ft.:$205.52
About this home
LUXURY LIVING ON LEATHERWOOD! This incredible property has been beautifully refreshed and is ready for new owners! The main home features fresh paint throughout, new flooring, a new roof, an open-concept living area, two options for formal dining, 3 bedrooms, 2 bathrooms, and a MASSIVE bonus space! Then there's the brand-new pool house--or use it as a fully livable guest house or apartment! With a full kitchen, full bathroom, and stunning floor-to-ceiling stone fireplace, this space offers endless possibilities. And we can't forget the POOL! Complete with a sun ledge and an incredible covered entertaining area, it's the perfect setting to fire up the grill, catch the game, and spend time with family and friends. As if that weren't enough, this property also includes a 28' x 34' HEATED AND COOLED shop building! Fresh updates, flexible living spaces, and your own private backyard retreat--this Leatherwood beauty truly has it all!
Contact an agent
Home facts
- Year built:2004
- Subdivision & Development:WOLFORD
- Listing ID #:26033060
- Added:47 day(s) ago
- Updated:September 30, 2026 at 03:21 PM
Rooms and interior
- Bedrooms:3
- Total bathrooms:2
- Full bathrooms:2
- Flooring:Tile, Wood
- Dining Description:Separate Breakfast Room, Separate Dining Room
- Kitchen Description:Dishwasher, Electric Range
- Bedroom Description:3 Bedrooms Same Level
- Living area:2,554 sq. ft.
Heating and cooling
- Cooling:Central Cool-Electric
- Heating:Central Heat-Electric
Structure and exterior
- Roof:Architectural Shingle
- Year built:2004
- Building area:2,554 sq. ft.
- Lot area:1.24 Acres
- Lot Features:Sloped
- Architectural Style:Traditional
- Foundation Description:Crawl Space
- Levels:1 Story
Utilities
- Water:Water-Public
- Sewer:Septic
Finances and disclosures
- Price:$524,900
- Price per sq. ft.:$205.52
- Tax amount:$2,475
Features and amenities
- Appliances:Dishwasher, Electric Range
Parking
- Parking description:Carport
New listings near 101 Leatherwood Circle
- New
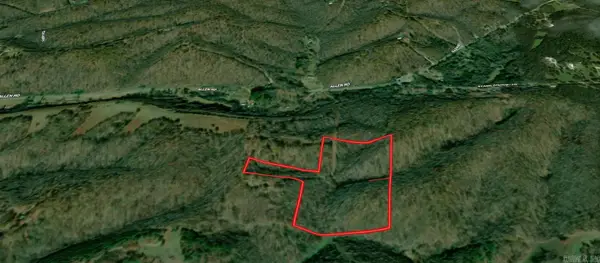 $69,000Active23.12 Acres
00 Allen Rd, Batesville, AR 72501
MLS# 26039348Listed by: BLUE COLLAR REAL ESTATE 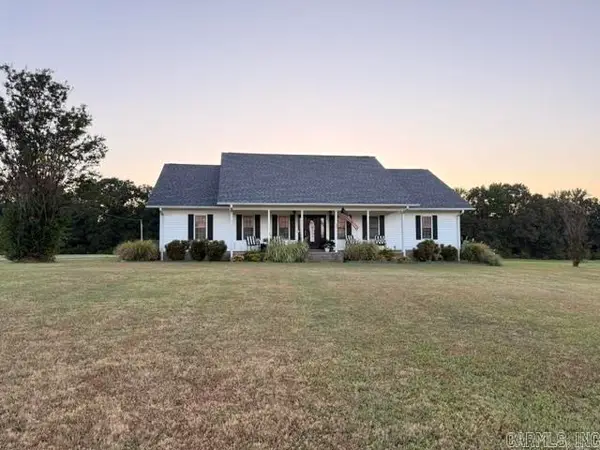 $472,000Active3 beds 3 baths2,121 sq. ft.
201 River Ridge Road, Batesville, AR 72501
MLS# 26034965Listed by: R.M. WEAVER REAL ESTATE- New
 $169,900Active3 beds 1 baths1,240 sq. ft.
2040 E College Avenue, Batesville, AR 72501
MLS# 26038955Listed by: KW MARKET PRO REALTY - ASH FLAT - New
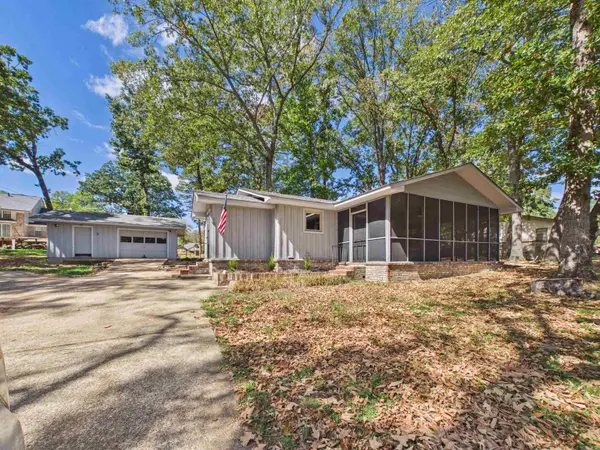 $174,500Active2 beds 2 baths1,200 sq. ft.
16 Redbird Dr, Batesville, AR 72501
MLS# 26038777Listed by: MOSSY OAK PROPERTIES SELLING ARKANSAS - New
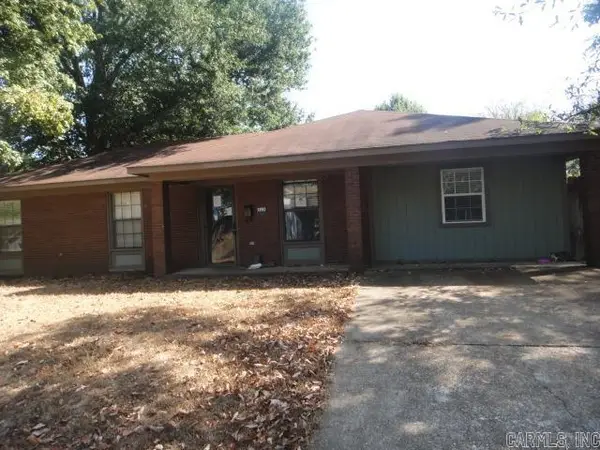 $145,000Active3 beds 1 baths1,404 sq. ft.
1190 Elsie Street, Batesville, AR 72501
MLS# 26038758Listed by: RE/MAX ADVANTAGE - New
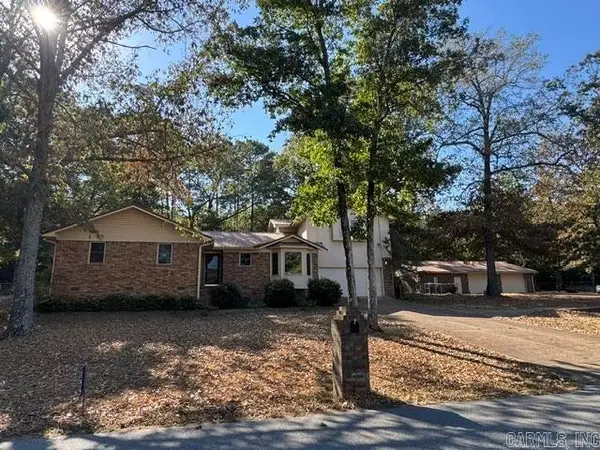 $325,000Active4 beds 3 baths2,071 sq. ft.
155 Sawmill Road, Batesville, AR 72501
MLS# 26038655Listed by: CHOICE REALTY - New
 $157,500Active2 beds 1 baths1,152 sq. ft.
523 S Broad St, Batesville, AR 72501
MLS# 26038608Listed by: MOSSY OAK PROPERTIES SELLING ARKANSAS - New
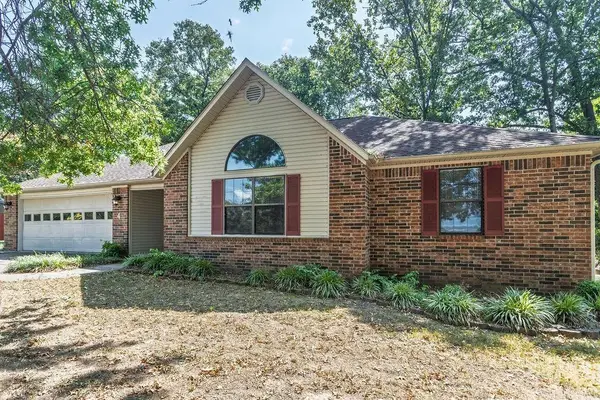 $267,500Active3 beds 2 baths1,760 sq. ft.
4 Oak Meadow Cove, Batesville, AR 72501
MLS# 26038321Listed by: VENTURE REALTY GROUP - BATESVILLE  $220,000Active4 beds 2 baths1,810 sq. ft.
789 Brooks Street, Batesville, AR 72501
MLS# 26038061Listed by: CHOICE REALTY $239,900Active3 beds 2 baths2,573 sq. ft.
3010 Alice Drive, Batesville, AR 72501
MLS# 26037594Listed by: GATEWAY PROPERTIES


Protect your home and budget from life's surprises with an Assurant Home Warranty, backed by a partner that supports you through every step of homeownership. Explore Plans.
© 2023 - 2026 ERA Franchise Systems LLC. All rights reserved. ERA Franchise Systems LLC fully supports the principles of the Fair Housing Act and the Equal Opportunity Act. ERA, ERA Real Estate powered, and their respective logos are registered service marks of ERA Franchise Systems LLC. Each office is independently owned and operated.