
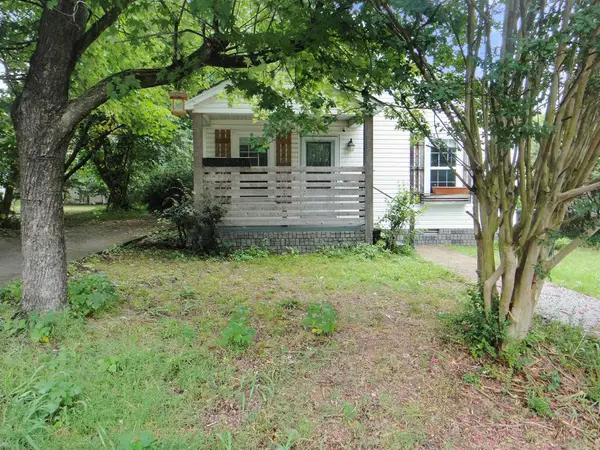
120 Robin, Batesville, AR 72501
Local realty services provided by:ERA Doty Real Estate
120 Robin,Batesville, AR 72501
$179,900
- 3 Beds
- 2 Baths
- 1,266 sq. ft.
- Single family
- Pending
Listed by: ashley cook
Office: gateway properties
MLS#:26033542
Source:AR_CARMLS
Price summary
- Price:$179,900
- Price per sq. ft.:$142.1
About this home
COZY AND CAREFREE! Located in Quail Valley, 120 Robin Street is the RIGHT PLACE for the RIGHT PRICE! Move-in ready, this 3- bedroom, 1.50 bath home is programmed for pleasure. LVP flooring throughout, new windows, updated kitchen cabinets and counters as well as updated sheetrock and paint are just a few of the INTERIOR UPDATES. Open concept floorplan will make the kitchen and living area the ''fun center'' for you and your guest. HAVE PETS? No problem with this SPACIOUS fenced yard. Opportunity is knocking, don't miss your change to preview this MOVE-IN READY home!
Contact an agent
Home facts
- Subdivision & Development:QUAIL VALLEY
- Listing ID #:26033542
- Added:1 day(s) ago
- Updated:August 17, 2026 at 11:18 PM
Rooms and interior
- Bedrooms:3
- Total bathrooms:2
- Full bathrooms:1
- Half bathrooms:1
- Flooring:Luxury Vinyl
- Dining Description:Eat-In Kitchen, Kitchen/Dining Combo, Living/Dining Combo
- Kitchen Description:Dishwasher, Disposal, Electric Range, Free-Standing Stove, Microwave
- Living area:1,266 sq. ft.
Heating and cooling
- Cooling:Central Cool-Electric
- Heating:Central Heat-Electric
Structure and exterior
- Roof:Metal
- Building area:1,266 sq. ft.
- Lot area:0.47 Acres
- Lot Features:In Subdivision, Level
- Architectural Style:Ranch
- Construction Materials:Brick
- Foundation Description:Crawl Space
- Levels:1 Story
Utilities
- Water:Water-Public
- Sewer:Sewer-Public
Finances and disclosures
- Price:$179,900
- Price per sq. ft.:$142.1
- Tax amount:$1,226 (2025)
Features and amenities
- Appliances:Dishwasher, Disposal, Electric Range, Free-Standing Stove, Microwave
- Laundry features:Laundry Room
- Amenities:Sheet Rock
Parking
- Parking description:Carport, One Car
New listings near 120 Robin
- New
 $549,000Active3 beds 2 baths2,554 sq. ft.
101 Leatherwood Circle, Batesville, AR 72501
MLS# 26033060Listed by: VENTURE REALTY GROUP - BATESVILLE - New
 $325,000Active4 beds 3 baths2,229 sq. ft.
148 Leatherwood Circle, Batesville, AR 72501
MLS# 26033045Listed by: VENTURE REALTY GROUP - BATESVILLE - New
 $167,000Active3 beds 2 baths1,657 sq. ft.
20 Moore Avenue, Batesville, AR 72501
MLS# 26033019Listed by: VENTURE REALTY GROUP - BATESVILLE - New
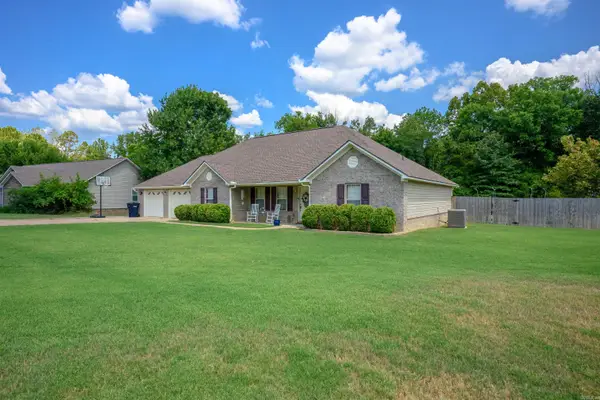 $329,000Active3 beds 2 baths2,300 sq. ft.
150 Mill Run Trail, Batesville, AR 72501
MLS# 26032898Listed by: VENTURE REALTY GROUP - BATESVILLE 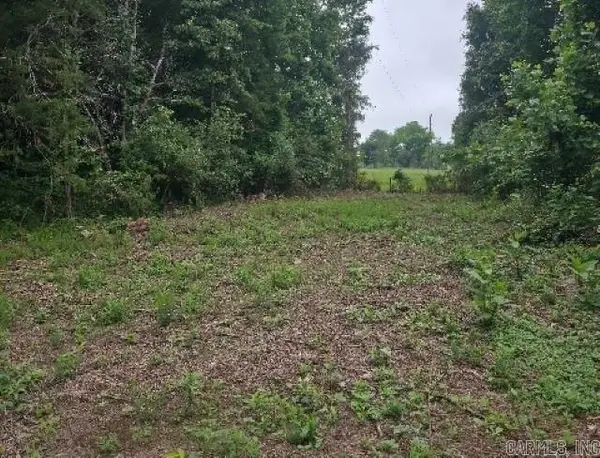 $98,500Active15 Acres
196 Lock 3 Road, Batesville, AR 72501
MLS# 26020468Listed by: KW MARKET PRO REALTY - ASH FLAT- New
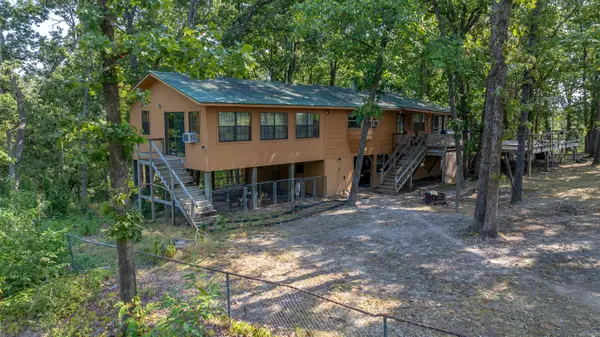 $325,000Active3 beds 2 baths1,630 sq. ft.
5395 N Central Avenue, Batesville, AR 72501
MLS# 26032498Listed by: VENTURE REALTY GROUP - BATESVILLE - New
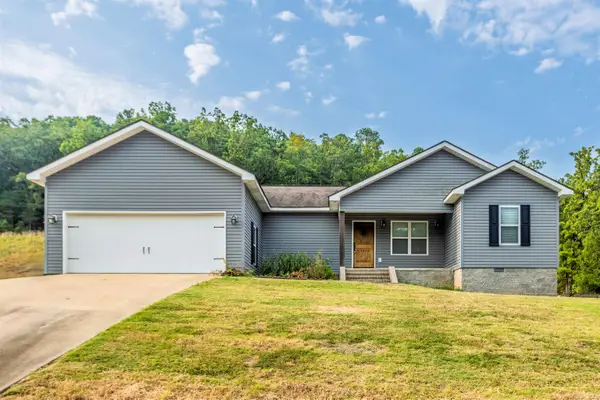 $217,500Active3 beds 2 baths1,315 sq. ft.
182 Stone Flag Road, Batesville, AR 72501
MLS# 26032488Listed by: VENTURE REALTY GROUP - BATESVILLE - New
 $185,000Active3 beds 2 baths1,488 sq. ft.
40 Tony Lane, Batesville, AR 72501
MLS# 26032472Listed by: RE/MAX ADVANTAGE - New
 $129,900Active3 beds 2 baths1,632 sq. ft.
1432 Addie Street, Batesville, AR 72501
MLS# 26032198Listed by: RE/MAX ADVANTAGE


Protect your home and budget from life's surprises with an Assurant Home Warranty, backed by a partner that supports you through every step of homeownership. Explore Plans.
© 2023 - 2026 ERA Franchise Systems LLC. All rights reserved. ERA Franchise Systems LLC fully supports the principles of the Fair Housing Act and the Equal Opportunity Act. ERA, ERA Real Estate powered, and their respective logos are registered service marks of ERA Franchise Systems LLC. Each office is independently owned and operated.