
150 Mill Run Trail, Batesville, AR 72501
Local realty services provided by:ERA TEAM Real Estate
150 Mill Run Trail,Batesville, AR 72501
$339,000
- 3 Beds
- 2 Baths
- 2,300 sq. ft.
- Single family
- Active
Listed by: carey markum
Office: venture realty group - batesville
MLS#:26032898
Source:AR_CARMLS
Price summary
- Price:$339,000
- Price per sq. ft.:$147.39
About this home
Welcome to the market! This well-maintained 3-bedroom, 2-bathroom home is located in the desirable Sawmill subdivision and has so much to offer. If storage is a must, you’ll love the abundance of extra closets and storage areas throughout the home. Inside, you’ll also find spacious bedrooms, a dedicated dining area, beautiful bamboo flooring in the living area, newer countertops, and several additional updates and an office space that could be turned into a fourth bedroom. The roof was replaced within the last three years, adding even more value and peace of mind. Outside, enjoy a fenced backyard with an above-ground pool that, with a little maintenance, could be restored and ready for summer fun. Location is a huge plus! You’re just minutes from Walmart, Eagle Mountain School, shopping, dining, and other conveniences. With its great location, generous storage, spacious layout, and numerous upgrades, this home is one you won’t want to miss. Call today to schedule your private showing!
Contact an agent
Home facts
- Year built:2003
- Subdivision & Development:SAWMILL
- Listing ID #:26032898
- Added:44 day(s) ago
- Updated:September 26, 2026 at 02:55 PM
Rooms and interior
- Bedrooms:3
- Total bathrooms:2
- Full bathrooms:2
- Flooring:Carpet, Wood
- Dining Description:Separate Dining Room
- Kitchen Description:Free-Standing Stove
- Bedroom Description:3 Bedrooms Same Level
- Living area:2,300 sq. ft.
Heating and cooling
- Cooling:Central Cool-Electric
- Heating:Central Heat-Electric
Structure and exterior
- Roof:Architectural Shingle
- Year built:2003
- Building area:2,300 sq. ft.
- Lot area:0.63 Acres
- Lot Features:Level, Sloped
- Architectural Style:Traditional
- Construction Materials:Brick & Frame Combo
- Foundation Description:Slab
- Levels:1 Story
Utilities
- Water:Water-Public
- Sewer:Sewer-Public
Finances and disclosures
- Price:$339,000
- Price per sq. ft.:$147.39
- Tax amount:$1,502 (2025)
Features and amenities
- Appliances:Free-Standing Stove
- Laundry features:Laundry Room
Parking
- Parking description:Two Car
New listings near 150 Mill Run Trail
- New
 $169,900Active3 beds 1 baths1,240 sq. ft.
2040 E College Avenue, Batesville, AR 72501
MLS# 26038955Listed by: KW MARKET PRO REALTY - ASH FLAT - New
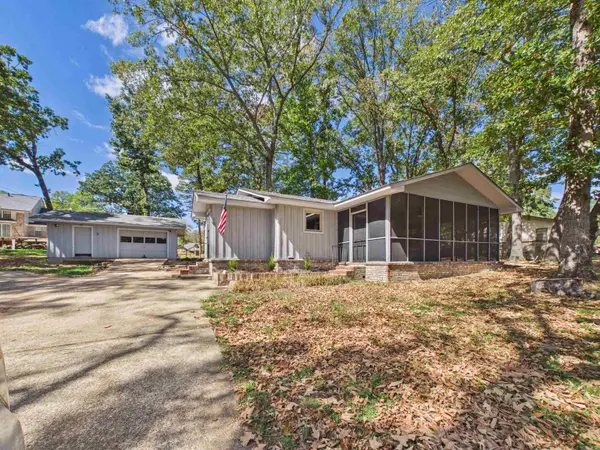 $174,500Active2 beds 2 baths1,200 sq. ft.
16 Redbird Dr, Batesville, AR 72501
MLS# 26038777Listed by: MOSSY OAK PROPERTIES SELLING ARKANSAS - New
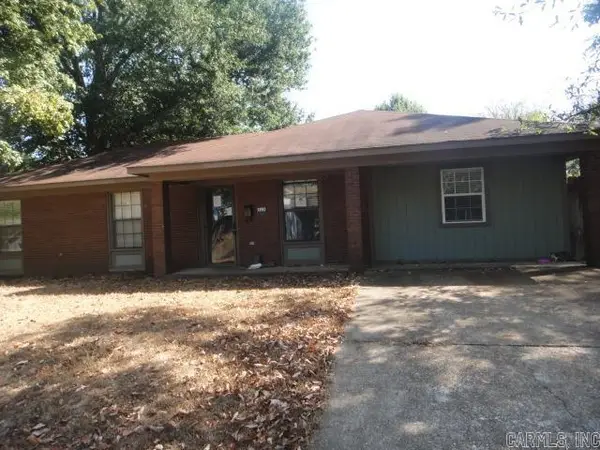 $145,000Active3 beds 1 baths1,404 sq. ft.
1190 Elsie Street, Batesville, AR 72501
MLS# 26038758Listed by: RE/MAX ADVANTAGE - New
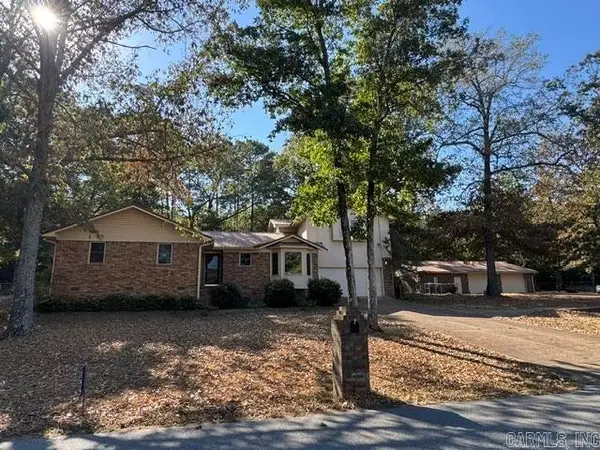 $325,000Active4 beds 3 baths2,071 sq. ft.
155 Sawmill Road, Batesville, AR 72501
MLS# 26038655Listed by: CHOICE REALTY - New
 $157,500Active2 beds 1 baths1,152 sq. ft.
523 S Broad St, Batesville, AR 72501
MLS# 26038608Listed by: MOSSY OAK PROPERTIES SELLING ARKANSAS - Open Sun, 1 to 3pmNew
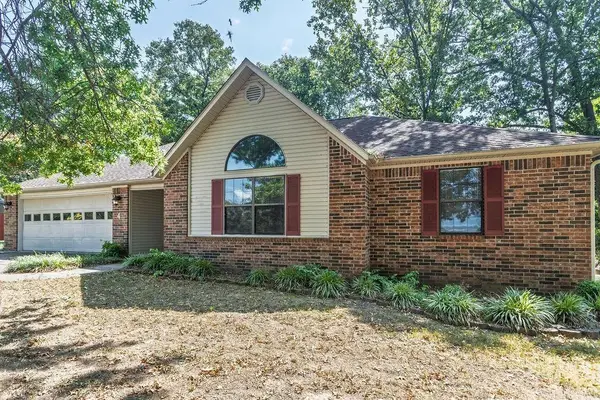 $267,500Active3 beds 2 baths1,760 sq. ft.
4 Oak Meadow Cove, Batesville, AR 72501
MLS# 26038321Listed by: VENTURE REALTY GROUP - BATESVILLE - New
 $220,000Active4 beds 2 baths1,810 sq. ft.
789 Brooks Street, Batesville, AR 72501
MLS# 26038061Listed by: CHOICE REALTY - New
 $239,900Active3 beds 2 baths2,573 sq. ft.
3010 Alice Drive, Batesville, AR 72501
MLS# 26037594Listed by: GATEWAY PROPERTIES - New
 $299,500Active3 beds 2 baths1,695 sq. ft.
100 Shackleford Dr, Batesville, AR 72501
MLS# 26037599Listed by: MOSSY OAK PROPERTIES SELLING ARKANSAS 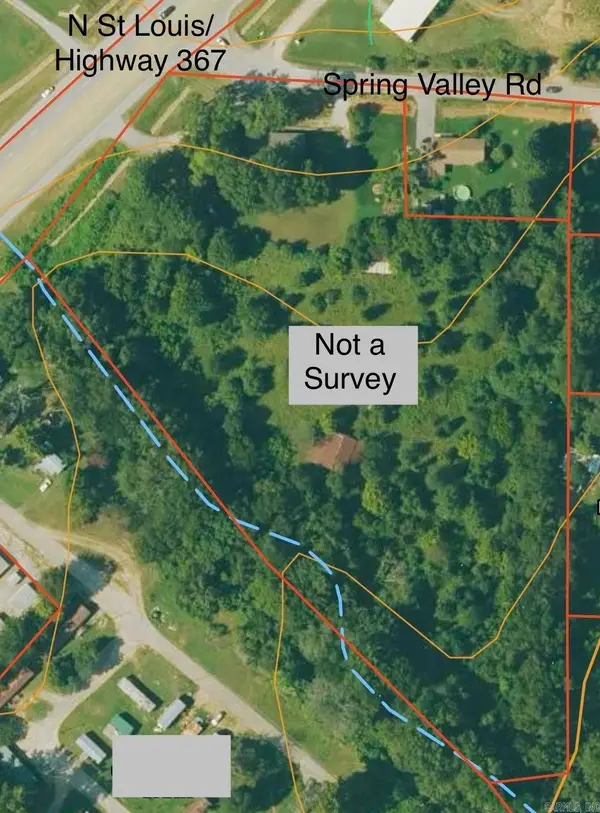 $300,000Active6.75 Acres
4 Spring Valley Road, Batesville, AR 72501
MLS# 26037404Listed by: VENTURE REALTY GROUP - BATESVILLE


Protect your home and budget from life's surprises with an Assurant Home Warranty, backed by a partner that supports you through every step of homeownership. Explore Plans.
© 2023 - 2026 ERA Franchise Systems LLC. All rights reserved. ERA Franchise Systems LLC fully supports the principles of the Fair Housing Act and the Equal Opportunity Act. ERA, ERA Real Estate powered, and their respective logos are registered service marks of ERA Franchise Systems LLC. Each office is independently owned and operated.