
1845 Cave Creek Road, Batesville, AR 72501
Local realty services provided by:ERA TEAM Real Estate
1845 Cave Creek Road,Batesville, AR 72501
$319,000
- 3 Beds
- 3 Baths
- 1,650 sq. ft.
- Single family
- Active
Listed by: michele maiga
Office: choice realty
MLS#:26040145
Source:AR_CARMLS
Price summary
- Price:$319,000
- Price per sq. ft.:$193.33
About this home
NEW BUILD! Country living with room to breathe! This inviting 3-bedroom, 2.5 bath home sits on a little over 2 acres and pairs a thoughtful split floor plan with comfortable style. The kitchen features granite countertops and a dedicated pantry, while the primary suite offers a walk-in closet, relaxing soaking tub and separate tile shower. Enjoy quiet mornings on the covered front porch and unwind on the covered back porch. A double carport offers convenient covered parking. Your country escape is ready to welcome you home!
Contact an agent
Home facts
- Year built:2026
- Subdivision & Development:Metes & Bounds
- Listing ID #:26040145
- Added:1 day(s) ago
- Updated:October 04, 2026 at 01:54 PM
Rooms and interior
- Bedrooms:3
- Total bathrooms:3
- Full bathrooms:2
- Half bathrooms:1
- Flooring:Luxury Vinyl
- Dining Description:Breakfast Bar, Kitchen/Dining Combo
- Kitchen Description:Dishwasher, Electric Range
- Bedroom Description:3 Bedrooms Same Level, Primary Bedroom/Main Level
- Living area:1,650 sq. ft.
Structure and exterior
- Roof:Architectural Shingle
- Year built:2026
- Building area:1,650 sq. ft.
- Lot area:2.32 Acres
- Lot Features:Cleared, Not in Subdivision, Sloped, Wooded
- Architectural Style:Country
- Exterior Features:Porch
- Foundation Description:Slab
- Levels:1 Story
Utilities
- Water:Water Heater-Electric, Water-Public
- Sewer:Septic
Finances and disclosures
- Price:$319,000
- Price per sq. ft.:$193.33
- Tax amount:$100 (2026)
Features and amenities
- Appliances:Dishwasher, Electric Range
- Laundry features:Dryer Connection-Electric, Laundry Room, Washer Connection
- Amenities:Sheet Rock
Parking
- Parking description:Carport, Two Car
New listings near 1845 Cave Creek Road
- New
 $124,900Active4 beds 2 baths1,868 sq. ft.
100 Caney Creek Road, Batesville, AR 72501
MLS# 26040123Listed by: RE/MAX ADVANTAGE - New
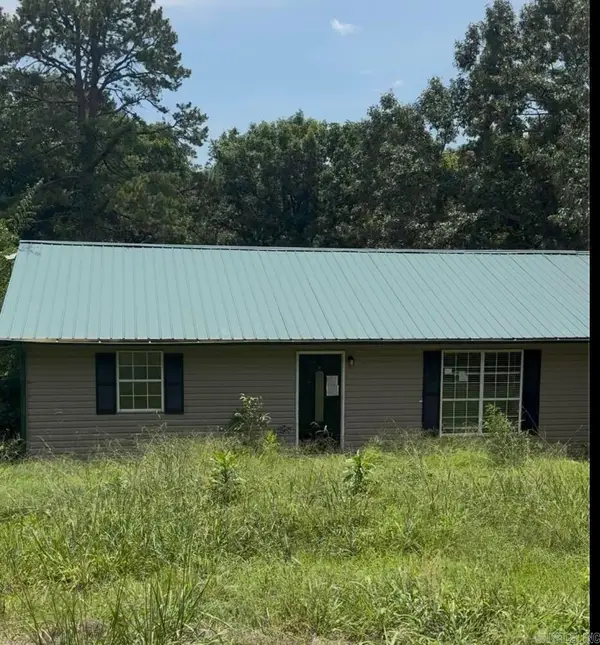 $117,000Active3 beds 2 baths1,456 sq. ft.
96 Oak Hill Spur, Batesville, AR 72501
MLS# 26039889Listed by: CHOICE REALTY - New
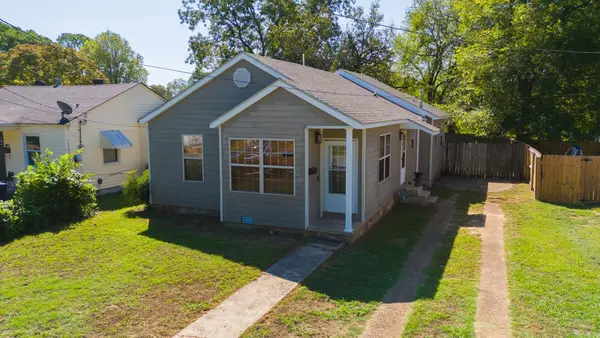 $159,900Active3 beds 2 baths1,230 sq. ft.
2060 E College, Batesville, AR 72501
MLS# 26039596Listed by: GATEWAY PROPERTIES - New
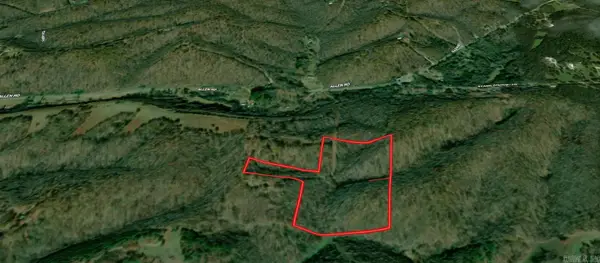 $69,000Active23.12 Acres
00 Allen Rd, Batesville, AR 72501
MLS# 26039348Listed by: BLUE COLLAR REAL ESTATE 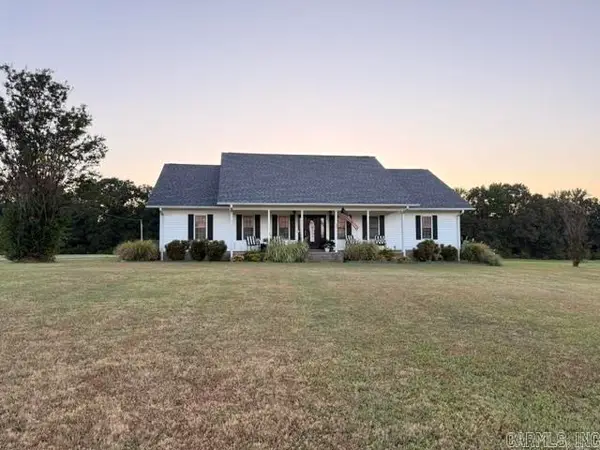 $472,000Active3 beds 3 baths2,121 sq. ft.
201 River Ridge Road, Batesville, AR 72501
MLS# 26034965Listed by: R.M. WEAVER REAL ESTATE- New
 $169,900Active3 beds 1 baths1,240 sq. ft.
2040 E College Avenue, Batesville, AR 72501
MLS# 26038955Listed by: KW MARKET PRO REALTY - ASH FLAT - New
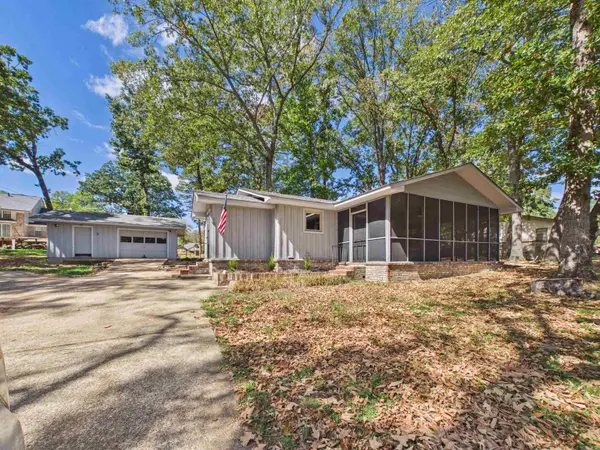 $174,500Active2 beds 2 baths1,200 sq. ft.
16 Redbird Dr, Batesville, AR 72501
MLS# 26038777Listed by: MOSSY OAK PROPERTIES SELLING ARKANSAS - New
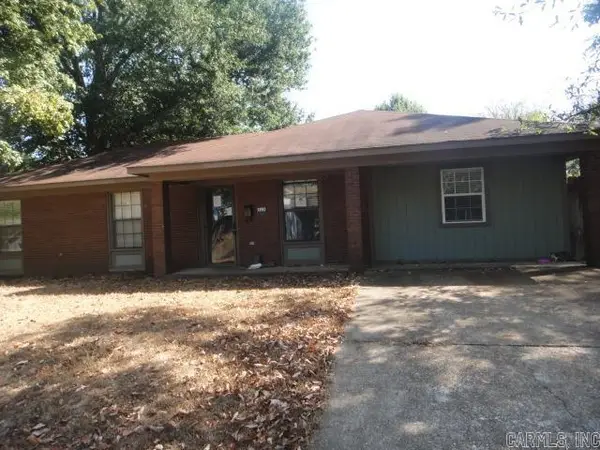 $145,000Active3 beds 1 baths1,404 sq. ft.
1190 Elsie Street, Batesville, AR 72501
MLS# 26038758Listed by: RE/MAX ADVANTAGE 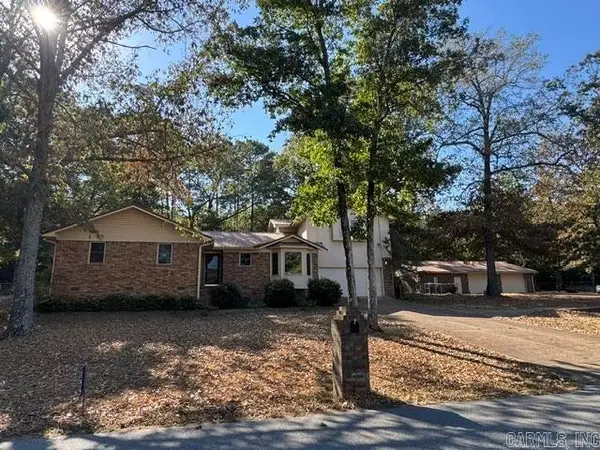 $325,000Active4 beds 3 baths2,071 sq. ft.
155 Sawmill Road, Batesville, AR 72501
MLS# 26038655Listed by: CHOICE REALTY


Protect your home and budget from life's surprises with an Assurant Home Warranty, backed by a partner that supports you through every step of homeownership. Explore Plans.
© 2023 - 2026 ERA Franchise Systems LLC. All rights reserved. ERA Franchise Systems LLC fully supports the principles of the Fair Housing Act and the Equal Opportunity Act. ERA, ERA Real Estate powered, and their respective logos are registered service marks of ERA Franchise Systems LLC. Each office is independently owned and operated.