
141 Pony Tail Lane, Beebe, AR 72012
Local realty services provided by:ERA Doty Real Estate
141 Pony Tail Lane,Beebe, AR 72012
$485,000
- 3 Beds
- 2 Baths
- 1,962 sq. ft.
- Single family
- Active
Listed by: melody noggle
Office: back porch realty
MLS#:26040073
Source:AR_CARMLS
Price summary
- Price:$485,000
- Price per sq. ft.:$247.2
About this home
Poolside afternoons, space for your projects, and 5.25 acres to call your own await at Pony Tail Lane in Beebe. This 3-bedroom, 2-bath home offers 1,962 square feet of living space, with new appliances and a metal roof. A bonus room above the two-car garage adds flexibility for hobbies, a retreat, or an additional gathering space or an extra bedroom. Step outside to enjoy the in-ground pool, where warm-weather days can turn into evenings at home. The spacious shop gives you room to tackle projects, organize equipment, and store the things that need more space than a typical garage allows. Two lean-tos provide additional covered storage, and the shop's full bathroom with a walk-in shower adds even more utility. The acreage creates a country setting with space to enjoy the outdoors and put your plans into motion. From a productive day in the shop to a refreshing swim, the property brings work, play, and everyday living together in one place. If you've been searching for a home with land, a pool, and a substantial shop, add this Beebe property to your list. Bring your ideas, explore the possibilities, and picture your next chapter here. Schedule a showing to see it for yourself!...
Contact an agent
Home facts
- Year built:1996
- Subdivision & Development:Not In List
- Listing ID #:26040073
- Added:1 day(s) ago
- Updated:October 03, 2026 at 02:51 AM
Rooms and interior
- Bedrooms:3
- Total bathrooms:2
- Full bathrooms:2
- Flooring:Carpet, Luxury Vinyl, Tile
- Dining Description:Breakfast Bar, Separate Dining Room
- Kitchen Description:Dishwasher, Electric Range, Free-Standing Stove, Ice Maker Connection, Refrigerator-Stays
- Bedroom Description:3 Bedrooms Same Level, Primary Bedroom Apart
- Living area:1,962 sq. ft.
Structure and exterior
- Roof:Metal
- Year built:1996
- Building area:1,962 sq. ft.
- Lot area:5.25 Acres
- Lot Features:Level
- Architectural Style:Traditional
- Construction Materials:Brick
- Foundation Description:Slab
- Levels:2 Stories
Utilities
- Water:Water-Public
- Sewer:Septic
Finances and disclosures
- Price:$485,000
- Price per sq. ft.:$247.2
- Tax amount:$1,064 (2025)
Features and amenities
- Appliances:Dishwasher, Electric Range, Free-Standing Stove, Ice Maker Connection
Parking
- Parking description:Garage, Side Entry, Two Car
New listings near 141 Pony Tail Lane
- New
 $347,456Active4 beds 2 baths1,952 sq. ft.
104 Michael Drive, Beebe, AR 72012
MLS# 26039932Listed by: EDGE REALTY - New
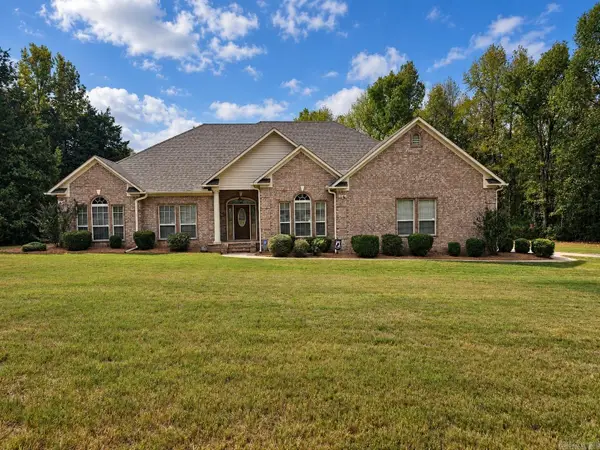 $450,000Active4 beds 2 baths3,080 sq. ft.
116 Huffman Court, Beebe, AR 72012
MLS# 26039971Listed by: BRICK REAL ESTATE - New
 $343,000Active3 beds 2 baths2,035 sq. ft.
124 Hayden Dr, Beebe, AR 72012
MLS# 26039534Listed by: PLANTATION REALTY - New
 $645,000Active4 beds 4 baths3,080 sq. ft.
112 Logan Drive, Beebe, AR 72012
MLS# 26039415Listed by: COLDWELL BANKER OZARK REAL ESTATE COMPANY - New
 $193,000Active3 beds 2 baths1,152 sq. ft.
104 Harvest Drive, Beebe, AR 72012
MLS# 26039209Listed by: RE/MAX EDGE REALTY - New
 $525,000Active3 beds 2 baths1,962 sq. ft.
141 Pony Tail Lane, Beebe, AR 72012
MLS# 26039145Listed by: BACK PORCH REALTY - New
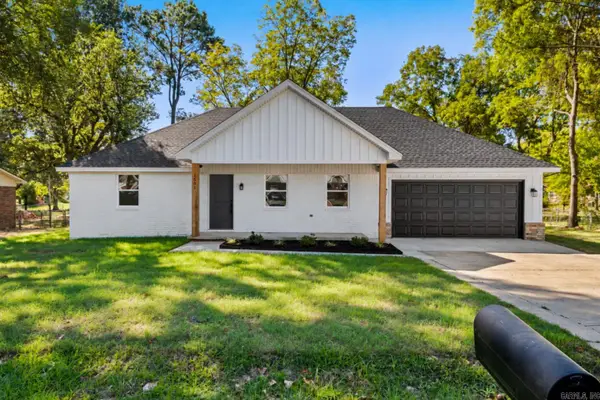 $284,900Active3 beds 2 baths1,800 sq. ft.
1501 W Iowa, Beebe, AR 72012
MLS# 26039092Listed by: SIRIUS REAL ESTATE - New
 $237,000Active3 beds 2 baths1,450 sq. ft.
120 S Apple Street, Beebe, AR 72012
MLS# 26039053Listed by: HOWELL REALTY PROS - New
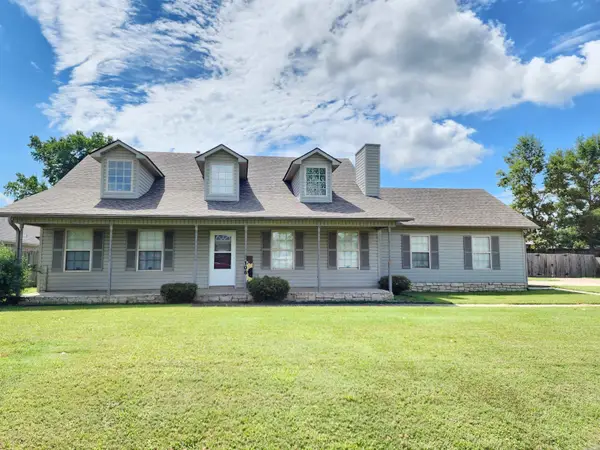 $269,900Active3 beds 2 baths2,000 sq. ft.
Address Withheld By Seller, Beebe, AR 72012
MLS# 26039063Listed by: MICHELE PHILLIPS & CO. REALTORS


Protect your home and budget from life's surprises with an Assurant Home Warranty, backed by a partner that supports you through every step of homeownership. Explore Plans.
© 2023 - 2026 ERA Franchise Systems LLC. All rights reserved. ERA Franchise Systems LLC fully supports the principles of the Fair Housing Act and the Equal Opportunity Act. ERA, ERA Real Estate powered, and their respective logos are registered service marks of ERA Franchise Systems LLC. Each office is independently owned and operated.