
107 NE Honeycrisp Lane, Bentonville, AR 72712
Local realty services provided by:Collier & Associates
Listed by: koenigseder realty group
Office: remax real estate results
MLS#:1366487
Source:AR_NWAR
Price summary
- Price:$1,261,260
- Price per sq. ft.:$495
About this home
Live directly behind Crystal Bridges and just a half mile from the Downtown Square! Hop on the Zeppelin multi-use trail right from the property and ride straight to the Slaughter Pen trail system and beyond. This luxury modern home is full of premium, one-of-a-kind touches, from custom cabinetry and eye-catching woodwork to quartz countertops and luxury vinyl flooring. It’s thoughtfully designed for both everyday living and upscale entertaining, with speakers and video outside and the interior wired for both. Built with energy efficiency in mind, the home features open-cell spray foam insulation and a high-efficiency A/C system. The MAC Metal galvanized steel exterior has the look of real wood without the upkeep, so there’s no staining or resealing required, and an in-ground sprinkler system keeps the yard looking its best with ease. Plans are attached in the MLS or available upon request. Don’t miss the 3D virtual tour!
Contact an agent
Home facts
- Year built:2026
- Subdivision & Development:Crystal Village
- Listing ID #:1366487
- Added:1 day(s) ago
- Updated:October 28, 2026 at 09:42 PM
Rooms and interior
- Bedrooms:4
- Total bathrooms:4
- Full bathrooms:3
- Half bathrooms:1
- Rooms Total:11
- Flooring:Luxury Vinyl Plank, Tile
- Kitchen Description:Dishwasher, Electric Water Heater, Exhaust Fan, Garbage Disposal, Gas Range, Microwave, Pantry, Plumbed For Ice Maker, Refrigerator
- Living area:2,548 sq. ft.
Heating and cooling
- Cooling:Central Air, Electric
- Heating:Central, Gas
- Central air:Yes
Structure and exterior
- Roof:Architectural, Shingle
- Year built:2026
- Building area:2,548 sq. ft.
- Lot area:0.1 Acres
- Lot Features:City Lot, Cleared, Corner Lot, Landscaped, Level, Near Park
- Exterior Features:Covered, Patio, Porch
- Foundation Description:Slab
- Levels:2 Story
Utilities
- Water:Public, Water Available
- Sewer:Public Sewer, Sewer Available
Finances and disclosures
- Price:$1,261,260
- Price per sq. ft.:$495
Features and amenities
- Appliances:Dishwasher, Disposal, ENERGY STAR Qualified Appliances, Electric Water Heater, Exhaust Fan, Gas Range, Microwave, Plumbed For Ice Maker, Refrigerator
- Laundry features:Dryer Hookup, Washer Hookup
- Amenities:Ceiling Fans, Fire Sprinkler System, Pantry, Programmable Thermostat, Quartz Counters, Smoke Detectors, Walk-In Closets
Parking
- Parking description:Attached, Concrete Driveway, Garage, Garage Door Opener
- Garage:Yes
New listings near 107 NE Honeycrisp Lane
- New
 $300,000Active3 beds 2 baths1,460 sq. ft.
3503 SW Carriageway Avenue, Bentonville, AR 72712
MLS# 1366377Listed by: LINDSEY & ASSOC INC BRANCH - New
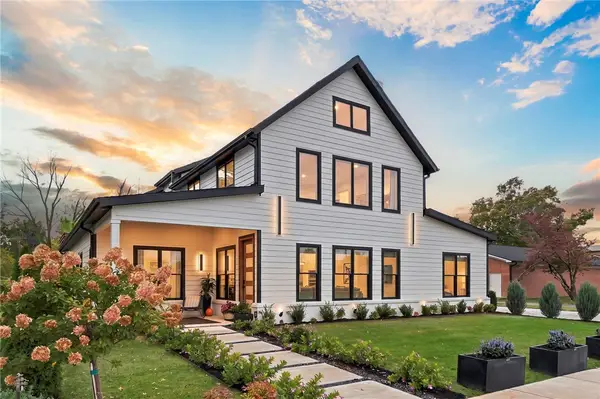 $1,599,000Active5 beds 4 baths3,608 sq. ft.
833 NW 8th Street, Bentonville, AR 72712
MLS# 1365698Listed by: BETTER HOMES AND GARDENS REAL ESTATE JOURNEY BENTO - New
 $508,900Active4 beds 3 baths2,143 sq. ft.
4404 SW Lilly Street, Bentonville, AR 72713
MLS# 1366201Listed by: COLLIER & ASSOCIATES- ROGERS BRANCH - New
 $589,000Active4 beds 3 baths2,696 sq. ft.
3803 SW Sandstone Avenue, Bentonville, AR 72712
MLS# 1366321Listed by: CRYE-LEIKE REALTORS-BELLA VISTA - New
 $397,000Active3 beds 3 baths2,017 sq. ft.
3203 SW Warberry Avenue, Bentonville, AR 72713
MLS# 1366386Listed by: COTTAGES AND ESTATES REAL ESTATE - New
 $1,100,000Active3 beds 2 baths1,995 sq. ft.
310 SE Henry Street, Bentonville, AR 72712
MLS# 1366375Listed by: THE AGENCY NORTHWEST ARKANSAS - New
 $970,000Active4 beds 4 baths3,116 sq. ft.
6708 SW Brilliance Terrace, Bentonville, AR 72713
MLS# 1366207Listed by: COLDWELL BANKER HARRIS MCHANEY & FAUCETTE-ROGERS - New
 $331,900Active3 beds 2 baths1,759 sq. ft.
6107 NW Silas Street, Bentonville, AR 72713
MLS# 1366314Listed by: EXIT TAYLOR REAL ESTATE - New
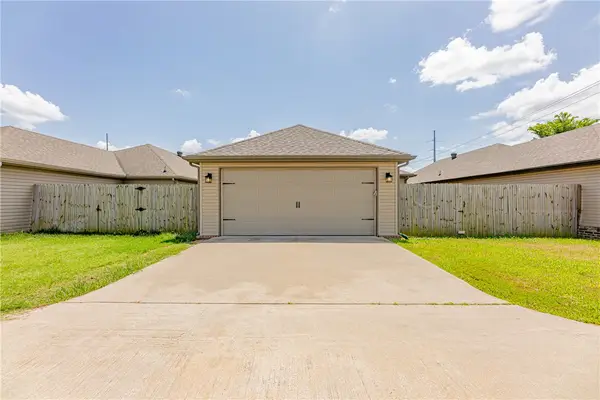 $360,000Active3 beds 2 baths1,510 sq. ft.
4004 SW Capstone Avenue, Bentonville, AR 72712
MLS# 1366320Listed by: FATHOM REALTY


Protect your home and budget from life's surprises with an Assurant Home Warranty, backed by a partner that supports you through every step of homeownership. Explore Plans.
© 2023 - 2026 ERA Franchise Systems LLC. All rights reserved. ERA Franchise Systems LLC fully supports the principles of the Fair Housing Act and the Equal Opportunity Act. ERA, ERA Real Estate powered, and their respective logos are registered service marks of ERA Franchise Systems LLC. Each office is independently owned and operated.