
3517 Stillman Loop, Bryant, AR 72022
Local realty services provided by:ERA Doty Real Estate
3517 Stillman Loop,Bryant, AR 72022
$215,000
- 3 Beds
- 2 Baths
- 1,440 sq. ft.
- Single family
- Active
Upcoming open houses
- Sun, Aug 1602:00 pm - 04:00 pm
Listed by: brandi henderson
Office: lpt realty saline
MLS#:26033212
Source:AR_CARMLS
Price summary
- Price:$215,000
- Price per sq. ft.:$149.31
About this home
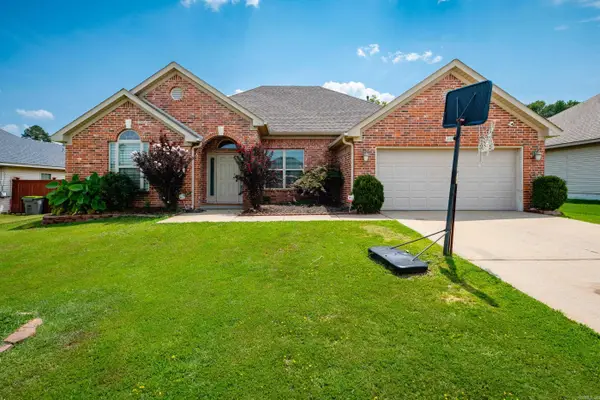
Welcome home to this beautifully kept 3-bedroom, 2-bath home in Springhill Manor, conveniently located near the city park! Built in 2013, this home features tray ceilings, granite countertops, stone-look tile flooring, and extra-large closets throughout. Enjoy added energy efficiency with Low-E windows, a radiant barrier in the attic, and an architectural shingle roof. Outside, you'll find a fully fenced backyard, a 12x22 shop with electricity and raised flower beds in the front. For added peace of mind, the home includes a closed-circuit camera system, a 1-year home warranty, and has been pre-inspected by a professional home inspector. Seller is a licensed REALTOR®.
Contact an agent
Home facts
- Year built:2013
- Subdivision & Development:SPRINGHILL MANOR
- Listing ID #:26033212
- Added:1 day(s) ago
- Updated:August 15, 2026 at 03:00 AM
Rooms and interior
- Bedrooms:3
- Total bathrooms:2
- Full bathrooms:2
- Flooring:Carpet, Laminate, Tile
- Dining Description:Eat-In Kitchen
- Kitchen Description:Dishwasher, Disposal, Gas Range, Ice Maker Connection, Microwave
- Bedroom Description:Primary Bedroom Apart
- Living area:1,440 sq. ft.
Heating and cooling
- Cooling:Central Cool-Electric
- Heating:Central Heat-Gas
Structure and exterior
- Roof:Architectural Shingle
- Year built:2013
- Building area:1,440 sq. ft.
- Lot Features:Extra Landscaping, In Subdivision, Level, Sloped
- Architectural Style:Traditional
- Construction Materials:Brick, Metal/Vinyl Siding
- Exterior Features:Guttering, Patio, Video Surveillance
- Foundation Description:Slab
- Levels:1 Story
Utilities
- Water:Water-Public
- Sewer:Sewer-Public
Finances and disclosures
- Price:$215,000
- Price per sq. ft.:$149.31
- Tax amount:$1,142 (2025)
Features and amenities
- Appliances:Dishwasher, Disposal, Gas Range, Ice Maker Connection, Microwave
- Laundry features:Dryer Connection-Electric, Laundry Room, Washer Connection
- Amenities:Floored Attic, Smoke Detector(s), Tray Ceiling, Walk-In Closet(s), Wired for Highspeed Inter
Parking
- Parking description:Garage, Two Car
New listings near 3517 Stillman Loop
- Open Sun, 2 to 4pmNew
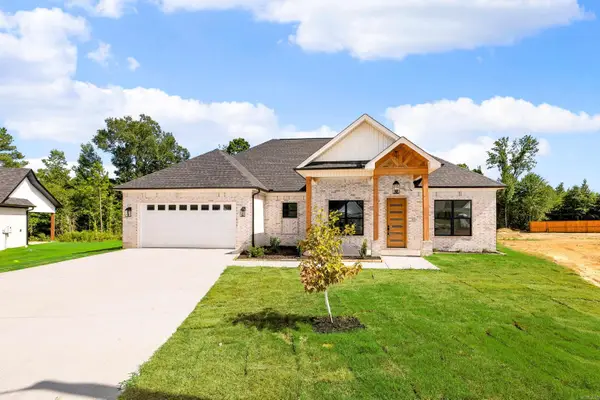 $459,000Active3 beds 3 baths2,200 sq. ft.
8024 Creek Rock Cove, Alexander, AR 72002
MLS# 26033357Listed by: ANCHOR & OAK REALTY GROUP - New
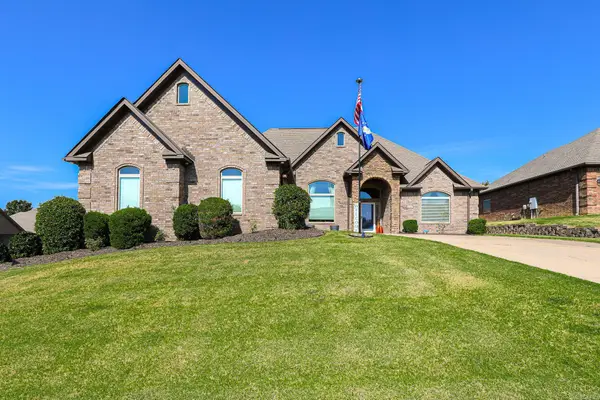 $399,900Active4 beds 2 baths2,470 sq. ft.
6301 Rim Fire Cove, Bryant, AR 72022
MLS# 26033185Listed by: BAXLEY-PENFIELD-MOUDY REALTORS - New
 $250,000Active4 beds 2 baths1,709 sq. ft.
513 Hidden Forest Drive, Bryant, AR 72022
MLS# 26033143Listed by: HALSEY REAL ESTATE - BENTON - New
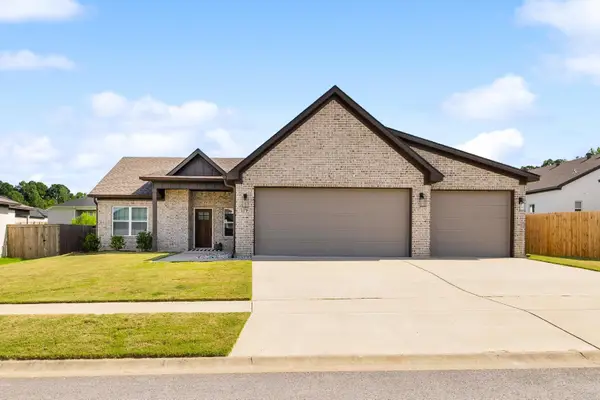 $327,000Active3 beds 2 baths1,962 sq. ft.
177 Lombard Heights, Bryant, AR 72022
MLS# 26033007Listed by: CENTURY 21 PARKER & SCROGGINS REALTY - BENTON - New
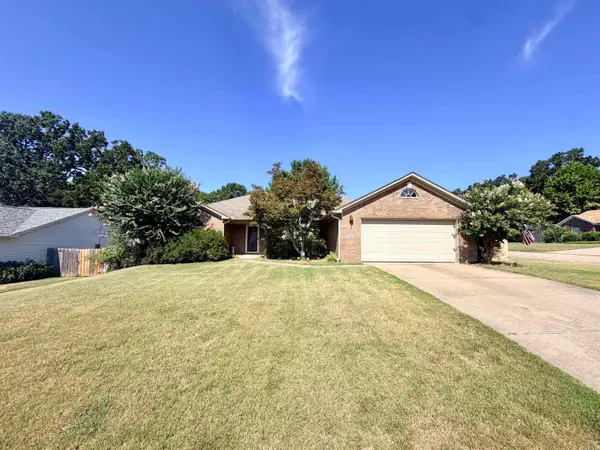 $275,000Active3 beds 2 baths1,823 sq. ft.
3507 Andrew Drive, Bryant, AR 72022
MLS# 26033003Listed by: SOUTHERN HOMES REALTY - New
 $320,000Active3 beds 2 baths1,714 sq. ft.
3703 Logan Ridge, Bryant, AR 72022
MLS# 26032919Listed by: MCKIMMEY ASSOCIATES REALTORS NLR - New
 $474,000Active3 beds 2 baths1,951 sq. ft.
3495 Hilltop Road, Bryant, AR 72022
MLS# 26032453Listed by: KELLER WILLIAMS REALTY - New
 $299,000Active4 beds 2 baths1,972 sq. ft.
2115 Magna Carta Ln, Bryant, AR 72022
MLS# 26032350Listed by: CHARLOTTE JOHN COMPANY (LITTLE ROCK) - New
 $239,900Active3 beds 2 baths1,468 sq. ft.
6405 Amalie Dr, Alexander, AR 72002
MLS# 26032213Listed by: CRYE-LEIKE REALTORS KANIS BRANCH


Protect your home and budget from life's surprises with an Assurant Home Warranty, backed by a partner that supports you through every step of homeownership. Explore Plans.
© 2023 - 2026 ERA Franchise Systems LLC. All rights reserved. ERA Franchise Systems LLC fully supports the principles of the Fair Housing Act and the Equal Opportunity Act. ERA, ERA Real Estate powered, and their respective logos are registered service marks of ERA Franchise Systems LLC. Each office is independently owned and operated.