
11 Lakeview Cove, Cabot, AR 72023
Local realty services provided by:ERA TEAM Real Estate
11 Lakeview Cove,Cabot, AR 72023
$579,000
- 3 Beds
- 3 Baths
- 3,795 sq. ft.
- Single family
- Active
Upcoming open houses
- Sun, Oct 0402:00 pm - 04:00 pm
Listed by: rhonda williams, mike dietz
Office: plantation realty
MLS#:26039111
Source:AR_CARMLS
Price summary
- Price:$579,000
- Price per sq. ft.:$152.57
About this home
Enjoy breathtaking lake views from this beautifully updated home situated on approximately 4.5 acres along Cooper Lake. Large windows across the back of the home provide an incredible connection to the outdoors and showcase the peaceful lake setting. Inside, the home offers comfortable living spaces, modern appliances, solid-surface countertops, and thoughtful updates throughout. The primary suite is a true retreat, featuring a soaking tub, large updated shower, and double vanities. An office or additional flex space provides versatility for working from home, hobbies, or extra living space. The lower level offers approximately 1,200 square feet of additional living space, including a private bedroom, full bathroom, and kitchenette with refrigerator—perfect for guests, extended family, or entertaining. The home features a new HVAC system serving the upstairs, while the lower level is equipped with an efficient geothermal system. Step outside to enjoy your private lakefront setting, complete with a private boat dock offering space for two small boats. The property also features a sprinkler system fed directly from the lake, helping keep the lawn beautiful without extra expense....
Contact an agent
Home facts
- Year built:1994
- Subdivision & Development:Willow Lake Phase II
- Listing ID #:26039111
- Added:1 day(s) ago
- Updated:October 04, 2026 at 02:55 AM
Rooms and interior
- Bedrooms:3
- Total bathrooms:3
- Full bathrooms:3
- Flooring:Carpet, Tile, Wood
- Dining Description:Breakfast Bar, Separate Dining Room
- Kitchen Description:Dishwasher, Disposal, Free-Standing Stove, Ice Maker Connection, Microwave
- Bedroom Description:2 Bedrooms Same Level, Guest Bedroom Apart, Guest Bedroom on Main Level, Primary Bedroom Apart, Primary Bedroom/Main Level
- Living area:3,795 sq. ft.
Structure and exterior
- Roof:Architectural Shingle
- Year built:1994
- Building area:3,795 sq. ft.
- Lot area:4.5 Acres
- Lot Features:Corner Lot, Down Slope, Sloped
- Architectural Style:Traditional
- Construction Materials:Brick
- Exterior Features:Boat Dock, Deck, Guttering, Lawn Sprinkler
- Foundation Description:Crawl Space
- Levels:2 Stories
Utilities
- Water:Water Heater-Electric, Water-Public
- Sewer:Septic
Finances and disclosures
- Price:$579,000
- Price per sq. ft.:$152.57
- Tax amount:$2,140
Features and amenities
- Appliances:Dishwasher, Disposal, Free-Standing Stove, Ice Maker Connection, Microwave
- Laundry features:Dryer Connection-Electric, Laundry Room, Washer Connection
- Amenities:Sheet Rock, Sheet Rock Ceiling, Smoke Detector(s), Tray Ceiling, Vault Ceiling, Walk-In Closet(s), Walk-in Shower, Window Treatments
Parking
- Parking description:Auto Door Opener, Garage, Two Car
New listings near 11 Lakeview Cove
- New
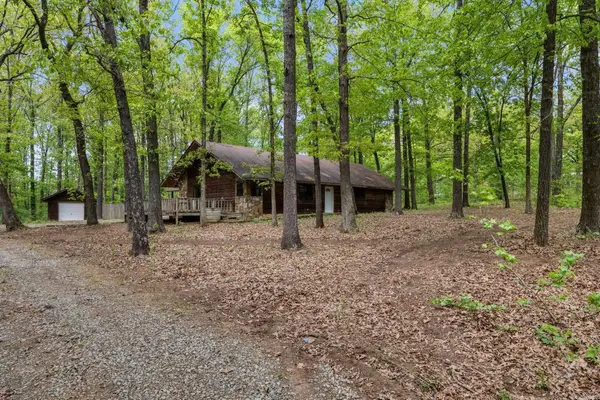 $196,900Active3 beds 2 baths1,620 sq. ft.
2834 Hwy 38, Cabot, AR 72023
MLS# 26040093Listed by: PLANTATION REALTY - New
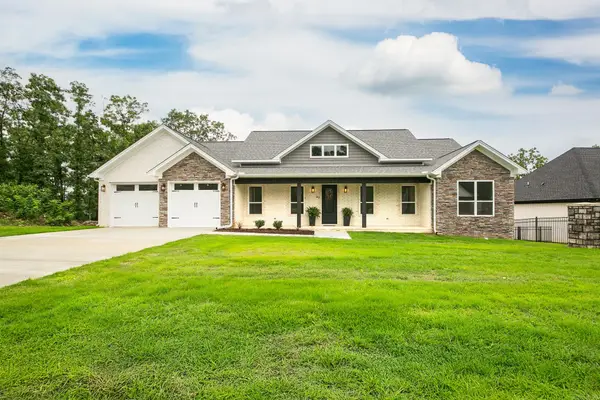 $505,400Active4 beds 3 baths2,527 sq. ft.
1585 Vista Drive, Cabot, AR 72023
MLS# 26040049Listed by: PORCHLIGHT REALTY - New
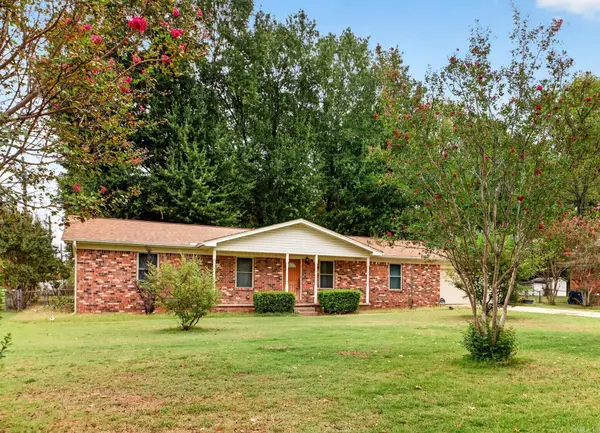 $195,000Active3 beds 2 baths1,792 sq. ft.
1 Beechwood, Cabot, AR 72023
MLS# 26040053Listed by: PORCHLIGHT REALTY - New
 $224,900Active3 beds 2 baths1,659 sq. ft.
Address Withheld By Seller, Cabot, AR 72023
MLS# 26039988Listed by: KW MARKET PRO REALTY - New
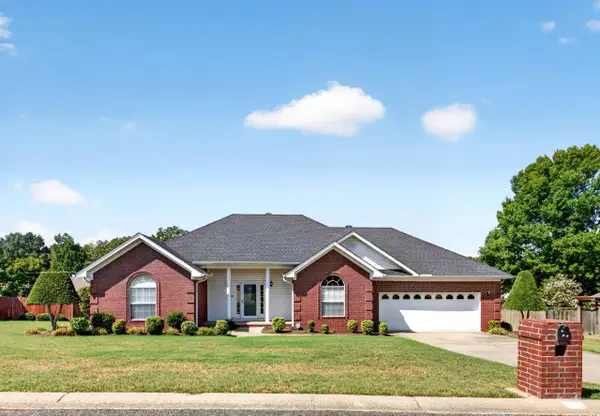 $325,000Active3 beds 2 baths2,244 sq. ft.
16 Shiloh N, Cabot, AR 72023
MLS# 26040029Listed by: PORCHLIGHT REALTY - New
 $259,999Active3 beds 2 baths1,678 sq. ft.
10 Mallard Cove, Austin, AR 72007
MLS# 26039925Listed by: PORCHLIGHT REALTY - Open Sun, 2 to 4pmNew
 $210,000Active3 beds 2 baths1,395 sq. ft.
17 Orchid Lane, Cabot, AR 72023
MLS# 26039899Listed by: IREALTY ARKANSAS - SHERWOOD - New
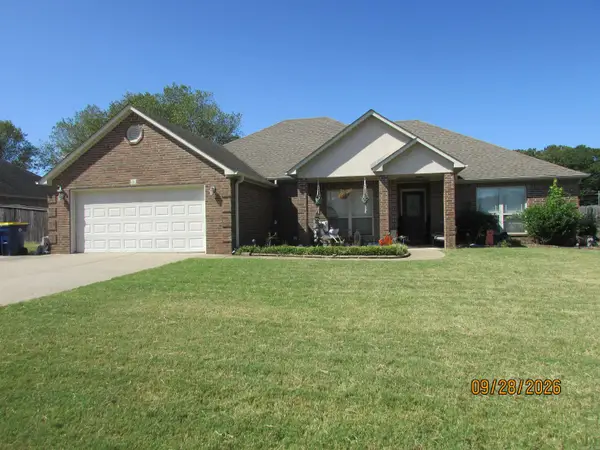 $274,900Active4 beds 3 baths2,025 sq. ft.
21 Daytona Dr, Cabot, AR 72023
MLS# 26039860Listed by: MCKIMMEY ASSOCIATES, REALTORS - 50 PINE - New
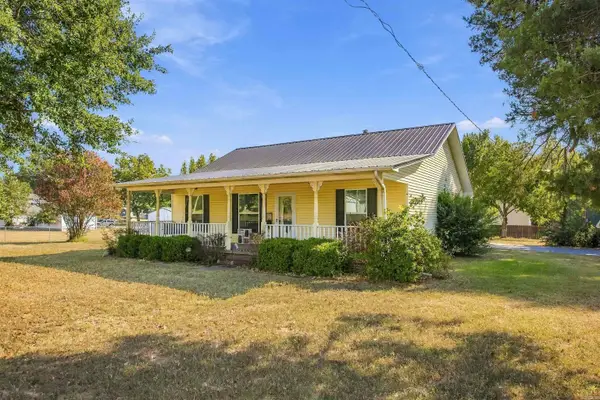 $219,000Active2 beds 2 baths1,440 sq. ft.
4395 Hwy 89 S, Cabot, AR 72023
MLS# 26039759Listed by: BLAIR & CO. REALTORS


Protect your home and budget from life's surprises with an Assurant Home Warranty, backed by a partner that supports you through every step of homeownership. Explore Plans.
© 2023 - 2026 ERA Franchise Systems LLC. All rights reserved. ERA Franchise Systems LLC fully supports the principles of the Fair Housing Act and the Equal Opportunity Act. ERA, ERA Real Estate powered, and their respective logos are registered service marks of ERA Franchise Systems LLC. Each office is independently owned and operated.