
12 Oakwood Dr, Cabot, AR 72023
Local realty services provided by:ERA TEAM Real Estate
12 Oakwood Dr,Cabot, AR 72023
$159,900
- 3 Beds
- 2 Baths
- 1,626 sq. ft.
- Single family
- Active
Listed by: julie hillegas
Office: arnett realty & investments
MLS#:26043905
Source:AR_CARMLS
Price summary
- Price:$159,900
- Price per sq. ft.:$98.34
About this home
Welcome to this all-American 3 Bed, 2 Bath one-story home conveniently located in town! An inviting, covered porch offers the perfect spot for morning coffee. The Living Room features custom built-ins, high quality carpet and connects to an open concept Dining Area with beautiful gas fireplace. Updated, Kitchen cabinets have a desireable mid-century flair, gas stove and island, complete with breakfast bar and appliance garage! Primary features a large whirlpool tub to unwind in the evening! Outside, enjoy the spacious deck and pergola, creating a serence place for relaxing or entertaining! The low-maintenance, no-mow yard means more time to enjoy and less time on upkeep! Plus, a workshop/storage room in the garage provides extra space for hobbies, projects, or storage. Schedule a showing today! Agents see remarks.
Contact an agent
Home facts
- Year built:1978
- Subdivision & Development:Pinewood Estates I
- Listing ID #:26043905
- Added:7 day(s) ago
- Updated:November 08, 2026 at 03:45 PM
Rooms and interior
- Bedrooms:3
- Total bathrooms:2
- Full bathrooms:2
- Flooring:Carpet, Vinyl, Wood
- Dining Description:Breakfast Bar, Kitchen/Dining Combo, Living/Dining Combo
- Kitchen Description:Dishwasher, Disposal, Gas Range, Microwave
- Bedroom Description:3 Bedrooms Same Level
- Living area:1,626 sq. ft.
Structure and exterior
- Roof:Composition
- Year built:1978
- Building area:1,626 sq. ft.
- Lot area:0.35 Acres
- Lot Features:In Subdivision, Level
- Architectural Style:Ranch
- Construction Materials:Brick, Metal/Vinyl Siding
- Exterior Features:Covered Patio, Deck, Porch
- Levels:1 Story
Utilities
- Water:Water Heater-Gas, Water-Public
- Sewer:Sewer-Public
Finances and disclosures
- Price:$159,900
- Price per sq. ft.:$98.34
- Tax amount:$310 (2025)
Features and amenities
- Appliances:Dishwasher, Disposal, Gas Range, Microwave
- Laundry features:Dryer Connection-Gas, Laundry Room, Washer Connection
- Amenities:Built-Ins, Walk-in Shower
Parking
- Parking description:Auto Door Opener, Garage, Side Entry, Two Car
New listings near 12 Oakwood Dr
- New
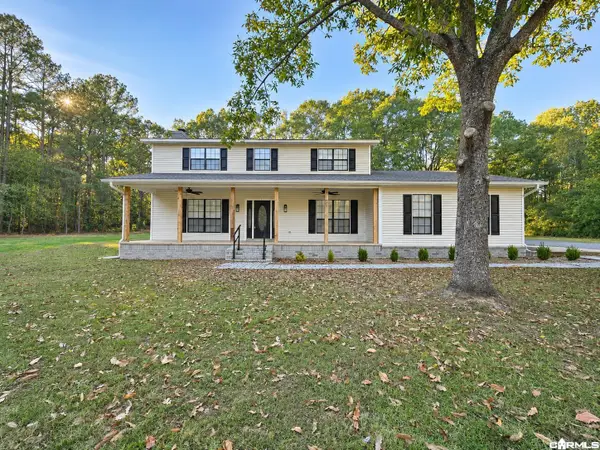 $420,000Active4 beds 3 baths2,612 sq. ft.
382 Southwood Circle, Cabot, AR 72023
MLS# 26044882Listed by: BRICK REAL ESTATE - New
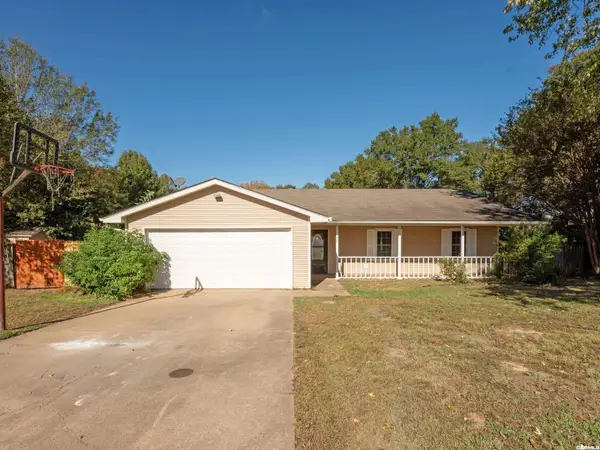 $215,000Active3 beds 2 baths1,454 sq. ft.
22 Amy Street, Cabot, AR 72023
MLS# 26044864Listed by: RED DOOR REALTY, LLC - New
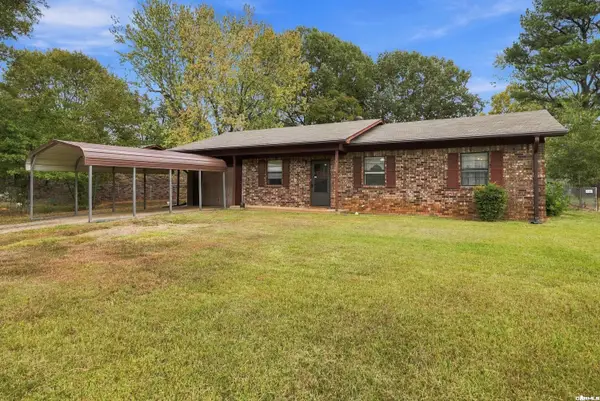 $150,000Active3 beds 1 baths1,239 sq. ft.
58 St John Street, Cabot, AR 72023
MLS# 26044853Listed by: REAL BROKER - Open Sun, 2 to 4pmNew
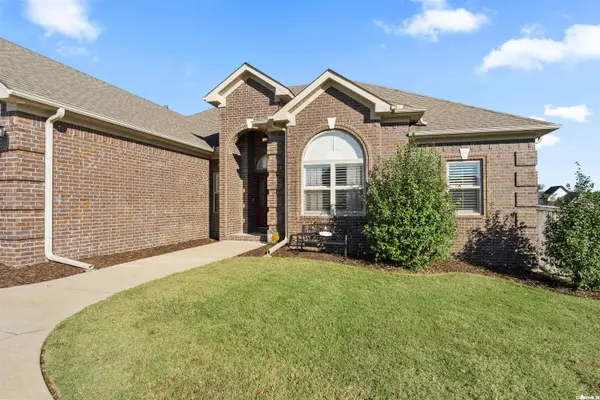 $444,000Active4 beds 3 baths2,524 sq. ft.
1591 Marquee Cir, Cabot, AR 72023
MLS# 26044798Listed by: VENTURE REALTY GROUP - CABOT - New
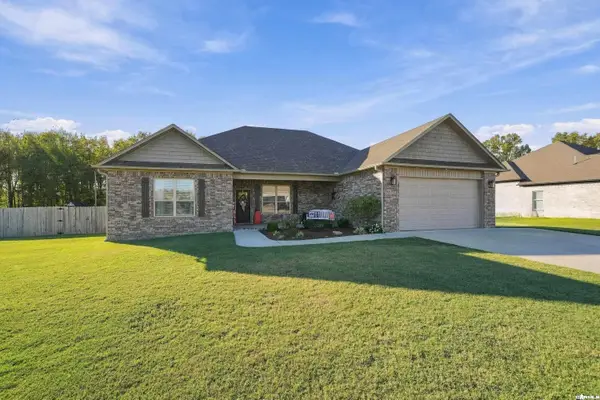 Listed by ERA$392,900Active4 beds 2 baths2,195 sq. ft.
90 Opie Drive, Cabot, AR 72023
MLS# 26044723Listed by: ERA TEAM REAL ESTATE - New
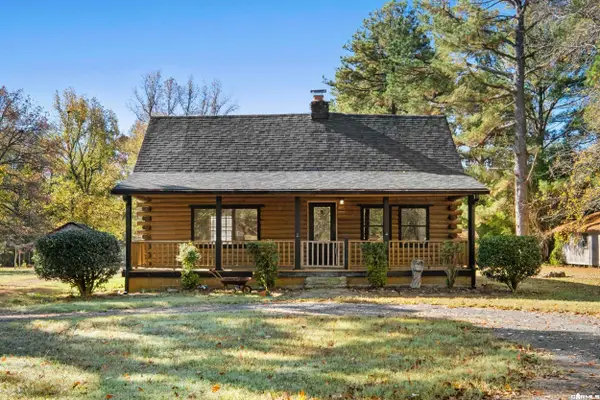 $315,000Active3 beds 2 baths1,585 sq. ft.
405 Akel Road, Cabot, AR 72023
MLS# 26044704Listed by: RE/MAX ENCORE - New
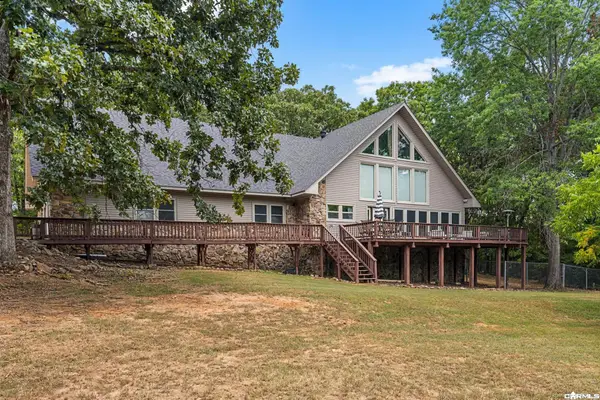 $649,999Active3 beds 2 baths2,872 sq. ft.
572 Memory Lane, Cabot, AR 72023
MLS# 26044677Listed by: PORCHLIGHT REALTY - New
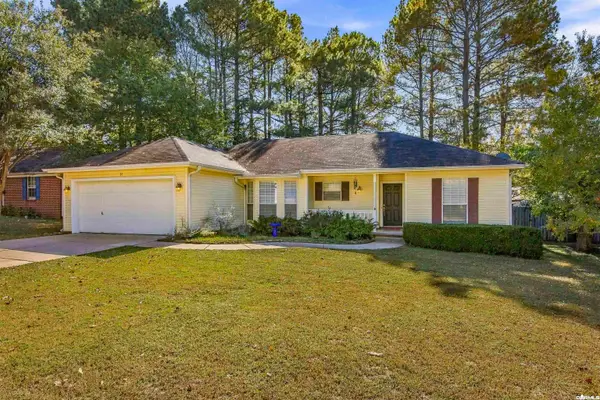 $199,900Active3 beds 2 baths1,488 sq. ft.
14 Bent Tree Drive, Cabot, AR 72023
MLS# 26044660Listed by: CRYE-LEIKE REALTORS CABOT BRANCH - New
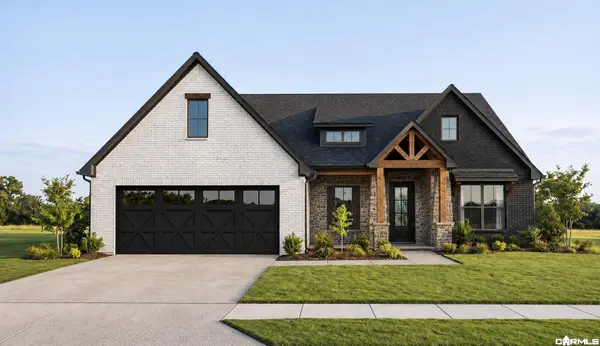 $379,900Active4 beds 2 baths2,013 sq. ft.
14 Ravell Drive, Cabot, AR 72120
MLS# 26044637Listed by: LPT REALTY NLR - New
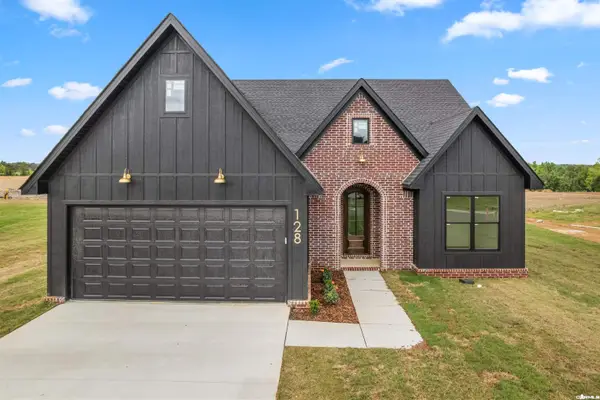 $379,900Active4 beds 3 baths2,009 sq. ft.
12 Ravell Drive, Cabot, AR 72120
MLS# 26044640Listed by: LPT REALTY NLR


Protect your home and budget from life's surprises with an Assurant Home Warranty, backed by a partner that supports you through every step of homeownership. Explore Plans.
© 2023 - 2026 ERA Franchise Systems LLC. All rights reserved. ERA Franchise Systems LLC fully supports the principles of the Fair Housing Act and the Equal Opportunity Act. ERA, ERA Real Estate powered, and their respective logos are registered service marks of ERA Franchise Systems LLC. Each office is independently owned and operated.