
16 Shiloh N, Cabot, AR 72023
Local realty services provided by:ERA TEAM Real Estate
16 Shiloh N,Cabot, AR 72023
$325,000
- 3 Beds
- 2 Baths
- 2,244 sq. ft.
- Single family
- Active
Listed by: tami davis
Office: porchlight realty
MLS#:26040029
Source:AR_CARMLS
Price summary
- Price:$325,000
- Price per sq. ft.:$144.83
About this home
Welcome to 16 Shiloh N in Cabot! This inviting 3-bedroom home features a bonus room with a sunny window, offering flexible space for a home office, playroom, or additional living area. Enjoy cozy evenings by the gas log fireplace, and appreciate the peace of mind of a new roof installed within the last two years. The refrigerator, washer, and dryer all convey with the home, making your move a little easier. Conveniently located in a desirable area with easy access to local schools, shopping, dining, and more—this one is ready to welcome you home!
Contact an agent
Home facts
- Year built:1998
- Subdivision & Development:Shiloh
- Listing ID #:26040029
- Added:1 day(s) ago
- Updated:October 03, 2026 at 01:59 AM
Rooms and interior
- Bedrooms:3
- Total bathrooms:2
- Full bathrooms:2
- Flooring:Carpet, Tile
- Dining Description:Eat-In Kitchen
- Kitchen Description:Bar/Fridge, Dishwasher, Electric Range, Free-Standing Stove, Microwave
- Bedroom Description:3 Bedrooms Same Level, All Bedrooms Down
- Living area:2,244 sq. ft.
Structure and exterior
- Roof:Architectural Shingle
- Year built:1998
- Building area:2,244 sq. ft.
- Lot Features:Level
- Architectural Style:Traditional
- Construction Materials:Brick & Frame Combo
- Foundation Description:Slab
- Levels:1 Story
Utilities
- Water:Water-Public
- Sewer:Sewer-Public
Finances and disclosures
- Price:$325,000
- Price per sq. ft.:$144.83
- Tax amount:$1,328
Features and amenities
- Appliances:Dishwasher, Electric Range, Free-Standing Stove, Microwave
- Laundry features:Laundry Room
Parking
- Parking description:Garage, Two Car
New listings near 16 Shiloh N
- New
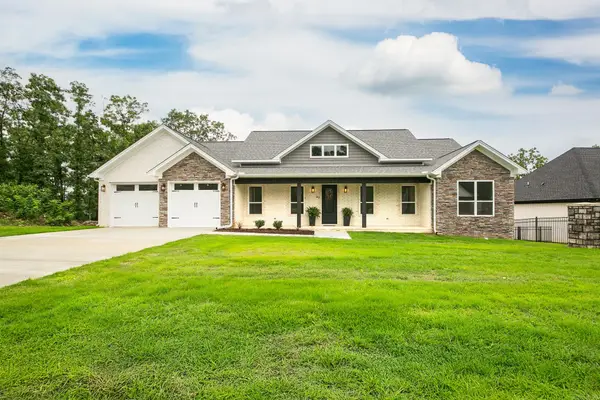 $505,400Active4 beds 3 baths2,527 sq. ft.
1585 Vista Drive, Cabot, AR 72023
MLS# 26040049Listed by: PORCHLIGHT REALTY - New
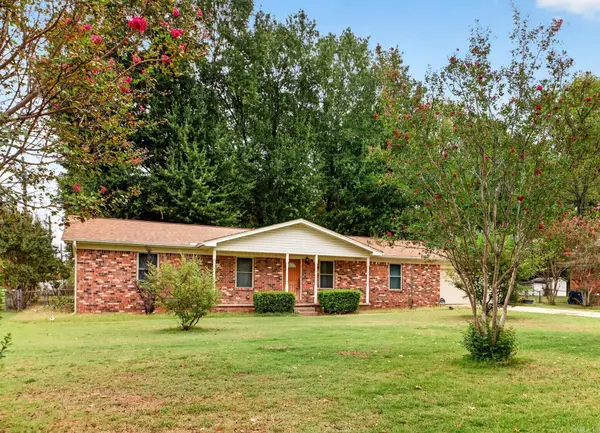 $195,000Active3 beds 2 baths1,792 sq. ft.
1 Beechwood, Cabot, AR 72023
MLS# 26040053Listed by: PORCHLIGHT REALTY - New
 $224,900Active3 beds 2 baths1,659 sq. ft.
Address Withheld By Seller, Cabot, AR 72023
MLS# 26039988Listed by: KW MARKET PRO REALTY - Open Sun, 2 to 4pmNew
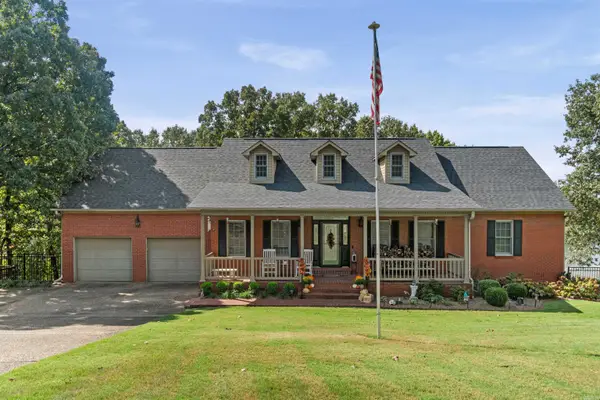 $579,000Active3 beds 3 baths3,795 sq. ft.
11 Lakeview Cove, Cabot, AR 72023
MLS# 26039111Listed by: PLANTATION REALTY - New
 $259,999Active3 beds 2 baths1,678 sq. ft.
10 Mallard Cove, Austin, AR 72007
MLS# 26039925Listed by: PORCHLIGHT REALTY - Open Sun, 2 to 4pmNew
 $210,000Active3 beds 2 baths1,395 sq. ft.
17 Orchid Lane, Cabot, AR 72023
MLS# 26039899Listed by: IREALTY ARKANSAS - SHERWOOD - New
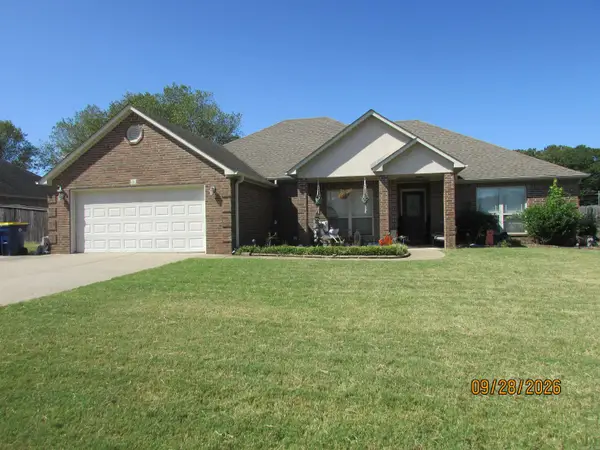 $274,900Active4 beds 3 baths2,025 sq. ft.
21 Daytona Dr, Cabot, AR 72023
MLS# 26039860Listed by: MCKIMMEY ASSOCIATES, REALTORS - 50 PINE - New
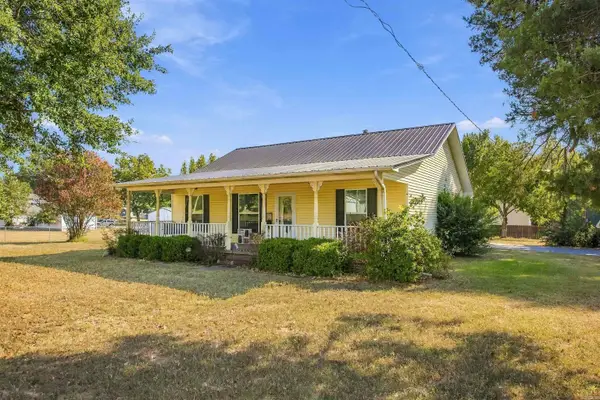 $219,000Active2 beds 2 baths1,440 sq. ft.
4395 Hwy 89 S, Cabot, AR 72023
MLS# 26039759Listed by: BLAIR & CO. REALTORS - New
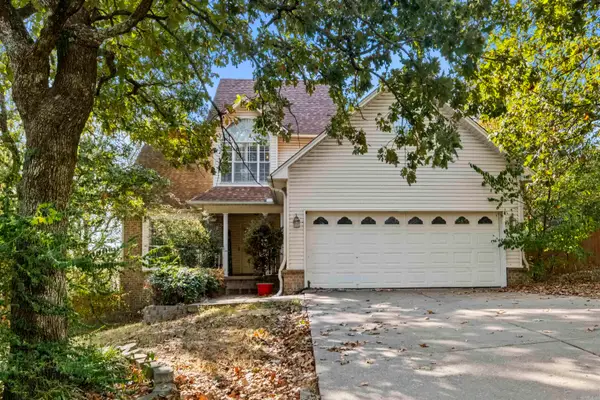 $335,000Active4 beds 3 baths2,361 sq. ft.
Address Withheld By Seller, Cabot, AR 72023
MLS# 26039740Listed by: RE/MAX ENCORE


Protect your home and budget from life's surprises with an Assurant Home Warranty, backed by a partner that supports you through every step of homeownership. Explore Plans.
© 2023 - 2026 ERA Franchise Systems LLC. All rights reserved. ERA Franchise Systems LLC fully supports the principles of the Fair Housing Act and the Equal Opportunity Act. ERA, ERA Real Estate powered, and their respective logos are registered service marks of ERA Franchise Systems LLC. Each office is independently owned and operated.