
18 Heelstone Drive, Cabot, AR 72023
Local realty services provided by:ERA TEAM Real Estate
18 Heelstone Drive,Cabot, AR 72023
$275,000
- 3 Beds
- 2 Baths
- 1,716 sq. ft.
- Single family
- Active
Upcoming open houses
- Sun, Oct 0402:00 pm - 04:00 pm
Listed by: alanna spiteri
Office: re/max encore
MLS#:26039705
Source:AR_CARMLS
Price summary
- Price:$275,000
- Price per sq. ft.:$160.26
- Monthly HOA dues:$2.92
About this home
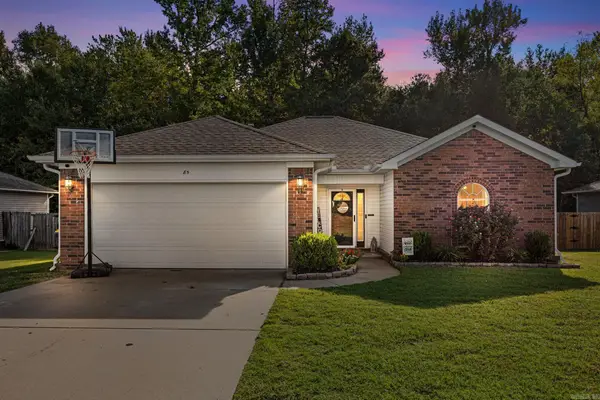
Welcome home! This beautiful 3-bedroom, 2-bath home offers a warm and inviting space with room to relax, entertain, and make it your own. The spacious living room features soaring ceilings and an open layout that creates an airy, comfortable feel throughout the main living space. The large kitchen is ready for everyday living and entertaining, complete with a gas range and plenty of room to gather. Step outside to enjoy a peaceful backyard overlooking the lake, with access to the water just beyond your own backyard. Perfect for enjoying your morning coffee or unwinding after a long day. The lake provides a serene view year-round. Additional features include a floored attic for convenient storage and an extended gas line, offering the option to add a fireplace in the future. The current gas stove will not convey, but the seller will replace with another stove. Located in a desirable subdivision with convenient access to nearby schools, and everyday amenities, this move-in-ready home is ready to welcome its next owner....
Contact an agent
Home facts
- Year built:2016
- Subdivision & Development:STONEHENGE S/D
- Listing ID #:26039705
- Added:1 day(s) ago
- Updated:October 01, 2026 at 05:23 PM
Rooms and interior
- Bedrooms:3
- Total bathrooms:2
- Full bathrooms:2
- Flooring:Carpet, Wood
- Dining Description:Breakfast Bar, Eat-In Kitchen, Kitchen/Dining Combo
- Kitchen Description:Dishwasher, Disposal, Free-Standing Stove, Microwave, Refrigerator-Stays
- Bedroom Description:3 Bedrooms Same Level
- Living area:1,716 sq. ft.
Heating and cooling
- Cooling:Central Cool-Electric
- Heating:Central Heat-Electric
Structure and exterior
- Roof:Architectural Shingle
- Year built:2016
- Building area:1,716 sq. ft.
- Lot area:0.39 Acres
- Lot Features:In Subdivision, Level
- Architectural Style:Traditional
- Construction Materials:Brick
- Foundation Description:Slab
- Levels:1 Story
Utilities
- Water:Water-Public
- Sewer:Sewer-Public
Finances and disclosures
- Price:$275,000
- Price per sq. ft.:$160.26
- Tax amount:$2,036
Features and amenities
- Appliances:Dishwasher, Disposal, Free-Standing Stove, Microwave
- Laundry features:Laundry Room
Parking
- Parking description:Garage, Two Car
New listings near 18 Heelstone Drive
- New
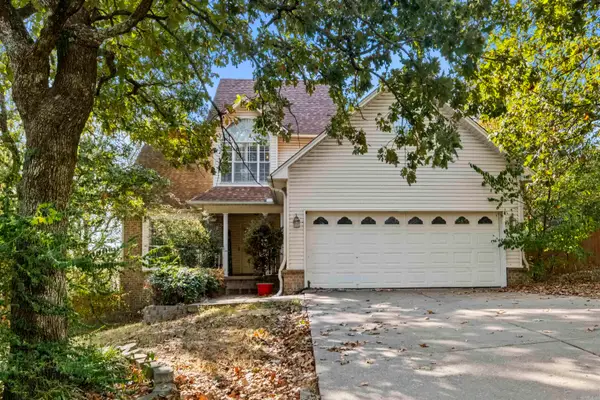 $335,000Active4 beds 3 baths2,361 sq. ft.
Address Withheld By Seller, Cabot, AR 72023
MLS# 26039740Listed by: RE/MAX ENCORE - New
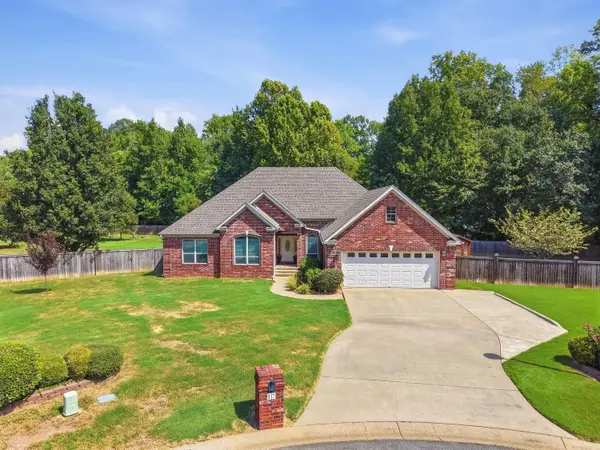 $400,000Active4 beds 3 baths2,188 sq. ft.
17 Charleston Cove, Cabot, AR 72023
MLS# 26039742Listed by: MICHELE PHILLIPS & CO. REALTORS SEARCY BRANCH - New
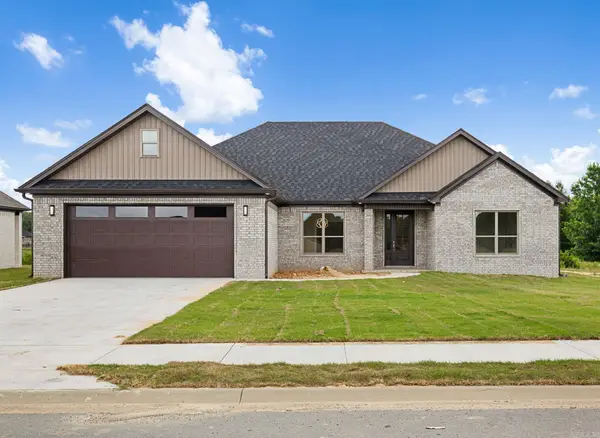 $442,000Active4 beds 2 baths2,414 sq. ft.
2312 Lakewood Circle, Cabot, AR 72023
MLS# 26039690Listed by: PORCHLIGHT REALTY - New
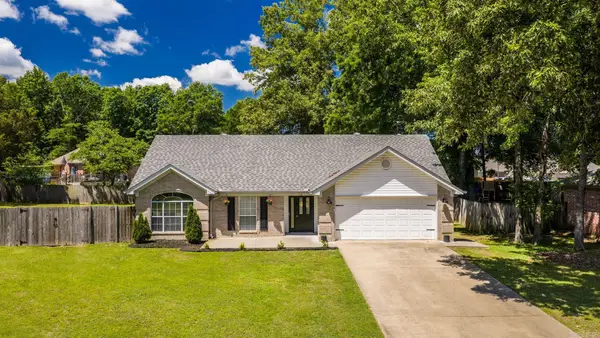 $244,000Active3 beds 2 baths1,598 sq. ft.
12 Mallard, Cabot, AR 72023
MLS# 26039657Listed by: REMAX ULTIMATE - New
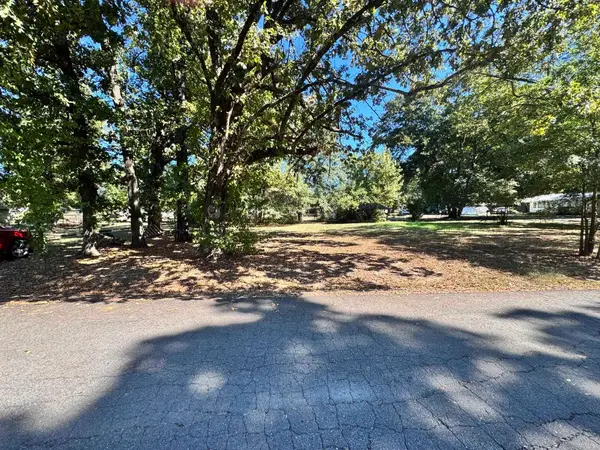 $18,000Active0.18 Acres
115 Suda Street, Cabot, AR 72023
MLS# 26039629Listed by: PRIME REALTY AND PROPERTY MANAGEMENT - New
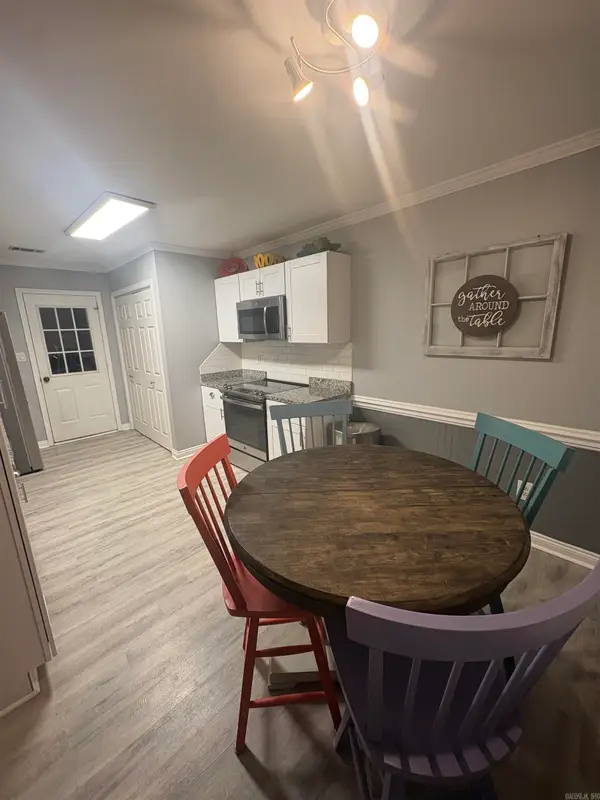 $199,000Active3 beds 2 baths1,233 sq. ft.
Address Withheld By Seller, Cabot, AR 72023
MLS# 26039486Listed by: MID SOUTH REALTY - New
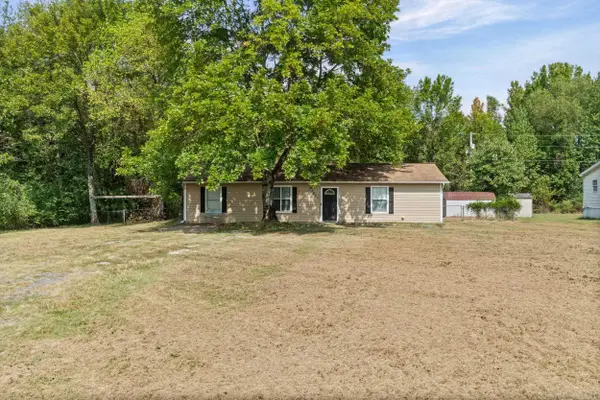 $183,000Active3 beds 1 baths1,300 sq. ft.
5627 Bayou Meto Loop, Cabot, AR 72023
MLS# 26039377Listed by: EDGE REALTY - New
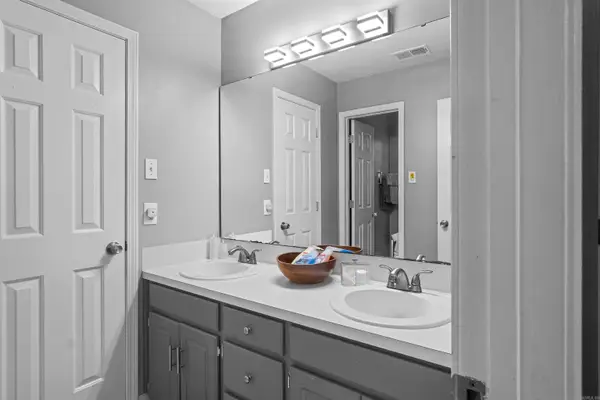 $199,900Active3 beds 2 baths1,468 sq. ft.
24 Timber Lane, Cabot, AR 72023
MLS# 26039379Listed by: VENTURE REALTY GROUP - CABOT - New
 $229,000Active3 beds 2 baths1,501 sq. ft.
85 Rosebud Circle, Cabot, AR 72023
MLS# 26039327Listed by: PORCHLIGHT REALTY


Protect your home and budget from life's surprises with an Assurant Home Warranty, backed by a partner that supports you through every step of homeownership. Explore Plans.
© 2023 - 2026 ERA Franchise Systems LLC. All rights reserved. ERA Franchise Systems LLC fully supports the principles of the Fair Housing Act and the Equal Opportunity Act. ERA, ERA Real Estate powered, and their respective logos are registered service marks of ERA Franchise Systems LLC. Each office is independently owned and operated.