
3480 Appomattox Drive, Conway, AR 72032
Local realty services provided by:ERA TEAM Real Estate
3480 Appomattox Drive,Conway, AR 72032
$85,000
- 3 Beds
- 2 Baths
- 1,216 sq. ft.
- Mobile / Manufactured
- Active
Listed by: jose castro, esmeralda castro
Office: armour realty group
MLS#:26021328
Source:AR_CARMLS
Price summary
- Price:$85,000
- Price per sq. ft.:$69.9
About this home
Great home in Shiloh Creek Estates! Owner will consider seller financing offers. New Roof. New Deck. Just 8 minutes from the shopping center on Elsinger Blvd. Brick skirting all around. Central Heat and air. Gas fireplace in living room. Gas stove. Storage shed in the back. Schedule a tour now! Agents see remarks. Hablamos Español. Consideramos ofertas de dueño a dueño.
Contact an agent
Home facts
- Year built:2001
- Listing ID #:26021328
- Added:53 day(s) ago
- Updated:July 20, 2026 at 02:46 PM
Rooms and interior
- Bedrooms:3
- Total bathrooms:2
- Full bathrooms:2
- Flooring:Vinyl
- Dining Description:Eat-In Kitchen
- Kitchen Description:Dishwasher, Free-Standing Stove, Gas Range, Refrigerator-Stays
- Bedroom Description:3 Bedrooms Same Level, Primary Bedroom Apart
- Living area:1,216 sq. ft.
Heating and cooling
- Cooling:Central Cool-Electric
- Heating:Central Heat-Electric
Structure and exterior
- Roof:Architectural Shingle
- Year built:2001
- Building area:1,216 sq. ft.
- Lot area:0.11 Acres
- Lot Features:Cleared, In Subdivision, Level
- Architectural Style:Country
- Construction Materials:Brick, Metal/Vinyl Siding
- Exterior Features:Deck
- Foundation Description:Crawl Space
- Levels:1 Story
Schools
- High school:Conway
Utilities
- Water:Water Heater-Electric, Water-Public
- Sewer:Sewer-Public
Finances and disclosures
- Price:$85,000
- Price per sq. ft.:$69.9
- Tax amount:$508 (2025)
Features and amenities
- Appliances:Dishwasher, Free-Standing Stove, Gas Range
- Laundry features:Dryer Connection-Electric, Laundry Room, Washer Connection
- Amenities:Smoke Detector(s), Walk-In Closet(s)
Parking
- Parking description:Parking Pads, Two Car
New listings near 3480 Appomattox Drive
- New
 $205,000Active3 beds 2 baths1,403 sq. ft.
10 Ruth Drive, Conway, AR 72032
MLS# 26029223Listed by: LPT REALTY - New
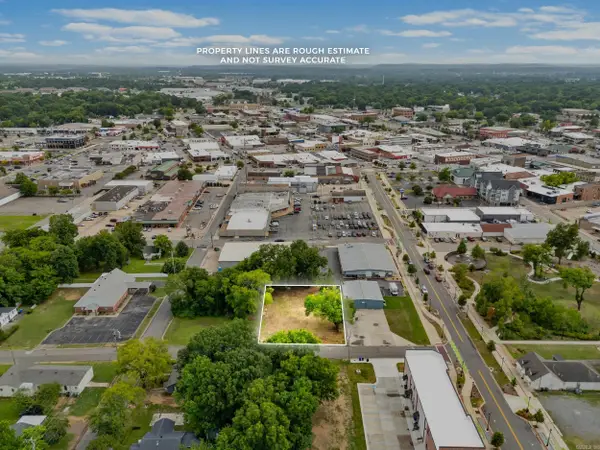 $135,000Active0.34 Acres
1011 Willow St, Conway, AR 72032
MLS# 26029253Listed by: BRICK REAL ESTATE - New
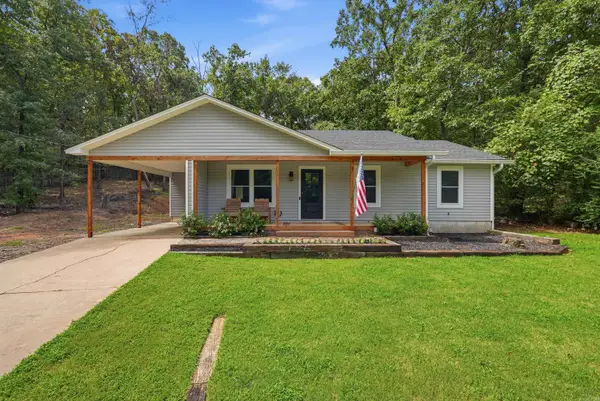 $189,000Active3 beds 2 baths1,185 sq. ft.
265 Sunny Gap Rd, Conway, AR 72032
MLS# 26029181Listed by: HOMEWARD REALTY - New
 $645,000Active4 beds 3 baths3,182 sq. ft.
2267 Blackberry Lane, Conway, AR 72034
MLS# 26029134Listed by: ARKANSAS PROPERTY BROKERS, LLC - New
 $230,000Active3 beds 2 baths1,486 sq. ft.
2280 Getty Drive, Conway, AR 72032
MLS# 26029051Listed by: PORCHLIGHT REALTY - New
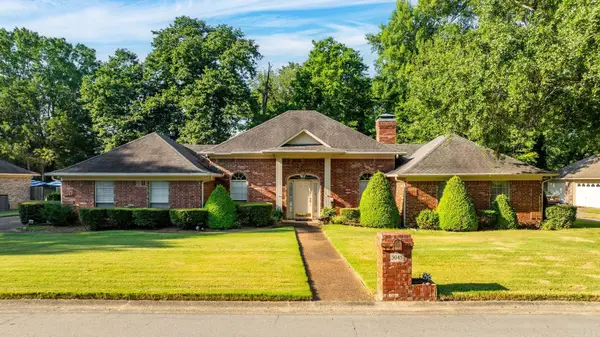 $375,000Active3 beds 3 baths2,268 sq. ft.
3045 St Charles Drive, Conway, AR 72034
MLS# 26027988Listed by: CRYE-LEIKE REALTORS MAUMELLE - New
 $280,000Active3 beds 2 baths1,794 sq. ft.
14 Trafalgar Road, Conway, AR 72034
MLS# 26028980Listed by: VANTAGE POINT REALTY - New
 $650,000Active4 beds 5 baths3,936 sq. ft.
Address Withheld By Seller, Conway, AR 72034
MLS# 26028907Listed by: CBRPM CONWAY - New
 $249,000Active3 beds 4 baths1,374 sq. ft.
1135 French Drive, Conway, AR 72034
MLS# 26028908Listed by: CBRPM CONWAY - New
 $849,000Active4 beds 4 baths3,585 sq. ft.
Address Withheld By Seller, Conway, AR 72034
MLS# 26028909Listed by: CBRPM CONWAY


Protect your home and budget from life's surprises with an Assurant Home Warranty, backed by a partner that supports you through every step of homeownership. Explore Plans.
© 2023 - 2026 ERA Franchise Systems LLC. All rights reserved. ERA Franchise Systems LLC fully supports the principles of the Fair Housing Act and the Equal Opportunity Act. ERA, ERA Real Estate powered, and their respective logos are registered service marks of ERA Franchise Systems LLC. Each office is independently owned and operated.