
172 N Bluff Road, Eureka Springs, AR 72631
Local realty services provided by:Collier & Associates
Listed by: cassandra harris
Office: harris heights realty
MLS#:1359358
Source:AR_NWAR
Price summary
- Price:$424,900
- Price per sq. ft.:$260.67
About this home
TURNKEY + FURNISHED BEAVER LAKE RETREAT! Escape to the Ozarks with incredible main-channel Beaver Lake views from this beautifully situated 3-bedroom, 2-bath home near Eureka Springs. Offered furnished and ready to enjoy, this lake retreat makes second-home ownership effortless—just bring your weekend bag. Multiple decks and a screened porch create exceptional outdoor living spaces for morning coffee, sunset dinners and taking in the peaceful wooded surroundings. Inside, the warm, inviting living space centers around a wood-burning fireplace, perfect for cozy fall and winter weekends. Situated on approximately half an acre at the end of a quiet road, you’ll enjoy privacy, mature trees and beautiful water views. Whether you’re searching for a weekend escape, vacation home or full-time retreat, this is your opportunity to own a move-in-ready piece of the Beaver Lake lifestyle.
Contact an agent
Home facts
- Year built:1990
- Subdivision & Development:Mundell Heights Estates
- Listing ID #:1359358
- Added:44 day(s) ago
- Updated:October 03, 2026 at 03:06 PM
Rooms and interior
- Bedrooms:3
- Total bathrooms:2
- Full bathrooms:2
- Rooms Total:7
- Flooring:Carpet, Laminate, Tile
- Kitchen Description:Dishwasher, Electric Range, Electric Water Heater, Garbage Disposal, Microwave, Refrigerator
- Basement:Yes
- Basement Description:Crawl Space
- Living area:1,630 sq. ft.
Heating and cooling
- Cooling:Central Air
- Heating:Central
- Central air:Yes
Structure and exterior
- Roof:Metal
- Year built:1990
- Building area:1,630 sq. ft.
- Lot area:0.5 Acres
- Lot Features:Hardwood Trees, Outside City Limits, Sloped, Subdivision, Views
- Construction Materials:Masonite
- Exterior Features:Covered, Deck, Porch, Screened
- Foundation Description:Crawlspace
- Levels:2 Story
Utilities
- Water:Public, Water Available, Well
- Sewer:Septic Available, Septic Tank
Finances and disclosures
- Price:$424,900
- Price per sq. ft.:$260.67
- Tax amount:$1,919
Features and amenities
- Appliances:Dishwasher, Disposal, Dryer, Electric Range, Electric Water Heater, Microwave, Refrigerator, Washer
- Laundry features:Dryer, Washer
- Amenities:Ceiling Fans, Storage, Window Blinds, Window Treatments
Parking
- Parking description:Gravel Driveway
New listings near 172 N Bluff Road
- New
 $299,000Active4 beds 3 baths2,016 sq. ft.
202 Silver Ridge Road, Eureka Springs, AR 72632
MLS# 1363825Listed by: KELLER WILLIAMS MARKET PRO REALTY BRANCH OFFICE - New
 $110,000Active9.45 Acres
T14 Cr 102, Eureka Springs, AR 72632
MLS# 1363601Listed by: CENTURY 21 WOODLAND REAL ESTATE BEAVER LAKE - New
 $350,000Active4 beds 2 baths2,128 sq. ft.
258 Hummingbird Lane, Eureka Springs, AR 72632
MLS# 1363662Listed by: KELLER WILLIAMS MARKET PRO REALTY BRANCH OFFICE - New
 $689,000Active3 beds 3 baths2,600 sq. ft.
3465 Cr 102, Eureka Springs, AR 72632
MLS# 1363608Listed by: CENTURY 21 WOODLAND REAL ESTATE BEAVER LAKE - New
 $249,000Active2 beds 2 baths1,486 sq. ft.
44 Ridgeway Avenue, Eureka Springs, AR 72632
MLS# 1363400Listed by: NEW HORIZON REALTY, INC. - New
 $249,900Active3.54 Acres
TBD County Rd 2121, Eureka Springs, AR 72631
MLS# 1362977Listed by: EXP REALTY NWA BRANCH - New
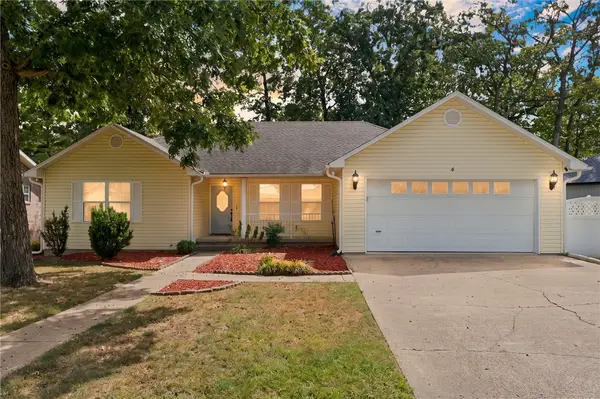 $299,000Active3 beds 2 baths1,759 sq. ft.
4 Hillcrest Drive, Eureka Springs, AR 72631
MLS# 1362656Listed by: FATHOM REALTY - New
 $285,000Active10.75 Acres
TBD County Road 152 And County Road 1524, Eureka Springs, AR 72632
MLS# 1363076Listed by: CENTURY 21 WOODLAND REAL ESTATE BEAVER LAKE  $580,000Active2 beds 1 baths930 sq. ft.
1054 County Road 155, Eureka Springs, AR 72632
MLS# 1362739Listed by: LINDSEY & ASSOC INC BRANCH $445,000Active3 beds 2 baths2,813 sq. ft.
3763 County Road 302, Eureka Springs, AR 72632
MLS# 1362780Listed by: MONTGOMERY WHITELEY REALTY


Protect your home and budget from life's surprises with an Assurant Home Warranty, backed by a partner that supports you through every step of homeownership. Explore Plans.
© 2023 - 2026 ERA Franchise Systems LLC. All rights reserved. ERA Franchise Systems LLC fully supports the principles of the Fair Housing Act and the Equal Opportunity Act. ERA, ERA Real Estate powered, and their respective logos are registered service marks of ERA Franchise Systems LLC. Each office is independently owned and operated.